Welcome home to this beautifully updated single-story home on a peaceful Chapman Court cul-de-sac, featuring a huge, flat, landscaped backyard. With 4 bedrooms, 2 bathrooms, and 1,496 sq ft of well-planned living on an 8,034 sq ft lot, it offers comfort inside and abundant room to spread out outdoors. Past the newly landscaped front yard, vaulted ceilings and a fireplace set the tone in the living room. Brand-new flooring, fresh paint, and updated hardware carry through the home, creating a bright, clean backdrop for your own style. The kitchen shines with new quartz countertops and stainless steel appliances, and it opens to the family room and straight out to the backyard for easy indoor/outdoor living. The backyard is the star! Flat, sunny, and fully landscaped, it's a blank canvas for entertaining, play, a garden, or whatever you envision. Imagine weekend barbecues, morning coffee outside, and room for everyone to enjoy it. Four bedrooms provide flexibility for guests, a home office, or growing needs. The primary suite features an updated ensuite bath, and both bathrooms have been refreshed throughout, including the vanities, tile, mirrors, showers, and fixtures. A laundry area with hookups sits just off the two-car garage, keeping everyday chores simple. Chapman Court makes daily life easy, with quick access to 680, 880, and 84 and downtown and major tech employers close by. The home is served by highly rated local schools. It's the kind of street you'll love pulling into at the end of the day.
Pending
$1,595,000
38620 Chapman Court, Fremont, CA 94536
4beds
1,496sqft
Single Family Residence
Built in 1977
8,032 Square Feet Lot
$-- Zestimate®
$1,066/sqft
$-- HOA
What's special
Two-car garageHuge flat landscaped backyardNewly landscaped front yardFresh paintBrand-new flooringUpdated hardwareStainless steel appliances
- 44 days
- 476
- 26
Likely to sell faster than
Zillow last checked:
Listing updated:
Listed by:
Theresa M Odisio Rogoff DRE #02091750 415-747-6709,
Compass 415-805-2900
Source: BAREIS,MLS#: 326080666 Originating MLS: Marin County
Facts & features
Interior
Bedrooms & bathrooms
- Bedrooms: 4
- Bathrooms: 2
- Full bathrooms: 2
Rooms
- Room types: Kitchen, Laundry, Living Room, Master Bathroom
Primary bedroom
- Features: Closet
- Level: Main
Bedroom
- Level: Main
Bathroom
- Level: Main
Kitchen
- Features: Kitchen/Family Combo, Quartz Counter
- Level: Main
Living room
- Features: Cathedral/Vaulted
- Level: Main
Heating
- Central, Fireplace(s)
Cooling
- Central Air
Appliances
- Included: Dishwasher, Disposal, Free-Standing Electric Oven, Free-Standing Electric Range, Free-Standing Refrigerator
- Laundry: Hookups Only, Inside Area
Features
- Cathedral Ceiling(s)
- Flooring: Luxury Vinyl Plank
- Basement: None
- Number of fireplaces: 1
- Fireplace features: Living Room
Interior area
- Total structure area: 1,496
- Total interior livable area: 1,496 sqft
Property
Parking
- Total spaces: 2
- Parking features: Attached
- Attached garage spaces: 2
Features
- Levels: One
- Stories: 1
Lot
- Size: 8,032 Square Feet
- Features: Cul-De-Sac
Details
- Parcel number: 507430186
- Special conditions: Trust
Construction
Type & style
- Home type: SingleFamily
- Property subtype: Single Family Residence
Condition
- Year built: 1977
Utilities & green energy
- Sewer: Public Sewer
- Water: Water District
- Utilities for property: Public
Community & HOA
HOA
- Has HOA: No
Location
- Region: Fremont
Financial & listing details
- Price per square foot: $1,066/sqft
- Tax assessed value: $157,600
- Date on market: 10/2/2026
Estimated market value
Not available
Estimated sales range
Not available
Not available
Price history
| Date | Event | Price |
|---|---|---|
| 10/28/2026 | Pending sale | $1,595,000$1,066/sqft |
Source:  BAREIS #326080666 Report a problem | ||
| 10/2/2026 | Listed for sale | $1,595,000$1,066/sqft |
Source: BAREIS #326080666 Report a problem | ||
Public tax history
| Year | Property taxes | Tax assessment |
|---|---|---|
| 2026 | -- | $157,600 +2% |
| 2025 | $2,507 +2% | $154,510 +2% |
| 2024 | $2,458 +3.6% | $151,481 +2% |
| 2023 | $2,373 +2.5% | $148,511 +2% |
| 2022 | $2,315 +2.2% | $145,599 +2% |
| 2021 | $2,264 +3.7% | $142,744 +1% |
| 2020 | $2,183 +1% | $141,281 +2% |
| 2019 | $2,161 +6.6% | $138,511 +2% |
| 2018 | $2,027 | $135,795 +4.3% |
| 2017 | $2,027 +2.5% | $130,191 +2% |
| 2016 | $1,978 +4.5% | $127,639 +1.5% |
| 2015 | $1,894 | $125,722 +2% |
| 2014 | $1,894 | $123,260 +0.5% |
| 2013 | -- | $122,703 +2% |
| 2012 | -- | $120,298 +2% |
| 2011 | -- | $117,940 +0.8% |
| 2010 | -- | $117,059 -0.2% |
| 2009 | -- | $117,338 +2% |
| 2008 | -- | $115,037 +2% |
| 2007 | -- | $112,781 +2% |
| 2006 | -- | $110,570 +2% |
| 2005 | -- | $108,402 +2% |
| 2004 | -- | $106,277 +1.9% |
| 2003 | -- | $104,330 +2% |
| 2002 | -- | $102,284 +2% |
| 2001 | $1,238 | $100,278 |
Find assessor info on the county website
Monthly payment
Est. payment
Payment breakdown
Explore the cost of this home by adjusting the details. Changes won't be saved.Climate risks
Neighborhood: Cherry-Guardino
Nearby schools
Schools provided by the listing agent
- District: Fremont Unified
Source: BAREIS. This data may not be complete. We recommend contacting the local school district to confirm school assignments for this home.

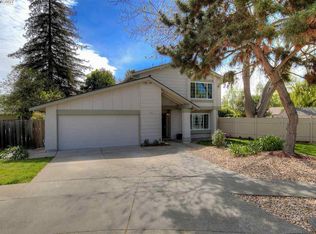
Similar homes
- $1,680,0004 bd2 ba1.5k sqft1160 Bennett Ct, Fremont, CA 94536For Sale
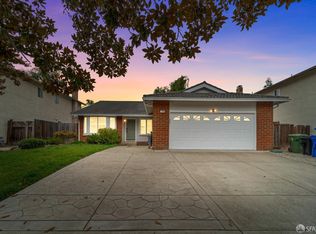 MLS ID #426167384, Dennis Sanchez DRE #01906875, KW Advisors. SFAR
- $1,498,8885 bd2 ba1.6k sqft4412 Millard Ave, Fremont, CA 94538For Sale
 MLS ID #ML82063592, Paymon Ghafouri. MLSListings Inc
- $1,496,0004 bd2 ba1.9k sqft36364 Barnard St, Newark, CA 94560For Sale
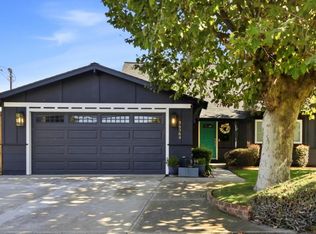 MLS ID #ML82063371, Scott Perry. MLSListings Inc
- $1,399,8884 bd2 ba1.3k sqft4413 Ashwood Ct, Union City, CA 94587For Sale
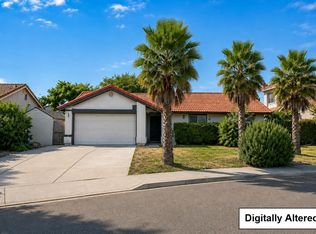 MLS ID #ML82060022, Steven Vien. MLSListings Inc
Local buyer's agents are ready to help
