Welcome to 2930 Jefferson, a move-in ready 3 bd/2ba California style home set on an expansive 7,290 SF lot with a private pool, pool house, and attached 2-car garage. Designed for effortless indoor-outdoor living, this property offers a rare combination of comfortable interiors and exceptional outdoor space.
The light-filled interior features an open floor plan w/ hardwood flooring, contemporary finishes, custom microcement surfaces, light wood cabinetry, stainless-steel appliances, and a kitchen that flows naturally into the dining and living areas. The neutral, contemporary palette creates a warm and sophisticated setting that is equally suited to everyday living and entertaining. Beyond the living spaces, glass doors open to a private backyard retreat centered around the swimming pool. Multiple lounge and entertaining areas, mature palms, lush landscaping, and generous hardscape create a relaxed resort-like atmosphere with plenty of room to gather, dine & enjoy life.
Located in West Redwood City, this home offers an ideal Peninsula location with convenient access to San Francisco, downtown Redwood City, Emerald Hills, Stanford University, Silicon Valley, major commuter routes, shopping, dining, and nearby parks.
Under contract
$1,788,000
2930 Jefferson Ave, Redwood City, CA 94062
3beds
1,210sqft
Single Family Residence, Residential
Built in 1966
7,290 Square Feet Lot
$1,943,500 Zestimate®
$1,478/sqft
$-- HOA
What's special
- 17 days |
- 2,099 |
- 152 |
Zillow last checked:
Listing updated:
Listed by:
Ashley Rose Oropeza 02099478 415-858-3734,
Compass 650-462-1111
Source: MLSListings Inc,MLS#: ML82057060
Facts & features
Interior
Bedrooms & bathrooms
- Bedrooms: 3
- Bathrooms: 2
- Full bathrooms: 2
Bathroom
- Features: PrimaryStallShowers, ShoweroverTub1, UpdatedBaths
Dining room
- Features: DiningAreainLivingRoom
Family room
- Features: NoFamilyRoom
Kitchen
- Features: _220VoltOutlet, Countertop_Granite, ExhaustFan
Heating
- Central Forced Air
Cooling
- Central Air
Appliances
- Included: Dishwasher, Exhaust Fan, Gas Oven/Range, Refrigerator
- Laundry: In Garage
Features
- One Or More Skylights
Interior area
- Total structure area: 1,210
- Total interior livable area: 1,210 sqft
Property
Parking
- Total spaces: 2
- Parking features: Attached
- Attached garage spaces: 2
Features
- Stories: 1
- Pool features: In Ground
Lot
- Size: 7,290 Square Feet
Details
- Parcel number: 058142340
- Zoning: R10006
- Special conditions: Standard
Construction
Type & style
- Home type: SingleFamily
- Property subtype: Single Family Residence, Residential
Materials
- Foundation: Concrete Perimeter
- Roof: Composition
Condition
- New construction: No
- Year built: 1966
Utilities & green energy
- Gas: PublicUtilities
- Sewer: Public Sewer
- Water: Public
- Utilities for property: Public Utilities, Water Public
Community & HOA
Location
- Region: Redwood City
Financial & listing details
- Price per square foot: $1,478/sqft
- Tax assessed value: $886,608
- Annual tax amount: $10,999
- Date on market: 8/8/2026
- Listing agreement: ExclusiveAgency
Estimated market value
$1,943,500
$1.85M - $2.04M
$5,400/mo
Price history
| Date | Event | Price |
|---|---|---|
| 8/20/2026 | Contingent | $1,788,000$1,478/sqft |
Source:  MLSListings Inc #ML82057060 Report a problem MLSListings Inc #ML82057060 Report a problem | ||
| 8/8/2026 | Listed for sale | $1,788,000+36.5%$1,478/sqft |
Source: MLSListings Inc #ML82057060 Report a problem | ||
| 6/10/2026 | Sold | $1,310,000$1,083/sqft |
Source: MLSListings Inc #ML82042729 Report a problem | ||
| 4/13/2026 | Pending sale | $1,310,000$1,083/sqft |
Source: MLSListings Inc #ML82042729 Report a problem | ||
| 4/13/2026 | Listed for sale | $1,310,000+94.1%$1,083/sqft |
Source: MLSListings Inc #ML82042729 Report a problem | ||
| 3/31/2008 | Sold | $675,000$558/sqft |
Source: Public Record Report a problem | ||
Public tax history
| Year | Property taxes | Tax assessment |
|---|---|---|
| 2025 | $10,999 +1.8% | $886,608 +2% |
| 2024 | $10,808 +2.4% | $869,225 +2% |
| 2023 | $10,560 +4.4% | $852,182 +2% |
| 2022 | $10,114 +13% | $835,474 +2% |
| 2021 | $8,954 +1.4% | $819,093 +1% |
| 2020 | $8,833 +0.4% | $810,695 +2% |
| 2019 | $8,800 +2.7% | $794,800 +2% |
| 2018 | $8,569 +1.1% | $779,216 +2% |
| 2017 | $8,475 +1.8% | $763,939 +2% |
| 2016 | $8,329 +5.9% | $748,961 +1.5% |
| 2015 | $7,863 | $737,712 +2% |
| 2014 | $7,863 | $723,262 +0.5% |
| 2013 | -- | $719,994 +24% |
| 2012 | -- | $580,500 |
| 2011 | -- | $580,500 -8.6% |
| 2010 | -- | $635,000 |
| 2009 | -- | $635,000 +173.6% |
| 2008 | -- | $232,068 +2% |
| 2007 | -- | $227,519 +2% |
| 2006 | -- | $223,059 |
| 2005 | -- | $223,059 +4% |
| 2004 | -- | $214,399 +1.9% |
| 2003 | -- | $210,470 +2% |
| 2002 | -- | $206,345 +2% |
| 2001 | -- | $202,300 +2% |
| 2000 | -- | $198,334 |
Find assessor info on the county website
Monthly payment
Est. payment
Payment breakdown
Explore the cost of this home by adjusting the details. Changes won't be saved.Climate risks
Neighborhood: Eagle Hill
Nearby schools
GreatSchools rating
- 7/10Clifford Elementary SchoolGrades: K-8Distance: 1.3 mi
- 7/10Sequoia High SchoolGrades: 9-12Distance: 1 mi
Schools provided by the listing agent
- District: RedwoodCityElementary
Source: MLSListings Inc. This data may not be complete. We recommend contacting the local school district to confirm school assignments for this home.
- $2,148,1003 bd2 ba1.8k sqft2936 Jefferson Ave, Redwood City, CA 94062Off Market
- $2,065,7003 bd2 ba1.7k sqft2924 Jefferson Ave, Redwood City, CA 94062Off Market
- $2,432,2004 bd2 ba2.2k sqft591 Topaz St, Redwood City, CA 94062Off Market

- $1,984,6003 bd2 ba1.6k sqft2912 Jefferson Ave, Redwood City, CA 94062Off Market
- $2,796,3003 bd2 ba2.6k sqft548 Sapphire St, Redwood City, CA 94062Off Market
- $2,966,4003 bd3 ba2.6k sqft546 Sapphire St, Redwood City, CA 94062Off Market
- $2,747,4003 bd2 ba2.3k sqft550 Sapphire St, Redwood City, CA 94062Off Market
- $2,525,7003 bd3 ba1.7k sqft583 Topaz St, Redwood City, CA 94062Off Market
A local agent can set up tours, give advice and negotiate with sellers.
Similar homes
- $1,899,0004 bd2 ba1.3k sqft740 Alameda De Las Pulgas, Redwood City, CA 94061For Sale
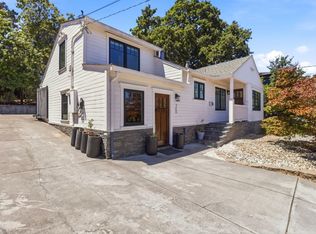 MLS ID #ML82056192, Avil Soleiman. MLSListings Inc
 - $1,949,0003 bd1 ba1.3k sqft1945 Birch Ave, San Carlos, CA 94070For Sale
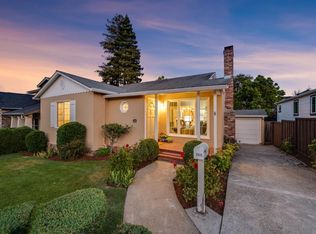 MLS ID #ML82058714, Alana Corso. MLSListings Inc
 - $1,999,9993 bd2 ba1.6k sqft2204 Roosevelt Ave, Redwood City, CA 94061For Sale
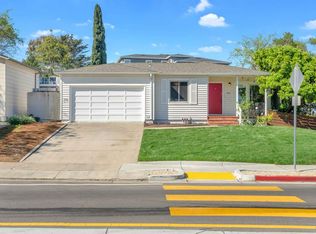 MLS ID #ML82041133, Jackie Nguyen. MLSListings Inc
 - $1,380,0003 bd1 ba1k sqft531 Flynn Ave, Redwood City, CA 94063For Sale
 MLS ID #ML82058274, Nan Jiang. MLSListings Inc
 - $1,798,0002 bd2 ba903 sqft358 Fernando Ave, Palo Alto, CA 94306For SaleMLS ID #ML82057417, Alex Wang. MLSListings Inc
- $1,298,8882 bd1 ba900 sqft615 Madison Ave, Redwood City, CA 94061For SaleMLS ID #ML82057549, Gianna Archini. MLSListings Inc
- $1,488,0003 bd3 ba1.3k sqft(Undisclosed Address), Redwood City, CA 94065For SaleMLS ID #ML82058655, Kaitlyn Liao. MLSListings Inc
- $1,698,0003 bd2 ba1.2k sqft651 29th Ave, San Mateo, CA 94403For SaleMLS ID #ML82057532, Adam Chinn. MLSListings Inc
- $1,150,0002 bd1 ba920 sqft621 Macarthur Ave, Redwood City, CA 94063For SaleMLS ID #ML82058495, Hubert Yu. MLSListings Inc
- $1,998,0003 bd2 ba1.5k sqft316 Hiller St, Belmont, CA 94002For SaleMLS ID #ML82057685, Greg Celotti. MLSListings Inc
- $1,789,0003 bd2 ba1.7k sqft2551 Wentworth Dr, San Bruno, CA 94066For SaleMLS ID #426152704, Maritess L. Chua DRE #01396032, Intero Real Estate Services. SFAR
- $1,938,8884 bd2 ba1.5k sqft2133 Santa Cruz Ave, Santa Clara, CA 95051For SaleMLS ID #ML82058901, Ryan Nickell. MLSListings Inc
- $1,598,0003 bd1 ba1k sqft510 Sterling View Ave, Belmont, CA 94002For SaleMLS ID #ML82054021, Gil Oraha. MLSListings Inc
- $1,898,0003 bd2 ba1.1k sqft832 Pebblelake Ct, Sunnyvale, CA 94089For SaleMLS ID #ML82057298, Adela Gildo-Mazzon. MLSListings Inc
- $1,777,7773 bd2 ba1.7k sqft3207 Defoe Ct, Fremont, CA 94536For SaleMLS ID #ML82056756, Bernard Tan. MLSListings Inc
- $1,575,0003 bd4 ba1.5k sqft13 Creekside Ln, San Mateo, CA 94401For SaleMLS ID #ML82057668, Sophia Wong. MLSListings Inc
- $1,548,0003 bd3 ba1.5k sqft2165 Kingsbury Cir, Santa Clara, CA 95054For SaleMLS ID #ML82058868, Mei Ling. MLSListings Inc
- $1,798,0005 bd3 ba1.6k sqft38465 Blacow Rd, Fremont, CA 94536For SaleMLS ID #41143276, Manpreet Dhaday. Bay East AOR
- $1,099,0003 bd3 ba1.5k sqft1430 Gordon St APT G, Redwood City, CA 94061For SaleMLS ID #ML82044429, Peter Vece. MLSListings Inc
- $1,749,0003 bd1 ba951 sqft43163 Starr St, Fremont, CA 94539For SaleMLS ID #41145285, Louis Robelo. Bay East AOR
Local buyer's agents are ready to help
