Welcome to this beautifully renovated single-story home offering approximately 1,790 sq.ft. of living space on a generous 6,984 sq.ft. lot. This move-in ready residence features 3 bedrooms, 2 beautifully remodeled bathrooms, and an attached side-by-side 2 car garage. The stunning chef-inspired kitchen showcases elegant quartz countertops, a spacious center island with seating for six, brand-new stainless-steel appliances, abundant cabinetry, and an open layout perfect for everyday living and entertaining. The bright family room, enhanced by two skylights, flows seamlessly into the kitchen area, creating a warm and inviting gathering space. The adjoining formal and living room features a cozy fireplace and large windows overlooking a serene backyard framed by mature trees, offering exceptional privacy and a peaceful setting. Conveniently located near parks, shopping, dining, schools, BART, Caltrain, SFO and major commuter routes, this home offers the perfect blend of comfort, style, and convenience.
For sale
$1,789,000
2551 Wentworth Dr, San Bruno, CA 94066
3beds
1,790sqft
Single Family Residence
Built in 1962
6,984 Square Feet Lot
$-- Zestimate®
$999/sqft
$-- HOA
What's special
Cozy fireplaceStunning chef-inspired kitchenElegant quartz countertopsBeautifully renovated single-story homeBrand-new stainless-steel appliancesAbundant cabinetry
- 13 days |
- 827 |
- 38 |
Likely to sell faster than
Zillow last checked:
Listing updated:
Listed by:
Maritess L. Chua DRE #01396032 650-219-2987,
Intero Real Estate Services 650-589-1000
Source: SFAR,MLS#: 426152704 Originating MLS: San Francisco Association of REALTORS
Originating MLS: San Francisco Association of REALTORSFacts & features
Interior
Bedrooms & bathrooms
- Bedrooms: 3
- Bathrooms: 2
- Full bathrooms: 2
Primary bedroom
- Features: Closet, Outside Access
- Area: 0
- Dimensions: 0 x 0
Bedroom 1
- Area: 0
- Dimensions: 0 x 0
Bedroom 2
- Area: 0
- Dimensions: 0 x 0
Bedroom 3
- Area: 0
- Dimensions: 0 x 0
Bedroom 4
- Area: 0
- Dimensions: 0 x 0
Dining room
- Features: Dining/Family Combo, Dining/Living Combo
- Level: Main
- Area: 0
- Dimensions: 0 x 0
Family room
- Level: Main
- Area: 0
- Dimensions: 0 x 0
Kitchen
- Features: Breakfast Area, Kitchen Island, Kitchen/Family Combo, Pantry Cabinet, Pantry Closet, Quartz Counter, Skylight(s)
- Level: Main
- Area: 0
- Dimensions: 0 x 0
Living room
- Features: Great Room, Skylight(s)
- Level: Main
- Area: 0
- Dimensions: 0 x 0
Heating
- Central, Fireplace(s), Natural Gas, Wall Furnace
Cooling
- None
Appliances
- Included: Dishwasher, ENERGY STAR Qualified Appliances, Free-Standing Gas Oven, Free-Standing Gas Range, Free-Standing Refrigerator, Range Hood, Ice Maker, Dryer, Washer
- Laundry: Electric Dryer Hookup, In Garage
Features
- Formal Entry
- Flooring: Luxury Vinyl Plank, Tile, Wood
- Windows: Double Pane Windows, Window Coverings
- Number of fireplaces: 1
- Fireplace features: Brick, Wood Burning
Interior area
- Total structure area: 1,790
- Total interior livable area: 1,790 sqft
Property
Parking
- Total spaces: 4
- Parking features: Level, Driveway, Attached, Drive Through, Enclosed, Garage Door Opener, Garage Faces Front, Tandem, Side By Side, On Site (Single Family Only)
- Attached garage spaces: 2
- Uncovered spaces: 2
Features
- Stories: 1
- Patio & porch: Rear Porch, Front Porch
- Fencing: Wood
- Has view: Yes
- View description: Trees/Woods
Lot
- Size: 6,984 Square Feet
- Features: Landscape Front
- Topography: Level,Trees Many,Upslope
Details
- Parcel number: 017353020
- Special conditions: Standard
Construction
Type & style
- Home type: SingleFamily
- Architectural style: Mid-Century,Ranch
- Property subtype: Single Family Residence
- Attached to another structure: Yes
Materials
- Brick, Brick Veneer, Stucco, Wood, Wood Siding
- Foundation: Concrete Perimeter
- Roof: Composition
Condition
- Updated/Remodeled
- New construction: No
- Year built: 1962
Utilities & green energy
- Sewer: Public Sewer
- Water: Water District
- Utilities for property: Electricity Available, Natural Gas Connected, Public, Sewer Connected
Community & HOA
Community
- Security: Carbon Monoxide Detector(s), Double Strapped Water Heater, Smoke Detector(s)
- Subdivision: Monte Verde Neighborhood
HOA
- Has HOA: No
Location
- Region: San Bruno
- Elevation: 0
Financial & listing details
- Price per square foot: $999/sqft
- Tax assessed value: $1,305,654
- Annual tax amount: $15,173
- Price range: $1.8M - $1.8M
- Date on market: 8/8/2026
- Cumulative days on market: 12 days
- Total actual rent: 0
- Road surface type: Paved
Estimated market value
Not available
Estimated sales range
Not available
$4,928/mo
Price history
| Date | Event | Price |
|---|---|---|
| 8/8/2026 | Listed for sale | $1,789,000+59%$999/sqft |
Source:  SFAR #426152704 Report a problem SFAR #426152704 Report a problem | ||
| 9/6/2018 | Listing removed | $3,950$2/sqft |
Source: BOARDWALK INVESTMENTS Report a problem | ||
| 8/23/2018 | Listed for rent | $3,950$2/sqft |
Source: BOARDWALK INVESTMENTS Report a problem | ||
| 7/21/2017 | Listing removed | $3,950$2/sqft |
Source: Boardwalk Investments - Property # 349256 Report a problem | ||
| 7/5/2017 | Price change | $3,950-8.1%$2/sqft |
Source: Boardwalk Investments - Property # 349256 Report a problem | ||
| 6/17/2017 | Listed for rent | $4,300$2/sqft |
Source: BOARDWALK INVESTMENTS Report a problem | ||
| 5/19/2017 | Sold | $1,125,000+18.5%$628/sqft |
Source: Public Record Report a problem | ||
| 5/1/2017 | Pending sale | $949,000$530/sqft |
Source: Alain Pinel Realtors #ML81647004 Report a problem | ||
| 4/17/2017 | Listed for sale | $949,000$530/sqft |
Source: Alain Pinel Realtors #ML81647004 Report a problem | ||
Public tax history
| Year | Property taxes | Tax assessment |
|---|---|---|
| 2025 | $15,173 +1.3% | $1,305,654 +2% |
| 2024 | $14,983 +8.4% | $1,280,054 +2% |
| 2023 | $13,824 +6.3% | $1,254,956 +2% |
| 2022 | $13,003 +1.2% | $1,230,350 +2% |
| 2021 | $12,845 +1.2% | $1,206,226 +1% |
| 2020 | $12,695 +1.2% | $1,193,858 +2% |
| 2019 | $12,546 +3.1% | $1,170,450 +2% |
| 2018 | $12,170 +980.6% | $1,147,500 +988.9% |
| 2017 | $1,126 +2.2% | $105,381 +2% |
| 2016 | $1,102 +3.7% | $103,316 +1.5% |
| 2015 | $1,063 | $101,765 +2% |
| 2014 | $1,063 | $99,772 +0.5% |
| 2013 | -- | $99,322 +2% |
| 2012 | -- | $97,376 |
| 2011 | -- | $97,376 +2.8% |
| 2010 | -- | $94,755 -0.2% |
| 2009 | -- | $94,981 +2% |
| 2008 | -- | $93,120 +2% |
| 2007 | -- | $91,295 +2% |
| 2006 | -- | $89,506 |
| 2005 | -- | $89,506 +4% |
| 2004 | -- | $86,033 -4.2% |
| 2003 | -- | $89,763 +8.4% |
| 2002 | -- | $82,802 +2% |
| 2001 | -- | $81,179 +2% |
| 2000 | -- | $79,589 |
Find assessor info on the county website
Monthly payment
Est. payment
Payment breakdown
Explore the cost of this home by adjusting the details. Changes won't be saved.Climate risks
Neighborhood: 94066
Nearby schools
GreatSchools rating
- 9/10Monte Verde Elementary SchoolGrades: K-5Distance: 0.1 mi
- 6/10Westborough Middle SchoolGrades: 6-8Distance: 0.6 mi
- 8/10South San Francisco High SchoolGrades: 9-12Distance: 1.7 mi
Schools provided by the listing agent
- District: San Mateo
Source: SFAR. This data may not be complete. We recommend contacting the local school district to confirm school assignments for this home.
- $1,293,6003 bd2 ba1.4k sqft2561 Wentworth Dr, San Bruno, CA 94066Off Market
- $1,428,8003 bd2 ba1.4k sqft2541 Wentworth Dr, San Bruno, CA 94066Off Market
- $1,500,6003 bd2 ba1.8k sqft2571 Wentworth Dr, San Bruno, CA 94066Off Market
- $1,286,4004 bd2 ba1.5k sqft2525 Wentworth Dr, South San Francisco, CA 94080Off Market
- $1,337,1003 bd2 ba1.4k sqft2550 Turnberry Dr, San Bruno, CA 94066Off Market
- $1,365,7003 bd2 ba1.4k sqft2560 Turnberry Dr, San Bruno, CA 94066Off Market
- $1,458,0003 bd2 ba1.4k sqft2581 Wentworth Dr, San Bruno, CA 94066Sold
- $1,422,6003 bd2 ba1.4k sqft2540 Turnberry Dr, San Bruno, CA 94066Off Market
A local agent can set up tours, give advice and negotiate with sellers.
Similar homes
- $1,825,0004 bd3 ba1.6k sqft2600 Evergreen Dr, San Bruno, CA 94066For Sale
 MLS ID #ML82049834, Indy Johal. MLSListings Inc
 - $1,598,0004 bd3 ba2.2k sqft2200 Delvin Way, South San Francisco, CA 94080For Sale
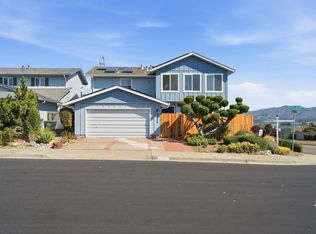 MLS ID #ML82057612, OWN Real Estate. MLSListings Inc
 - $1,198,0003 bd1 ba1.1k sqft743 Pepper Dr, San Bruno, CA 94066For Sale
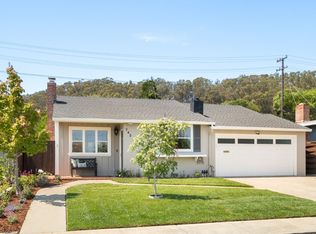 MLS ID #ML82057689, Raziel A. Ungar. MLSListings Inc
 - $1,388,0002 bd1 ba1.8k sqft147 San Benito Ave, San Bruno, CA 94066For Sale
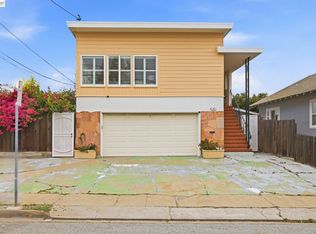 MLS ID #41145026, Andrew Lo. Bay East AOR
 - $1,500,0005 bd3 ba1.7k sqft519 4th Ave, San Bruno, CA 94066For SaleMLS ID #ML82048398, Kwok Choy. MLSListings Inc
- $1,850,0003 bd3 ba2.2k sqft203 Golden Bay Dr, Pacifica, CA 94044For SaleMLS ID #ML82050800, Nicholas Johnson. MLSListings Inc
- $1,088,0003 bd2 ba1.3k sqft188 San Felipe Ave, San Bruno, CA 94066For SaleMLS ID #ML82057600, OWN Real Estate. MLSListings Inc
- $1,298,0004 bd2 ba1.8k sqft3907 Reston Ct, South San Francisco, CA 94080For SaleMLS ID #426152751, Stacy Y. Chui DRE #01834392, Sequoia Real Estate. SFAR
- $2,199,9994 bd2 ba1.9k sqft911 Tioga Dr, Millbrae, CA 94030For SaleMLS ID #ML82057703, Disen Cai RE Group. MLSListings Inc
- $1,275,0004 bd2 ba1.6k sqft525 Larch Ave, South San Francisco, CA 94080For SaleMLS ID #426154576, James Kil DRE #02120566, Coldwell Banker Realty. SFAR
- $1,795,0006 bd4 ba2.4k sqft737 Huron Ave, San Francisco, CA 94112For SaleMLS ID #426145564, Mark D. McHale DRE #01243912, Vanguard Properties. SFAR
- $1,895,0003 bd2 ba2.5k sqft2555 20th Ave, San Francisco, CA 94116For SaleMLS ID #426153777, Shannon L. Cronan DRE #01949759, Compass. SFAR
- $1,999,0003 bd2 ba1.7k sqft345 Colon Avenue, San Francisco, CA 94127For SaleMLS ID #426153125, Elena D Barbagelata, BarbCo. BAREIS
- $1,688,0005 bd4 ba2.3k sqft339 Kings Rd, Brisbane, CA 94005For SaleMLS ID #ML82053108, Han Chi Tsai. MLSListings Inc
- $1,749,0004 bd2 ba1.8k sqft114 E Hillsdale Blvd, San Mateo, CA 94403For SaleMLS ID #ML82057737, Allison M Fujimoto. MLSListings Inc
- $1,188,0004 bd2 ba1.9k sqft65 Olcese Ct, Daly City, CA 94015For SaleMLS ID #ML82057571, Holly Noto. MLSListings Inc
- $1,895,0003 bd3 ba2.3k sqft1762 27th Ave, San Francisco, CA 94122For SaleMLS ID #426126400, Caley Ya-Cong Zheng DRE #02231888, Willowmar Real Estate. SFAR
- $1,399,0004 bd2 ba1.4k sqft725 Clarinada Ave, Daly City, CA 94015For SaleMLS ID #ML82055241, Stanley Lo. MLSListings Inc
- $1,688,0003 bd1 ba1.8k sqft323 19th Ave, San Francisco, CA 94121For SaleMLS ID #426151245, Patricia Lee DRE #01476571, Real Brokerage Technologies. SFAR
- $2,195,0003 bd2 ba1.8k sqft1539 Diamond St, San Francisco, CA 94131For SaleMLS ID #426151806, Laura R. Kaufman DRE #01425571, Corcoran Icon Properties. SFAR
Local buyer's agents are ready to help
