Completely renovated and thoughtfully redesigned, 2600 Evergreen Drive offers modern style, indoor-outdoor living, and exceptional versatility in San Brunos sought-after Rollingwood neighborhood. The 1,683 sq. ft. home features an open-concept layout with wide-plank flooring, designer lighting, and curated finishes throughout. The chefs kitchen showcases quartz countertops, custom cabinetry, premium stainless steel appliances, a built-in wine fridge, and island seating, flowing seamlessly into the living and dining areas with a fireplace and oversized sliding doors to the backyard. A private primary suite, flexible secondary bedrooms, and a detached office provide space for work, guests, or hobbies. Outside, enjoy multiple patios, mature landscaping, and a fire pit gathering area. Conveniently located near parks, shopping, transit, SFO, and major commuter routes.
For sale
Price increase: $375K (6/23)
$1,875,000
2600 Evergreen Dr, San Bruno, CA 94066
4beds
1,683sqft
Single Family Residence, Residential
Built in 1958
7,085 Square Feet Lot
$-- Zestimate®
$1,114/sqft
$-- HOA
What's special
- 74 days |
- 1,113 |
- 42 |
Zillow last checked:
Listing updated:
Listed by:
Indy Johal 02105868 650-759-1351,
Coldwell Banker Realty 650-558-4200
Source: MLSListings Inc,MLS#: ML82049834
Facts & features
Interior
Bedrooms & bathrooms
- Bedrooms: 4
- Bathrooms: 3
- Full bathrooms: 3
Rooms
- Room types: Bonus Room, Office
Bathroom
- Features: DoubleSinks, PrimaryStallShowers, UpdatedBaths, FullonGroundFloor, OversizedTub
Dining room
- Features: DiningAreainLivingRoom, DiningBar, EatinKitchen, NoFormalDiningRoom
Family room
- Features: NoFamilyRoom
Kitchen
- Features: Island, Pantry
Heating
- Central Forced Air
Cooling
- None
Appliances
- Included: Dishwasher, Microwave, Gas Oven, Oven/Range, Refrigerator, Wine Refrigerator, Washer/Dryer
- Laundry: Inside
Features
- Number of fireplaces: 1
- Fireplace features: Living Room, Wood Burning
Interior area
- Total structure area: 1,683
- Total interior livable area: 1,683 sqft
Video & virtual tour
Property
Parking
- Total spaces: 1
- Parking features: Covered, Off Street, Parking Area, Oversized
- Carport spaces: 1
Features
- Stories: 1
Lot
- Size: 7,085 Square Feet
Details
- Parcel number: 017091010
- Zoning: R10006
- Special conditions: Standard
Construction
Type & style
- Home type: SingleFamily
- Property subtype: Single Family Residence, Residential
Materials
- Foundation: Concrete Perimeter
- Roof: Composition
Condition
- New construction: No
- Year built: 1958
Utilities & green energy
- Gas: PublicUtilities
- Sewer: Public Sewer
- Water: Public
- Utilities for property: Public Utilities, Water Public
Community & HOA
Location
- Region: San Bruno
Financial & listing details
- Price per square foot: $1,114/sqft
- Tax assessed value: $111,484
- Annual tax amount: $1,847
- Date on market: 6/4/2026
- Listing agreement: ExclusiveRightToSell
Estimated market value
Not available
Estimated sales range
Not available
$5,962/mo
Price history
| Date | Event | Price |
|---|---|---|
| 6/23/2026 | Price change | $1,875,000+25%$1,114/sqft |
Source:  MLSListings Inc #ML82049834 Report a problem MLSListings Inc #ML82049834 Report a problem | ||
| 6/4/2026 | Listed for sale | $1,499,999+25%$891/sqft |
Source: MLSListings Inc #ML82049834 Report a problem | ||
| 12/8/2025 | Sold | $1,200,000$713/sqft |
Source: Public Record Report a problem | ||
Public tax history
| Year | Property taxes | Tax assessment |
|---|---|---|
| 2025 | $1,847 -37% | $111,484 +2% |
| 2024 | $2,933 +133.1% | $109,299 +2% |
| 2023 | $1,258 +1.2% | $107,157 +2% |
| 2022 | $1,244 +1.3% | $105,057 +2% |
| 2021 | $1,228 +0.9% | $102,998 +1% |
| 2020 | $1,217 +1.6% | $101,943 +2% |
| 2019 | $1,198 +4.9% | $99,946 +2% |
| 2018 | $1,142 +1.1% | $97,987 +2% |
| 2017 | $1,130 +3% | $96,067 +2% |
| 2016 | $1,098 +2.7% | $94,184 +1.5% |
| 2015 | $1,069 | $92,770 +2% |
| 2014 | $1,069 | $90,953 +0.5% |
| 2013 | -- | $90,543 +2% |
| 2012 | -- | $88,769 |
| 2011 | -- | $88,769 +2.8% |
| 2010 | -- | $86,380 -0.2% |
| 2009 | -- | $86,587 +2% |
| 2008 | -- | $84,891 +2% |
| 2007 | -- | $83,228 +2% |
| 2006 | -- | $81,597 |
| 2005 | -- | $81,597 +4% |
| 2004 | -- | $78,430 +1.9% |
| 2003 | -- | $76,994 +2% |
| 2002 | -- | $75,485 +2% |
| 2001 | -- | $74,006 +2% |
| 2000 | -- | $72,556 |
Find assessor info on the county website
Monthly payment
Est. payment
Payment breakdown
Explore the cost of this home by adjusting the details. Changes won't be saved.Climate risks
Neighborhood: 94066
Nearby schools
GreatSchools rating
- 6/10Portola Elementary SchoolGrades: K-6Distance: 0.6 mi
- 5/10Parkside Intermediate SchoolGrades: 6-8Distance: 2.1 mi
- 7/10Capuchino High SchoolGrades: 9-12Distance: 3 mi
Schools provided by the listing agent
- District: PortolaValleyElementary
Source: MLSListings Inc. This data may not be complete. We recommend contacting the local school district to confirm school assignments for this home.
- $1,148,5003 bd2 ba1.1k sqft2650 Evergreen Dr, San Bruno, CA 94066Off Market
- $1,125,0003 bd2 ba1.1k sqft2700 Evergreen Dr, San Bruno, CA 94066Off Market
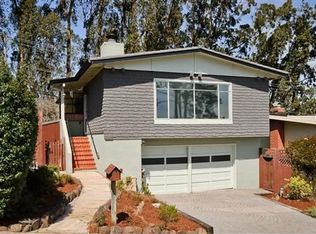
- $1,210,1003 bd2 ba1.1k sqft2598 Evergreen Dr, San Bruno, CA 94066Off Market
- $1,809,8003 bd2 ba1.1k sqft2601 Evergreen Dr, San Bruno, CA 94066Off Market

- $--2 bd2 ba-- sqft2601 Evergreen Dr #A, San Bruno, CA 94066Off Market
- $3,9952 bd2 ba740 sqft2601A Evergreen Dr #A, San Bruno, CA 94066For Rent
- $1,588,9004 bd3 ba2.4k sqft2601 Chabot Dr, San Bruno, CA 94066Off Market
- $1,500,0003 bd2 ba1.1k sqft2651 Evergreen Dr, San Bruno, CA 94066Sold
A local agent can set up tours, give advice and negotiate with sellers.
Similar homes
- $1,789,0003 bd2 ba1.7k sqft2551 Wentworth Dr, San Bruno, CA 94066For Sale
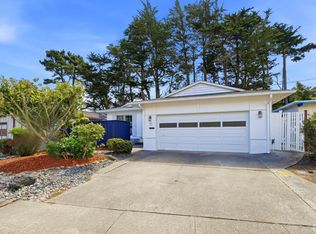 MLS ID #426152704, Maritess L. Chua DRE #01396032, Intero Real Estate Services. SFAR
 - $1,598,0004 bd3 ba2.2k sqft2200 Delvin Way, South San Francisco, CA 94080For Sale
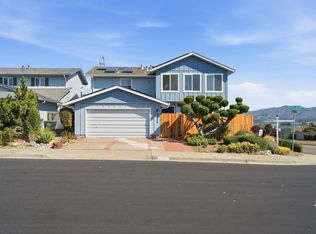 MLS ID #ML82057612, OWN Real Estate. MLSListings Inc
 - $1,388,0002 bd1 ba1.8k sqft147 San Benito Ave, San Bruno, CA 94066For Sale
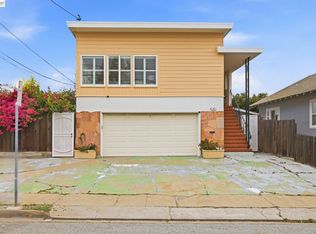 MLS ID #41145026, Andrew Lo. Bay East AOR
 - $1,088,0003 bd2 ba1.3k sqft188 San Felipe Ave, San Bruno, CA 94066For Sale
 MLS ID #ML82057600, OWN Real Estate. MLSListings Inc
 - $1,850,0003 bd3 ba2.2k sqft203 Golden Bay Dr, Pacifica, CA 94044For SaleMLS ID #ML82050800, Nicholas Johnson. MLSListings Inc
- $1,680,0004 bd5 ba2.3k sqft923 Edinburgh St, San Francisco, CA 94112For SaleMLS ID #426152050, Juanjuan Huang DRE #01934195, Compass. SFAR
- $1,895,0003 bd2 ba2.5k sqft2555 20th Ave, San Francisco, CA 94116For SaleMLS ID #426153777, Shannon L. Cronan DRE #01949759, Compass. SFAR
- $1,850,0004 bd4 ba2.2k sqft2675 45th Ave, San Francisco, CA 94116For SaleMLS ID #426148418, Michael B. Soon DRE #01734281, Fifty Hills Real Estate. SFAR
- $1,298,0004 bd2 ba1.8k sqft3907 Reston Ct, South San Francisco, CA 94080For SaleMLS ID #426152751, Stacy Y. Chui DRE #01834392, Sequoia Real Estate. SFAR
- $1,749,0004 bd2 ba1.8k sqft114 E Hillsdale Blvd, San Mateo, CA 94403For SaleMLS ID #ML82057737, Allison M Fujimoto. MLSListings Inc
- $1,688,0005 bd4 ba2.3k sqft339 Kings Rd, Brisbane, CA 94005For SaleMLS ID #ML82053108, Han Chi Tsai. MLSListings Inc
- $1,259,0004 bd3 ba1.8k sqft154 Ralston St, San Francisco, CA 94132For SaleMLS ID #426154241, Simon Lo DRE #01918505, Fifty Hills Real Estate. SFAR
- $1,895,0003 bd3 ba2.3k sqft1762 27th Ave, San Francisco, CA 94122For SaleMLS ID #426126400, Caley Ya-Cong Zheng DRE #02231888, Willowmar Real Estate. SFAR
- $1,899,0004 bd2 ba1.3k sqft740 Alameda De Las Pulgas, Redwood City, CA 94061For SaleMLS ID #ML82056192, Avil Soleiman. MLSListings Inc
- $1,288,8005 bd3 ba1.8k sqft30 Midvale Dr, Daly City, CA 94015For SaleMLS ID #426151894, John Tabaloc DRE #01349210, eXp Realty of California, Inc. SFAR
- $1,888,0004 bd5 ba1.8k sqft1102-1104 Palm Ave, Redwood City, CA 94061New ConstructionMLS ID #ML82055073, Mark Palermo. MLSListings Inc
- $1,795,0006 bd4 ba2.4k sqft737 Huron Ave, San Francisco, CA 94112For SaleMLS ID #426145564, Mark D. McHale DRE #01243912, Vanguard Properties. SFAR
- $2,195,0003 bd2 ba1.8k sqft1539 Diamond St, San Francisco, CA 94131For SaleMLS ID #426151806, Laura R. Kaufman DRE #01425571, Corcoran Icon Properties. SFAR
- $1,999,9994 bd5 ba2k sqft2770 23rd St, San Francisco, CA 94110For SaleMLS ID #426148896, Daniel J. Risman-Jones DRE #01523160, Ascend Real Estate. SFAR
- $1,888,0003 bd2 ba1k sqft131 Rockridge Rd, San Carlos, CA 94070For SaleMLS ID #ML82055549, Vandervort Group. MLSListings Inc
Local buyer's agents are ready to help
