Well cared for Rollingwood home. This home features three bedrooms, two remodeled baths, remodeled kitchen with granite counters, large living room with fireplace and dining room with access to the rear yard, patio and hot tub area. In addition to this there are two bonus rooms and a bath down + a fully detached permitted ADU with two bedroom, one bath with its own laundry, space, fully separately metered for all utilities. The ADU also has air conditioning.
For sale
$1,828,000
2601 Evergreen Dr, San Bruno, CA 94066
5beds
1,100sqft
:
Get pre-qualified$11,687/mo
Single Family Residence, Residential
Built in 1958
7,000 Square Feet Lot
$1,749,500 Zestimate®
$1,662/sqft
$-- HOA
What's special
- 61 days |
- 668 |
- 29 |
Zillow last checked:
Listing updated:
Listed by:
Larry Franzella 00512797 650-871-3601,
Intero Real Estate Services 650-589-1000
Source: MLSListings Inc,MLS#: ML82050811
Facts & features
Interior
Bedrooms & bathrooms
- Bedrooms: 5
- Bathrooms: 4
- Full bathrooms: 4
Dining room
- Features: BreakfastBar, DiningL
Family room
- Features: NoFamilyRoom
Kitchen
- Features: Countertop_Granite, ExhaustFan
Heating
- Central Forced Air, Forced Air
Cooling
- Central Air
Appliances
- Included: Dishwasher, Exhaust Fan, Range Hood, Gas Oven/Range, Refrigerator, Washer/Dryer
- Laundry: In Garage
Features
- Flooring: Hardwood
- Number of fireplaces: 10
- Fireplace features: Living Room
Interior area
- Total structure area: 1,100
- Total interior livable area: 1,100 sqft
Video & virtual tour
Property
Parking
- Total spaces: 2
- Parking features: Attached
- Attached garage spaces: 2
Features
- Stories: 2
- Spa features: Other, Cover, Spa/HotTub
- Fencing: Gate
- Has view: Yes
- View description: Hills
Lot
- Size: 7,000 Square Feet
- Features: Gentle Sloping
Details
- Additional structures: Zoned2ndUnit
- Parcel number: 017092340
- Zoning: R1
- Special conditions: Standard
Construction
Type & style
- Home type: SingleFamily
- Architectural style: Contemporary
- Property subtype: Single Family Residence, Residential
Materials
- Foundation: Concrete Perimeter
- Roof: Composition
Condition
- New construction: No
- Year built: 1958
Utilities & green energy
- Gas: IndividualGasMeters, NaturalGas, PublicUtilities
- Sewer: Public Sewer
- Water: Public
- Utilities for property: Natural Gas Available, Public Utilities, Water Public
Community & HOA
Location
- Region: San Bruno
Financial & listing details
- Price per square foot: $1,662/sqft
- Tax assessed value: $1,120,788
- Annual tax amount: $14,967
- Date on market: 6/12/2026
- Listing agreement: ExclusiveRightToSell
- Listing terms: CashorConventionalLoan
Estimated market value
$1,749,500
$1.66M - $1.84M
$4,529/mo
Price history
| Date | Event | Price |
|---|---|---|
| 6/12/2026 | Listed for sale | $1,828,000+190.2%$1,662/sqft |
Source:  MLSListings Inc #ML82050811 Report a problem MLSListings Inc #ML82050811 Report a problem | ||
| 3/29/2020 | Listing removed | $3,200$3/sqft |
Source: Berkshire Hathaway HomeServices DrysdaleProperties #ML81786451 Report a problem | ||
| 3/12/2020 | Listed for rent | $3,200$3/sqft |
Source: Berkshire Hathaway HomeServices DrysdaleProperties #ML81786451 Report a problem | ||
| 4/30/2013 | Sold | $630,000-0.8%$573/sqft |
Source: Public Record Report a problem | ||
| 3/27/2013 | Listed for sale | $635,000$577/sqft |
Source: Trotter-Vogel Realty dba Prudential California Realty #ML81309513 Report a problem | ||
Public tax history
| Year | Property taxes | Tax assessment |
|---|---|---|
| 2025 | $14,967 +52.4% | $1,120,788 +47.4% |
| 2024 | $9,819 +19.2% | $760,578 +2% |
| 2023 | $8,240 +1.2% | $745,666 +2% |
| 2022 | $8,146 +1.3% | $731,046 +2% |
| 2021 | $8,042 +0.9% | $716,712 +1% |
| 2020 | $7,967 +1.7% | $709,364 +2% |
| 2019 | $7,837 +5.2% | $695,456 +2% |
| 2018 | $7,448 +1.1% | $681,820 +2% |
| 2017 | $7,369 +2.1% | $668,452 +2% |
| 2016 | $7,220 +2.8% | $655,346 +1.5% |
| 2015 | $7,021 | $645,504 +2% |
| 2014 | $7,021 | $632,860 +679.5% |
| 2013 | -- | $81,185 +2% |
| 2012 | -- | $79,595 |
| 2011 | -- | $79,595 +2.8% |
| 2010 | -- | $77,453 -0.2% |
| 2009 | -- | $77,638 +2% |
| 2008 | -- | $76,117 +2% |
| 2007 | -- | $74,626 +2% |
| 2006 | -- | $73,164 |
| 2005 | -- | $73,164 +4% |
| 2004 | -- | $70,325 +1.9% |
| 2003 | -- | $69,037 +2% |
| 2002 | -- | $67,684 +2% |
| 2001 | -- | $66,357 +2% |
| 2000 | -- | $65,057 |
Find assessor info on the county website
Monthly payment
Est. payment
Payment breakdown
Explore the cost of this home by adjusting the details. Changes won't be saved.Climate risks
Neighborhood: 94066
Nearby schools
GreatSchools rating
- 6/10Portola Elementary SchoolGrades: K-6Distance: 0.6 mi
- 5/10Parkside Intermediate SchoolGrades: 6-8Distance: 2.1 mi
- 7/10Capuchino High SchoolGrades: 9-12Distance: 2.9 mi
Schools provided by the listing agent
- District: SanBrunoParkElementary
Source: MLSListings Inc. This data may not be complete. We recommend contacting the local school district to confirm school assignments for this home.
- $--2 bd2 ba-- sqft2601 Evergreen Dr #A, San Bruno, CA 94066Off Market

- $1,500,0003 bd2 ba1.1k sqft2651 Evergreen Dr, San Bruno, CA 94066Sold
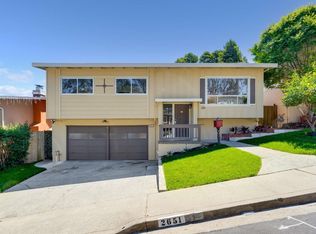
- $1,233,6003 bd2 ba1.1k sqft2701 Evergreen Dr, San Bruno, CA 94066Off Market
- $1,717,3004 bd3 ba1.9k sqft100 Elmwood Ct, San Bruno, CA 94066Off Market
- $1,402,9004 bd3 ba1.8k sqft110 Elmwood Ct, San Bruno, CA 94066Off Market
- $1,338,8003 bd2 ba1.1k sqft2090 Oakmont Dr, San Bruno, CA 94066Off Market
- $1,349,2003 bd2 ba1.5k sqft2070 Oakmont Dr, San Bruno, CA 94066Off Market
- $1,875,0004 bd3 ba1.6k sqft2600 Evergreen Dr, San Bruno, CA 94066For Sale
A local agent can set up tours, give advice and negotiate with sellers.
Similar homes
- $1,988,0003 bd3 ba1.4k sqft2501 Sherwood Drive, San Bruno, CA 94066For Sale
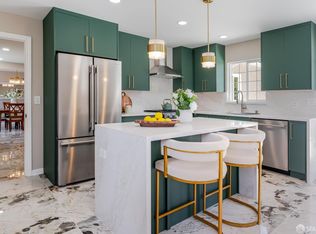 MLS ID #426137542, Tezra C Norman, Pacific Bay Estates. BAREIS
 - $1,198,0003 bd2 ba1.1k sqft2700 Cottonwood Dr, San Bruno, CA 94066For Sale
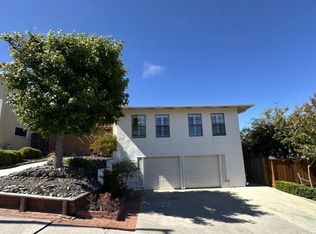 MLS ID #ML82056937, Danielle Fernandez-Chavez. MLSListings Inc
 - $999,0002 bd2 ba1k sqft991 Mills Ave, San Bruno, CA 94066For Sale
 MLS ID #ML82057116, Wilson Leung. MLSListings Inc
 - $1,249,0003 bd2 ba1.1k sqft1096 Valencia Way, Pacifica, CA 94044For Sale
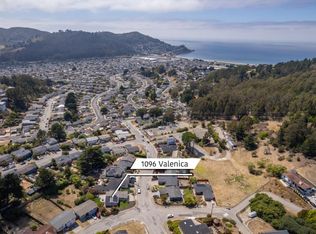 MLS ID #ML82057104, Rich Macario. MLSListings Inc
 - $1,788,0003 bd2 ba1.2k sqft2930 Jefferson Ave, Redwood City, CA 94062For SaleMLS ID #ML82057060, Ashley Rose Oropeza. MLSListings Inc
- $1,880,0003 bd1 ba1k sqft323 Hiller St, Belmont, CA 94002For SaleMLS ID #ML82055451, Vicky Li. MLSListings Inc
- $1,400,0004 bd3 ba1.4k sqft375 Bancroft Way, Pacifica, CA 94044For SaleMLS ID #ML82056100, Lisa Eccleston. MLSListings Inc
- $1,899,0004 bd2 ba1.3k sqft740 Alameda De Las Pulgas, Redwood City, CA 94061For SaleMLS ID #ML82056192, Avil Soleiman. MLSListings Inc
- $1,299,8883 bd2 ba1.3k sqft227 Rockwood Dr, South San Francisco, CA 94080For SaleMLS ID #ML82055951, Alfred Younan. MLSListings Inc
- $1,888,0003 bd2 ba1k sqft131 Rockridge Rd, San Carlos, CA 94070For SaleMLS ID #ML82055549, Vandervort Group. MLSListings Inc
- $1,288,0005 bd3 ba1.6k sqft715 Skyline Dr, Daly City, CA 94015For SaleMLS ID #ML82054504, Rachel Ni. MLSListings Inc
- $1,649,0003 bd1 ba1.2k sqft4308 Edison St, San Mateo, CA 94403For SaleMLS ID #ML82055999, Steven Hauschildt. MLSListings Inc
- $1,990,0004 bd2 ba1.4k sqft300 Tampa Ct, Foster City, CA 94404For SaleMLS ID #ML82056134, Ann Chang. MLSListings Inc
- $1,088,0004 bd2 ba1.2k sqft23 Southdale Ave, Daly City, CA 94015For SaleMLS ID #ML82056034, Melanie Hildebrand. MLSListings Inc
- $1,600,0003 bd1 ba1.2k sqft3519 Glenwood Ave, Redwood City, CA 94062For SaleMLS ID #ML82057064, Ann Olea-Wijkstrom. MLSListings Inc
- $1,588,0002 bd2 ba1.2k sqft420 Voelker Dr, San Mateo, CA 94403For SaleMLS ID #ML82056912, Sternsmith Group. MLSListings Inc
- $1,750,0003 bd1 ba1.2k sqft2622 Garfield St, San Mateo, CA 94403For SaleMLS ID #ML82056349, Nicole Aron. MLSListings Inc
- $1,749,8883 bd2 ba1.5k sqft2251 Southampton Way, San Mateo, CA 94403For SaleMLS ID #ML82055982, Carmen Miranda. MLSListings Inc
- $999,0004 bd2 ba1.4k sqft725 Clarinada Ave, Daly City, CA 94015For SaleMLS ID #ML82055241, Stanley Lo. MLSListings Inc
- $1,333,0003 bd2 ba1k sqft1290 De Solo Dr, Pacifica, CA 94044For SaleMLS ID #ML82053961, Randall Berend. MLSListings Inc
Local buyer's agents are ready to help
