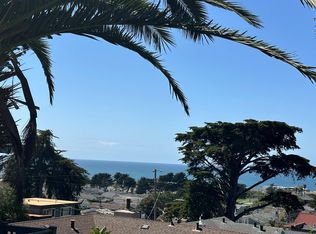
Wake up to breathtaking ocean views in this beautifully updated 4-bedroom, 3-bath coastal home. Designed for comfortable living and effortless entertaining, the open-concept floor plan showcases soaring vaulted wood ceilings, a spacious living room with a cozy fireplace, and expansive windows that fill the home with natural light while capturing stunning ocean views from both the living room and kitchen.
Fresh interior paint and new carpeting make this home truly move-in ready. The upper level offers 3 bedrooms and 2 baths, including comfortable living spaces for family and guests. Downstairs, a private studio with its own kitchen and full bath provides exceptional flexibility for extended family, guests, or a home office.
Whether you're enjoying morning coffee while watching the ocean or hosting friends in the inviting great room, this home offers the perfect blend of coastal charm, comfort, and versatility. Don't miss this rare opportunity to own an ocean-view home with flexible living space in a sought-after location.
For sale
$1,400,000
375 Bancroft Way, Pacifica, CA 94044
4beds
1,480sqft
Single Family Residence, Residential
Built in 1969
3,129 Square Feet Lot
$1,378,100 Zestimate®
$946/sqft
$-- HOA
What's special
- 59 days
- 930
- 60
Zillow last checked:
Listing updated:
Listed by:
Lisa Eccleston 01973493 650-238-7411,
Eccleston Incorporated 650-238-7411
Source: MLSListings Inc,MLS#: ML82056100
Facts & features
Interior
Bedrooms & bathrooms
- Bedrooms: 4
- Bathrooms: 3
- Full bathrooms: 3
Dining room
- Features: DiningAreainLivingRoom
Family room
- Features: NoFamilyRoom
Heating
- Central Forced Air Gas
Cooling
- None
Features
- Fireplace features: Wood Burning
Interior area
- Total structure area: 1,480
- Total interior livable area: 1,480 sqft
Property
Parking
- Total spaces: 2
- Parking features: Attached
- Attached garage spaces: 2
Features
- Stories: 2
Lot
- Size: 3,129 Square Feet
Details
- Parcel number: 009115030
- Zoning: R10006
- Special conditions: Standard
Construction
Type & style
- Home type: SingleFamily
- Property subtype: Single Family Residence, Residential
Materials
- Foundation: Concrete Perimeter and Slab
- Roof: Composition
Condition
- New construction: No
- Year built: 1969
Utilities & green energy
- Gas: PublicUtilities
- Sewer: Public Sewer
- Water: Public
- Utilities for property: Public Utilities, Water Public
Community & HOA
Location
- Region: Pacifica
Financial & listing details
- Price per square foot: $946/sqft
- Tax assessed value: $203,809
- Date on market: 7/30/2026
- Listing agreement: ExclusiveRightToSell
Estimated market value
$1,378,100
$1.31M - $1.45M
$5,701/mo
Price history
| Date | Event | Price |
|---|---|---|
| 7/31/2026 | Listed for sale | $1,400,000$946/sqft |
Source:  MLSListings Inc #ML82056100 Report a problem MLSListings Inc #ML82056100 Report a problem | ||
Public tax history
| Year | Property taxes | Tax assessment |
|---|---|---|
| 2026 | -- | $203,809 +2% |
| 2025 | $3,828 +6.6% | $199,814 +2% |
| 2024 | $3,589 +2.9% | $195,897 +2% |
| 2023 | $3,489 +5.4% | $192,057 +2% |
| 2022 | $3,311 +1.5% | $188,292 +2% |
| 2021 | $3,262 +0.2% | $184,601 +1% |
| 2020 | $3,256 +2.7% | $182,709 +2% |
| 2019 | $3,171 +6.5% | $179,127 +2% |
| 2018 | $2,978 +3.9% | $175,616 +2% |
| 2017 | $2,866 +3.5% | $172,173 +2% |
| 2016 | $2,769 +6.2% | $168,798 +1.5% |
| 2015 | $2,609 -3.2% | $166,264 +2% |
| 2014 | $2,694 | $163,008 +0.5% |
| 2013 | -- | $162,272 +2% |
| 2012 | -- | $159,091 |
| 2011 | -- | $159,091 +2.8% |
| 2010 | -- | $154,807 -0.2% |
| 2009 | -- | $155,176 +2% |
| 2008 | -- | $152,134 +2% |
| 2007 | -- | $149,151 +2% |
| 2006 | -- | $146,227 |
| 2005 | -- | $146,227 +4% |
| 2004 | -- | $140,551 +1.9% |
| 2003 | -- | $137,976 +2% |
| 2002 | -- | $135,271 +2% |
| 2001 | -- | $132,620 +2% |
| 2000 | -- | $130,020 |
Find assessor info on the county website
Monthly payment
Est. payment
Payment breakdown
Explore the cost of this home by adjusting the details. Changes won't be saved.Climate risks
Neighborhood: 94044
Nearby schools
Schools provided by the listing agent
- District: Pacifica
Source: MLSListings Inc. This data may not be complete. We recommend contacting the local school district to confirm school assignments for this home.
Similar homes
- $1,550,0004 bd3 ba1.8k sqft613 Farallon Ave, Pacifica, CA 94044For Sale
 MLS ID #ML82060751, Danielle Shapiro Stroud. MLSListings Inc
 - $1,300,0003 bd2 ba1.4k sqft1152 Dulles Ct, Pacifica, CA 94044For SaleMLS ID #ML82060890, Lisa Eccleston. MLSListings Inc
- $1,880,0003 bd3 ba1.6k sqft172 Shoreview Ave, Pacifica, CA 94044For Sale
 MLS ID #ML82057047, Vicky Li. MLSListings Inc
 - $1,099,0004 bd2 ba1.7k sqft2338 Palmetto Ave, Pacifica, CA 94044For Sale
 MLS ID #ML82060625, Veronica Avelar. MLSListings Inc
