Built in 1978, this 1,675 sq. ft. home features three bedrooms and two full baths. The kitchen is equipped with granite countertops and stainless steel appliances, flowing into the dining and living rooms. Located in the quiet Visitacion Valley neighborhood, the property offers city views and a peaceful atmosphere with nearby green spaces. The backyard includes a spacious deck that leads to several fruit trees. The home is conveniently located near El Dorado Elementary and Phillip and Sala Burton Academic High School. While the area is considered somewhat walkable for daily errands, it offers decent public transit access and is close to the San Bruno shopping area, banks, and restaurants. Come visit your new home!
For sale
$1,250,000
58 Bishop St, San Francisco, CA 94134
3beds
1,675sqft
Single Family Residence
Built in 1978
2,495 Square Feet Lot
$1,241,700 Zestimate®
$746/sqft
$-- HOA
What's special
- 154 days
- 618
- 9
Zillow last checked:
Listing updated:
Listed by:
Kathy Tong DRE #01225746 415-254-7626,
Prime Meridian Realty & Mtg. 415-254-7626
Source: SFAR,MLS#: 426119439 Originating MLS: San Francisco Association of REALTORS
Originating MLS: San Francisco Association of REALTORSFacts & features
Interior
Bedrooms & bathrooms
- Bedrooms: 3
- Bathrooms: 2
- Full bathrooms: 2
Rooms
- Room types: Bonus Room, Dining Room, Kitchen, Living Room
Primary bedroom
- Area: 0
- Dimensions: 0 x 0
Bedroom 1
- Area: 0
- Dimensions: 0 x 0
Bedroom 2
- Area: 0
- Dimensions: 0 x 0
Bedroom 3
- Area: 0
- Dimensions: 0 x 0
Bedroom 4
- Area: 0
- Dimensions: 0 x 0
Bathroom
- Features: Low Flow Plumbing Fixtures, Low-Flow Toilet(s), Tile, Tub w/Shower Over
Dining room
- Level: Main
- Area: 0
- Dimensions: 0 x 0
Family room
- Area: 0
- Dimensions: 0 x 0
Kitchen
- Features: Granite Counters
- Level: Main
- Area: 0
- Dimensions: 0 x 0
Living room
- Level: Main
- Area: 0
- Dimensions: 0 x 0
Heating
- Central, Fireplace(s), Gas
Cooling
- Window Unit(s)
Appliances
- Included: Disposal, Free-Standing Gas Oven, Free-Standing Refrigerator, Range Hood, Dryer, Washer
- Laundry: In Garage
Features
- Formal Entry
- Flooring: Luxury Vinyl Plank, Vinyl, Wood
- Windows: Screens
- Has fireplace: No
Interior area
- Total structure area: 1,675
- Total interior livable area: 1,675 sqft
Property
Parking
- Total spaces: 1
- Parking features: Downslope, Attached, Tandem, On Site (Single Family Only)
- Has attached garage: Yes
Features
- Fencing: Fenced
- Has view: Yes
- View description: Hills
Lot
- Size: 2,495 Square Feet
- Features: Garden, Low Maintenance
Details
- Parcel number: 6167011
- Special conditions: Offer As Is
Construction
Type & style
- Home type: SingleFamily
- Architectural style: Contemporary
- Property subtype: Single Family Residence
Materials
- Concrete, Frame, Stucco
- Foundation: Concrete, Slab
- Roof: Other
Condition
- Updated/Remodeled
- New construction: No
- Year built: 1978
Utilities & green energy
- Electric: 220 Volts in Laundry
- Sewer: Public Sewer
- Water: Meter on Site, Public, Water District
- Utilities for property: Natural Gas Connected, Public, Sewer Connected
Green energy
- Energy efficient items: Appliances
Community & HOA
Community
- Security: Carbon Monoxide Detector(s), Smoke Detector(s)
HOA
- Has HOA: No
Location
- Region: San Francisco
- Elevation: 0
Financial & listing details
- Price per square foot: $746/sqft
- Tax assessed value: $1,257,688
- Annual tax amount: $14,985
- Price range: $1.3M - $1.3M
- Date on market: 4/7/2026
- Cumulative days on market: 154 days
- Lease term: Month To Month
- Total actual rent: 0
- Road surface type: Sidewalk/Curb/Gutter, Paved
Estimated market value
$1,241,700
$1.18M - $1.30M
$5,573/mo
Price history
| Date | Event | Price |
|---|---|---|
| 4/8/2026 | Listed for sale | $1,250,000+8.7%$746/sqft |
Source:  SFAR #426119439 Report a problem SFAR #426119439 Report a problem | ||
| 9/11/2023 | Listing removed | -- |
Source: Zillow Rentals Report a problem | ||
| 8/15/2023 | Price change | $2,000-42.9%$1/sqft |
Source: Zillow Rentals Report a problem | ||
| 7/28/2023 | Listed for rent | $3,500$2/sqft |
Source: Zillow Rentals Report a problem | ||
| 5/12/2023 | Listing removed | -- |
Source: Zillow Rentals Report a problem | ||
| 3/12/2023 | Listed for rent | $3,500$2/sqft |
Source: Zillow Rentals Report a problem | ||
| 9/24/2019 | Sold | $1,150,000+15.1%$687/sqft |
Source: Public Record Report a problem | ||
| 8/23/2019 | Pending sale | $999,000$596/sqft |
Source: CENTURY 21 Real Estate Alliance #488011 Report a problem | ||
| 8/5/2019 | Listed for sale | $999,000-13.1%$596/sqft |
Source: Century 21 Realty Alliance #488011 Report a problem | ||
| 4/10/2018 | Listing removed | $1,150,000$687/sqft |
Source: Carrion Realty #18007175 Report a problem | ||
| 3/11/2018 | Price change | $1,150,000-11.5%$687/sqft |
Source: Carrion Realty #18007175 Report a problem | ||
| 2/16/2018 | Price change | $1,300,000+8.3%$776/sqft |
Source: Carrion Realty #18007175 Report a problem | ||
| 2/7/2018 | Listed for sale | $1,200,000+263.6%$716/sqft |
Source: Carrion Realty #18007175 Report a problem | ||
| 2/8/2000 | Sold | $330,000$197/sqft |
Source: Public Record Report a problem | ||
Public tax history
| Year | Property taxes | Tax assessment |
|---|---|---|
| 2025 | $14,985 +3% | $1,257,688 +2% |
| 2024 | $14,555 +1.4% | $1,233,028 +2% |
| 2023 | $14,348 +1.8% | $1,208,852 +2% |
| 2022 | $14,093 -2.5% | $1,185,150 +2% |
| 2021 | $14,453 -0.8% | $1,161,913 +1% |
| 2020 | $14,572 +163.7% | $1,150,000 +152.9% |
| 2019 | $5,527 +3.5% | $454,666 +2% |
| 2018 | $5,340 +1.2% | $445,752 +2% |
| 2017 | $5,279 +2.1% | $437,012 +2% |
| 2016 | $5,171 +1.3% | $428,444 +1.5% |
| 2015 | $5,107 -2.4% | $422,010 +2% |
| 2014 | $5,233 | $413,744 +0.5% |
| 2013 | -- | $411,876 +2% |
| 2012 | -- | $403,800 +2% |
| 2011 | -- | $395,884 +0.8% |
| 2010 | -- | $392,926 -0.2% |
| 2009 | -- | $393,860 -32% |
| 2008 | -- | $579,207 +2% |
| 2007 | -- | $567,852 +2% |
| 2006 | -- | $556,710 +2% |
| 2005 | -- | $545,796 +3.9% |
| 2003 | -- | $525,294 +53% |
| 2002 | -- | $343,332 +2% |
| 2001 | -- | $336,600 +153.3% |
| 2000 | -- | $132,906 |
Find assessor info on the county website
Monthly payment
Est. payment
Payment breakdown
Explore the cost of this home by adjusting the details. Changes won't be saved.Climate risks
Neighborhood: Visitacion Valley
Nearby schools
Schools provided by the listing agent
- District: San Francisco
Source: SFAR. This data may not be complete. We recommend contacting the local school district to confirm school assignments for this home.
Similar homes
- $1,165,0003 bd2 ba1.2k sqft150 Cambridge St, San Francisco, CA 94134For Sale
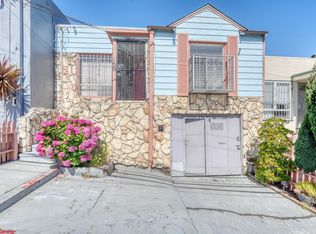 MLS ID #41137622, Rosmy Alfaro. Bay East AOR
 - $1,180,0004 bd4 ba2k sqft459 Flood Ave, San Francisco, CA 94112For Sale
 MLS ID #426159800, Non - Member, Recip. Listing (MLS Only). SFAR
 - $1,120,0005 bd2 ba1.8k sqft737 London St, San Francisco, CA 94112For Sale
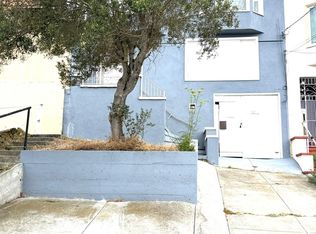 MLS ID #426154875, Caiyun Tang DRE #02103919, Act Realty & Finance Group. SFAR
 - $1,150,0005 bd2 ba1.5k sqft1115 Palou Ave, San Francisco, CA 94124For Sale
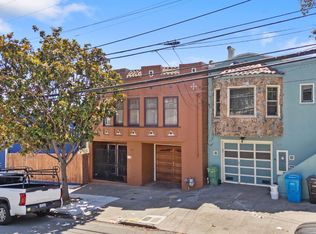 MLS ID #426158487, Christopher Rubio DRE #01959226, Rubio Real Estate. SFAR
Local buyer's agents are ready to help
