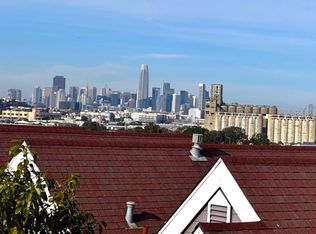
Welcome to 38 Rebecca Lane, a charming single-family home tucked away on a peaceful San Franciscos India Basin neighborhood. This approximately 1,275 sq. ft. home features 2 bedrooms, 2 bathrooms, soaring ceilings, abundant natural light, and a balcony where you can enjoy your coffee with beautiful views of the Bay Bridge and San Francisco Downtown. Enjoy indoor-outdoor living with a private deck and lower patio, plus an attached one-car garage. A wonderful opportunity to personalize and create your ideal San Francisco home in a convenient and peaceful setting. The property is located minutes away from Hwy 280, Chase Center, Oracle Park, Restaurants, walking distance to the third street rail, and Hwy 101. Become a homeowner in San Francisco with HOA dues of only $69 per month.
For sale
$899,000
38 Rebecca Ln, San Francisco, CA 94124
2beds
1,275sqft
Single Family Residence, Residential
Built in 1992
1,310 Square Feet Lot
$-- Zestimate®
$705/sqft
$69/mo HOA
What's special
- 2 days
- 625
- 28
Zillow last checked:
Listing updated:
Listed by:
Mirna Tin 01856787 415-999-6094,
KW Elevate 408-818-8886
Source: MLSListings Inc,MLS#: ML82059895
Facts & features
Interior
Bedrooms & bathrooms
- Bedrooms: 2
- Bathrooms: 2
- Full bathrooms: 2
Dining room
- Features: DiningAreainLivingRoom
Family room
- Features: NoFamilyRoom
Heating
- Central Forced Air
Cooling
- None
Interior area
- Total structure area: 1,275
- Total interior livable area: 1,275 sqft
Property
Parking
- Total spaces: 1
- Parking features: Attached, Covered, Garage Door Opener
- Attached garage spaces: 1
Lot
- Size: 1,310 Square Feet
Details
- Parcel number: 4720111
- Zoning: RH2
- Special conditions: Standard
Construction
Type & style
- Home type: SingleFamily
- Property subtype: Single Family Residence, Residential
- Attached to another structure: Yes
Materials
- Foundation: None, Slab
- Roof: Composition
Condition
- New construction: No
- Year built: 1992
Utilities & green energy
- Gas: NaturalGas, PublicUtilities
- Sewer: Public Sewer
- Water: Public
- Utilities for property: Natural Gas Available, Public Utilities, Water Public
Community & HOA
HOA
- Has HOA: Yes
- HOA fee: $69 monthly
Location
- Region: San Francisco
Financial & listing details
- Price per square foot: $705/sqft
- Tax assessed value: $487,486
- Annual tax amount: $6,573
- Date on market: 9/2/2026
- Listing agreement: ExclusiveAgency
- Listing terms: FHA, CashorConventionalLoan
Estimated market value
Not available
Estimated sales range
Not available
Not available
Price history
| Date | Event | Price |
|---|---|---|
| 9/3/2026 | Listed for sale | $899,000+12.4%$705/sqft |
Source:  MLSListings Inc #ML82059895 Report a problem MLSListings Inc #ML82059895 Report a problem | ||
| 8/14/2024 | Sold | $800,000+0.1%$627/sqft |
Source:  SFAR #424046170 Report a problem SFAR #424046170 Report a problem | ||
| 7/19/2024 | Pending sale | $799,000$627/sqft |
Source: SFAR #424046170 Report a problem | ||
| 7/17/2024 | Contingent | $799,000$627/sqft |
Source: SFAR #424046170 Report a problem | ||
| 7/8/2024 | Listed for sale | $799,000+142.1%$627/sqft |
Source: SFAR #424046170 Report a problem | ||
| 12/21/2001 | Sold | $330,000+112.9%$259/sqft |
Source: Public Record Report a problem | ||
| 1/30/1998 | Sold | $155,000$122/sqft |
Source: Public Record Report a problem | ||
Public tax history
| Year | Property taxes | Tax assessment |
|---|---|---|
| 2025 | $6,573 +16.8% | $487,486 +2% |
| 2024 | $5,628 +1.5% | $477,928 +2% |
| 2023 | $5,547 +1.8% | $468,558 +2% |
| 2022 | $5,448 +1.8% | $459,372 +2% |
| 2021 | $5,354 -0.3% | $450,366 +1% |
| 2020 | $5,369 +3.5% | $445,749 +2% |
| 2019 | $5,186 +3.5% | $437,009 +2% |
| 2018 | $5,012 +1.2% | $428,441 +2% |
| 2017 | $4,953 +2.1% | $420,041 +2% |
| 2016 | $4,852 +1.2% | $411,806 +1.5% |
| 2015 | $4,793 +2.7% | $405,621 +2% |
| 2014 | $4,667 | $397,676 +15.3% |
| 2013 | -- | $345,000 +16.9% |
| 2012 | -- | $295,000 -6.3% |
| 2011 | -- | $315,000 +5% |
| 2010 | -- | $300,000 -20.8% |
| 2009 | -- | $378,564 +2% |
| 2008 | -- | $371,142 +2% |
| 2007 | -- | $363,866 +2% |
| 2006 | -- | $356,733 +2% |
| 2005 | -- | $349,740 +3.9% |
| 2003 | -- | $336,600 +2% |
| 2002 | -- | $330,000 +100.9% |
| 2001 | -- | $164,248 +2% |
| 2000 | -- | $161,027 |
Find assessor info on the county website
Monthly payment
Est. payment
Payment breakdown
Explore the cost of this home by adjusting the details. Changes won't be saved.Climate risks
Neighborhood: Bayview
Nearby schools
Schools provided by the listing agent
- District: SanFranciscoUnified
Source: MLSListings Inc. This data may not be complete. We recommend contacting the local school district to confirm school assignments for this home.

Similar homes
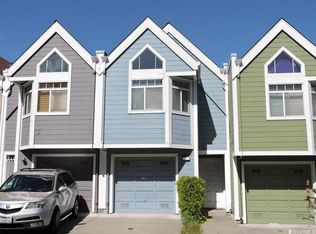
- $888,9883 bd1 ba1.2k sqft1534 Palou Ave, San Francisco, CA 94124For Sale
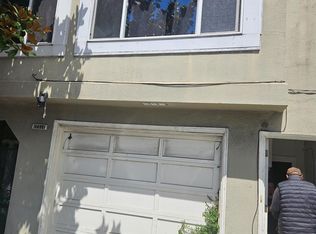 MLS ID #426158844, Cornelius J. Despanie DRE #01886160, Coldwell Banker Realty. SFAR
 - $768,0002 bd2 ba1.2k sqft51 Rebecca Ln, San Francisco, CA 94124For Sale
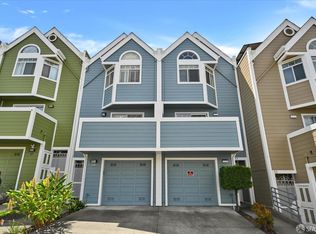 MLS ID #426157875, Trent C. Zhu DRE #01157382, Corcoran Icon Properties. SFAR
 - $828,0003 bd2 ba1.2k sqft1320 Hawes St, San Francisco, CA 94124For Sale
 MLS ID #426155938, Kevin T. McCollom DRE #01947291, Compass. SFAR
 - $698,0001 bd1 ba922 sqft1362 Palou Ave, San Francisco, CA 94124For Sale
 MLS ID #426159427, Scott A. Rose DRE #01376155, Corcoran Icon Properties. SFAR
Local buyer's agents are ready to help
