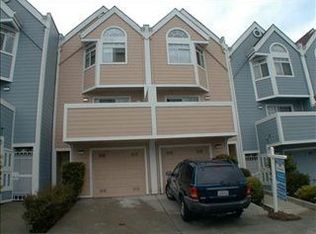
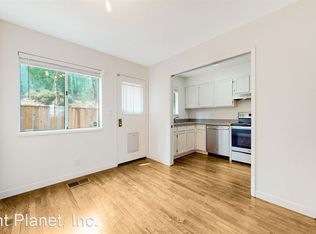
Welcome to 51 Rebecca Lane, a stylish tri-level home tucked away on a quiet cul-de-sac in San Francisco's vibrant India Basin neighborhood. Offering 2 bedrooms, 2 baths, this inviting home combines dramatic views, comfortable living, and exceptional convenience. Step inside to soaring cathedral ceilings, beautiful hardwood flooring, dual-pane windows, plantation shutters, and fresh interior and exterior paint. The light-filled living room opens to a front balcony showcasing stunning views of downtown San Francisco and the Bay Bridgea perfect spot to relax and enjoy the city skyline. The spacious primary bedroom features an ensuite bath, while indoor laundry adds everyday convenience. A private backyard provides additional outdoor space for relaxing, gardening, or entertaining. The home also includes a one-car garage plus additional parking in the driveway. Enjoy a convenient location just steps from tennis courts and a playground, with nearby parks and easy access to the Third Street light rail, India Basin waterfront, Shipyard development, Highway 101, and I-280. Chase Center and Oracle Park are just a short drive away for sports and entertainment enthusiasts. Best of all, enjoy the benefits of homeownership with HOA dues of only $69 per month. Property is subject to resale procedures under the City Second Loan Program. The City and County of San Francisco holds the right of first refusal to purchase the property, and any offer is contingent on such rights. The City Second Loan Program is available for qualified buyers on a first-come, first-served basis through the San Francisco Mayor's Office of Housing and Community Development. Visit https://sfmohcd.org/city-second-details for application and program information.
For sale
$768,000
51 Rebecca Ln, San Francisco, CA 94124
2beds
1,219sqft
Single Family Residence
Built in 1992
1,104 Square Feet Lot
$-- Zestimate®
$630/sqft
$69/mo HOA
What's special
Quiet cul-de-sacBeautiful hardwood flooringIndoor laundryDual-pane windowsSoaring cathedral ceilingsPlantation shutters
- 9 days
- 1,759
- 106
Likely to sell faster than
Zillow last checked:
Listing updated:
Listed by:
Trent C. Zhu DRE #01157382 415-218-8292,
Corcoran Icon Properties 650-757-0888
Source: SFAR,MLS#: 426157875 Originating MLS: San Francisco Association of REALTORS
Originating MLS: San Francisco Association of REALTORSFacts & features
Interior
Bedrooms & bathrooms
- Bedrooms: 2
- Bathrooms: 2
- Full bathrooms: 2
Rooms
- Room types: Bathroom, Dining Room, Kitchen, Laundry, Living Room, Storage
Primary bedroom
- Area: 0
- Dimensions: 0 x 0
Bedroom 1
- Area: 0
- Dimensions: 0 x 0
Bedroom 2
- Area: 0
- Dimensions: 0 x 0
Bedroom 3
- Area: 0
- Dimensions: 0 x 0
Bedroom 4
- Area: 0
- Dimensions: 0 x 0
Primary bathroom
- Features: Tub w/Shower Over
Bathroom
- Features: Tub w/Shower Over
Dining room
- Level: Main
- Area: 0
- Dimensions: 0 x 0
Family room
- Area: 0
- Dimensions: 0 x 0
Kitchen
- Features: Granite Counters
- Level: Main
- Area: 0
- Dimensions: 0 x 0
Living room
- Features: Deck Attached, View
- Level: Main
- Area: 0
- Dimensions: 0 x 0
Heating
- Central
Appliances
- Included: Dishwasher, Free-Standing Electric Range, Free-Standing Refrigerator, Microwave
- Laundry: In Garage
Features
- Cathedral Ceiling(s)
- Flooring: Carpet, Wood
- Has fireplace: No
Interior area
- Total structure area: 1,219
- Total interior livable area: 1,219 sqft
Video & virtual tour
Property
Parking
- Total spaces: 2
- Parking features: Attached, Garage Faces Front, Tandem, On Site (Single Family Only)
- Attached garage spaces: 1
Features
- Stories: 3
- Exterior features: Balcony, Uncovered Courtyard
- Fencing: Back Yard
- Has view: Yes
- View description: Bay, Bay Bridge, Bridge(s), City, City Lights, Downtown, San Francisco
- Has water view: Yes
- Water view: Bay
Lot
- Size: 1,104 Square Feet
- Features: Cul-De-Sac
Details
- Parcel number: 4720097
- Special conditions: Offer As Is
Construction
Type & style
- Home type: SingleFamily
- Property subtype: Single Family Residence
- Attached to another structure: Yes
Condition
- Year built: 1992
Community & HOA
HOA
- Has HOA: Yes
- HOA fee: $69 monthly
- HOA name: Hillside Village Homeowners Association
Location
- Region: San Francisco
- Elevation: 0
Financial & listing details
- Price per square foot: $630/sqft
- Tax assessed value: $170,295
- Annual tax amount: $2,739
- Price range: $768K - $768K
- Date on market: 8/27/2026
- Cumulative days on market: 9 days
- Total actual rent: 0
Estimated market value
Not available
Estimated sales range
Not available
$4,247/mo
Price history
| Date | Event | Price |
|---|---|---|
| 8/27/2026 | Listed for sale | $768,000+679.7%$630/sqft |
Source:  SFAR #426157875 Report a problem SFAR #426157875 Report a problem | ||
| 11/6/1992 | Sold | $98,500$81/sqft |
Source: Agent Provided Report a problem | ||
Public tax history
| Year | Property taxes | Tax assessment |
|---|---|---|
| 2025 | $2,739 +2.9% | $170,295 +2% |
| 2024 | $2,663 +2% | $166,957 +2% |
| 2023 | $2,611 +2.7% | $163,684 +2% |
| 2022 | $2,543 +2.1% | $160,476 +2% |
| 2021 | $2,491 -1.2% | $157,330 +1% |
| 2020 | $2,522 +3.4% | $155,718 +2% |
| 2019 | $2,440 +3.5% | $152,666 +2% |
| 2018 | $2,358 +16.1% | $149,674 +2% |
| 2017 | $2,030 +3.3% | $146,740 +2% |
| 2016 | $1,966 +1.4% | $143,864 +1.5% |
| 2015 | $1,938 +2.7% | $141,704 +2% |
| 2014 | $1,887 | $138,929 +0.5% |
| 2013 | -- | $138,302 +2% |
| 2012 | -- | $135,591 +2% |
| 2011 | -- | $132,934 +0.8% |
| 2010 | -- | $131,943 -0.2% |
| 2009 | -- | $132,256 +2% |
| 2008 | -- | $129,664 +2% |
| 2007 | -- | $127,122 +4% |
| 2005 | -- | $122,187 +3.9% |
| 2003 | -- | $117,598 +2% |
| 2002 | -- | $115,293 +2% |
| 2001 | -- | $113,035 +2% |
| 2000 | -- | $110,818 |
Find assessor info on the county website
Monthly payment
Est. payment
Payment breakdown
Explore the cost of this home by adjusting the details. Changes won't be saved.Climate risks
Neighborhood: Bayview
Similar homes
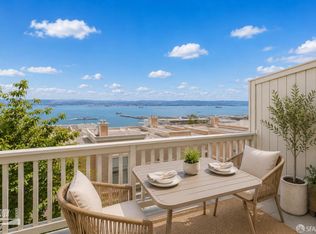
- $718,4083 bd3 ba1.1k sqft182 Jerrold Ave, San Francisco, CA 94124For Sale
 MLS ID #426146606, Miyuki Mia Takami DRE #01796537, eXp Realty of California, Inc.. SFAR
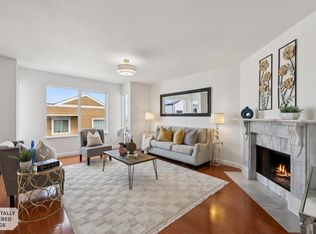
 - $650,0003 bd2 ba1.4k sqft738 Le Conte Ave #2, San Francisco, CA 94124For Sale
 MLS ID #ML82059408, Disen Cai RE Group. MLSListings Inc
 - $660,0004 bd3 ba1.5k sqft134 Albatross Ct, San Francisco, CA 94124For Sale
 MLS ID #426118273, Carlos L. Barrientos DRE #01930130, Redfin. SFAR
 - $699,0002 bd2 ba1k sqft5810 Mission St APT 207, San Francisco, CA 94112For Sale
 MLS ID #426151699, Monica R. Sagullo DRE #01440109, Hatch Realty Group, Inc.. SFAR
Local buyer's agents are ready to help
