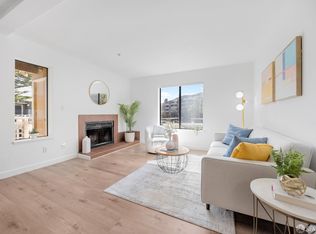
Updated & Move-In Ready in the Gated Saddleback Community! Wake up to sweeping views of the city lights and Bay from this beautifully renovated 3-bedroom, 2-bathroom condo. The open-concept layout flows effortlessly from the living and dining areas into a modern kitchen outfitted with custom cabinetry, designer countertops, and brand-new stainless steel appliances built for both everyday living and easy entertaining. The primary suite features a private en-suite bathroom, while two additional bedrooms offer generous space for family, guests, or a home office. Both bathrooms have been tastefully remodeled with stylish tile work. New flooring and fresh paint throughout give the entire unit a crisp, contemporary feel. Step out onto your private balcony and take in peaceful views of the landscaped community, a quiet retreat at the end of the day. Practical touches include in-unit laundry room, ample storage, one designated parking space, and one unassigned space. Commuters will love the location: quick access to both 101 and 280, a short hop to SFO, and a free shuttle connecting directly to Mission St, Balboa, and Daly City BART stations. A rare combination of style, comfort, and convenience - don't miss out on this one!
For sale
$799,000
101 Oak Ct, Daly City, CA 94014
3beds
1,278sqft
:
Get pre-qualified$6,273/mo
Condominium
Built in 1990
-- sqft lot
$783,600 Zestimate®
$625/sqft
$850/mo HOA
What's special
Custom cabinetryOpen-concept layoutBrand-new stainless steel appliancesAmple storageDesigner countertopsModern kitchenIn-unit laundry room
- 61 days |
- 688 |
- 40 |
Zillow last checked:
Listing updated:
Listed by:
Juriaan Evers DRE #02229053 617-755-1291,
Compass 415-660-9955,
Michael L. Bellings DRE #01935559 415-238-7405,
Compass
Source: SFAR,MLS#: 426112347 Originating MLS: San Francisco Association of REALTORS
Originating MLS: San Francisco Association of REALTORSFacts & features
Interior
Bedrooms & bathrooms
- Bedrooms: 3
- Bathrooms: 2
- Full bathrooms: 2
Rooms
- Room types: Kitchen, Laundry, Living Room
Primary bedroom
- Features: Walk-In Closet
- Area: 0
- Dimensions: 0 x 0
Bedroom 1
- Area: 0
- Dimensions: 0 x 0
Bedroom 2
- Area: 0
- Dimensions: 0 x 0
Bedroom 3
- Area: 0
- Dimensions: 0 x 0
Bedroom 4
- Area: 0
- Dimensions: 0 x 0
Dining room
- Area: 0
- Dimensions: 0 x 0
Family room
- Area: 0
- Dimensions: 0 x 0
Kitchen
- Features: Breakfast Area, Pantry Closet, Quartz Counter
- Area: 0
- Dimensions: 0 x 0
Living room
- Features: Deck Attached
- Area: 0
- Dimensions: 0 x 0
Heating
- Electric
Appliances
- Included: Dishwasher, Disposal, Gas Water Heater, Microwave, Dryer, Washer
- Laundry: Cabinets, Laundry Closet
Features
- Flooring: Luxury Vinyl Plank
- Number of fireplaces: 1
- Fireplace features: Brick, Living Room, Raised Hearth, Wood Burning
- Common walls with other units/homes: End Unit
Interior area
- Total structure area: 1,278
- Total interior livable area: 1,278 sqft
Property
Parking
- Total spaces: 1
- Parking features: Driveway, Shared Driveway, Assigned, Covered, Detached, Side By Side, See Remarks, On Site
- Has garage: Yes
- Carport spaces: 1
- Has uncovered spaces: Yes
Features
- Levels: One
- Patio & porch: Rear Porch
- Has view: Yes
- View description: Bay, City, City Lights, Hills, Mountain(s), Panoramic
- Has water view: Yes
- Water view: Bay
Lot
- Size: 1,354 Square Feet
- Features: Private, Secluded
Details
- Parcel number: 103210010
- Special conditions: Standard
Construction
Type & style
- Home type: Condo
- Property subtype: Condominium
- Attached to another structure: Yes
Condition
- Updated/Remodeled
- New construction: No
- Year built: 1990
Community & HOA
Community
- Features: Gated
HOA
- Has HOA: Yes
- HOA fee: $850 monthly
- HOA name: San Bruno Mountain Saddleback HOA
Location
- Region: Daly City
- Elevation: 0
Financial & listing details
- Price per square foot: $625/sqft
- Tax assessed value: $832,320
- Annual tax amount: $10,560
- Price range: $799K - $799K
- Date on market: 6/3/2026
- Cumulative days on market: 60 days
- Total actual rent: 0
Estimated market value
$783,600
$744,000 - $823,000
$4,506/mo
Price history
| Date | Event | Price |
|---|---|---|
| 6/3/2026 | Listed for sale | $799,000-0.1%$625/sqft |
Source:  SFAR #426112347 Report a problem SFAR #426112347 Report a problem | ||
| 12/22/2022 | Sold | $800,000+0.3%$626/sqft |
Source: SFAR #422692196 Report a problem | ||
| 11/19/2022 | Pending sale | $798,000$624/sqft |
Source: SFAR #422692196 Report a problem | ||
| 11/9/2022 | Price change | $798,000-6.1%$624/sqft |
Source: SFAR #422692196 Report a problem | ||
| 9/6/2022 | Listed for sale | $849,500+136%$665/sqft |
Source: SFAR #422692196 Report a problem | ||
| 5/24/2013 | Sold | $360,000-39.7%$282/sqft |
Source: SFAR #405768 Report a problem | ||
| 4/17/2006 | Sold | $597,500+42.3%$468/sqft |
Source: Public Record Report a problem | ||
| 3/12/2004 | Sold | $420,000+35.5%$329/sqft |
Source: Public Record Report a problem | ||
| 9/15/2000 | Sold | $310,000+1247.8%$243/sqft |
Source: Public Record Report a problem | ||
| 12/31/1997 | Sold | $23,000$18/sqft |
Source: Public Record Report a problem | ||
Public tax history
| Year | Property taxes | Tax assessment |
|---|---|---|
| 2025 | $10,560 +5% | $832,320 +2% |
| 2024 | $10,058 +0.9% | $816,000 +2% |
| 2023 | $9,971 +71.5% | $800,000 +91.5% |
| 2022 | $5,815 -6.3% | $417,734 +2% |
| 2021 | $6,209 +7.4% | $409,544 +1% |
| 2020 | $5,783 +10% | $405,346 +2% |
| 2019 | $5,257 +3.3% | $397,399 +2% |
| 2018 | $5,090 +0.5% | $389,608 +2% |
| 2017 | $5,062 +4.6% | $381,970 +2% |
| 2016 | $4,841 +1.8% | $374,482 +1.5% |
| 2015 | $4,754 +2.2% | $368,858 +2% |
| 2014 | $4,650 | $361,634 -2.3% |
| 2013 | -- | $370,000 |
| 2012 | -- | $370,000 |
| 2011 | -- | $370,000 |
| 2010 | -- | $370,000 |
| 2009 | -- | $370,000 -40.5% |
| 2008 | -- | $621,638 +2% |
| 2007 | -- | $609,450 +39.5% |
| 2006 | -- | $436,967 |
| 2005 | -- | $436,967 +33% |
| 2004 | -- | $328,544 +1.9% |
| 2003 | -- | $322,523 +2% |
| 2002 | -- | $316,200 +47.1% |
| 2001 | -- | $215,028 +2% |
| 2000 | -- | $210,812 |
Find assessor info on the county website
Monthly payment
Est. payment
Payment breakdown
Explore the cost of this home by adjusting the details. Changes won't be saved.Climate risks
Neighborhood: Bayshore
Nearby schools
GreatSchools rating
- 6/10Bayshore Elementary SchoolGrades: K-8Distance: 0.7 mi
- 5/10Jefferson High SchoolGrades: 9-12Distance: 2.4 mi
- $738,9003 bd2 ba1.2k sqft109 Oak Ct, Daly City, CA 94014Off Market
- $701,0003 bd2 ba1.2k sqft105 Oak Ct, Daly City, CA 94014Off Market
- $741,0003 bd2 ba1.2k sqft102 Oak Ct, Daly City, CA 94014Off Market
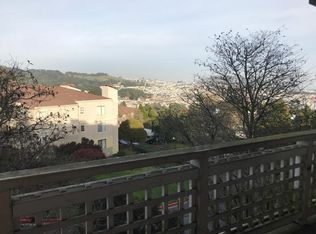
- $721,6003 bd2 ba1.2k sqft106 Oak Ct, Daly City, CA 94014Off Market
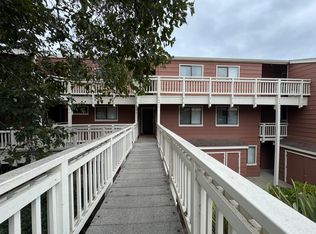
- $720,2003 bd2 ba-- sqft110 Oak Ct, Daly City, CA 94014Off Market
- $789,0003 bd2 ba1.2k sqft111 Oak Ct, Daly City, CA 94014For Sale
- $716,8003 bd2 ba1.2k sqft103 Oak Ct, Daly City, CA 94014Off Market
- $733,0003 bd2 ba1.2k sqft107 Oak Ct, Daly City, CA 94014Off Market
A local agent can set up tours, give advice and negotiate with sellers.
Similar homes
- $789,0003 bd2 ba1.2k sqft111 Oak Ct, Daly City, CA 94014For Sale
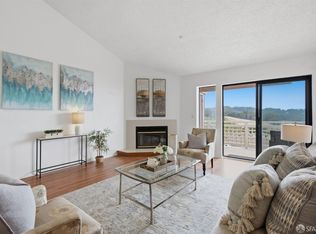 MLS ID #426142757, Manna Zheng DRE #02316844, eXp Realty of California, Inc. SFAR
 - $699,0003 bd2 ba1.2k sqft606 Cedar Ct, Daly City, CA 94014For Sale
 MLS ID #426108957, Steven Truong DRE #01971194, Sequoia Real Estate. SFAR
 - $695,0003 bd2 ba1.2k sqft306 Oak Ct, Daly City, CA 94014For Sale
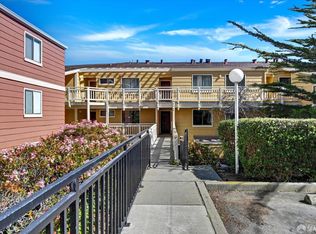 MLS ID #426111032, Jason C. Chan DRE #01320348, BarbCo. SFAR
 - $639,0002 bd2 ba1k sqft1708 Saddleback Dr, Daly City, CA 94014For Sale
 MLS ID #426110717, Steven Truong DRE #01971194, Sequoia Real Estate. SFAR
 - $619,0002 bd2 ba1k sqft2304 Lupine Ct, Daly City, CA 94014For SaleMLS ID #426109607, Ann Marie Degiovanni DRE #02106809, Ann Degiovanni, Broker. SFAR
- $699,0003 bd3 ba1.6k sqft520 Pointe Pacific APT 2, Daly City, CA 94014For SaleMLS ID #426129640, Anthony Chung DRE #01863925, 238 Real Estate. SFAR
- $699,9502 bd2 ba1.4k sqft580 Pointe Pacific APT 4, Daly City, CA 94014For SaleMLS ID #426117703, Edmund T. Leung DRE #00872958, Coldwell Banker Realty. SFAR
- $795,0002 bd1 ba960 sqft58 Littlefield Ter, San Francisco, CA 94107For SaleMLS ID #426150705, Jeffrey A. Salgado DRE #01501886, Compass. SFAR
- $1,098,8882 bd2 ba1.1k sqft(Undisclosed Address), Daly City, CA 94014For SaleMLS ID #ML82055372, Team Pete & Christine. MLSListings Inc
- $699,0002 bd2 ba984 sqft101 Crescent Way APT 2108, San Francisco, CA 94134For SaleMLS ID #ML82055322, Junie Ngai. MLSListings Inc
- $786,0003 bd2 ba1.9k sqft1678 Wallace Ave, San Francisco, CA 94124For SaleMLS ID #426121923, Michael Youssef DRE #01467549, Arise Realty. SFAR
- $698,0002 bd2 ba1k sqft5800 3rd St Unit 1412, San Francisco, CA 94124For SaleMLS ID #426144657, David Anthony Juarez DRE #01787750, Compass. SFAR
- $768,0002 bd2 ba1.2k sqftNot Listed, Pacifica, CA 94044For SaleMLS ID #41137199, Julienne Courtney. Bay East AOR
- $998,8883 bd2 ba1.3k sqft327 Allison St, San Francisco, CA 94112For SaleMLS ID #426148938, Samantha Huang DRE #01945343, NEXTGEN Properties. SFAR
- $998,0003 bd2 ba1.1k sqft110 W Moltke St, Daly City, CA 94014For SaleMLS ID #426139765, Sonny Tang DRE #01949981, Corcoran Icon Properties. SFAR
- $899,0001 bd1 ba810 sqft451 Kansas St Unit 445, San Francisco, CA 94107For SaleMLS ID #426146329, Andres F. Restrepo DRE #02059106, Compass. SFAR
- $899,0002 bd2 ba1.1k sqft1388 Broadway #285, Millbrae, CA 94030For SaleMLS ID #ML82056103, Angie Ni. MLSListings Inc
- $849,0002 bd1 ba793 sqft1060 Noe St #1062, San Francisco, CA 94114For SaleMLS ID #426149492, Susie Lee DRE #02054948, Metapoint. SFAR
- $999,8883 bd2 ba1.1k sqft151 Josiah Ave, San Francisco, CA 94112For SaleMLS ID #ML82055679, Ernest Salinas. MLSListings Inc
- $630,0002 bd2 ba1.2k sqft212 Crescent Ct, Brisbane, CA 94005For SaleMLS ID #ML82040624, Lucy Goldenshteyn. MLSListings Inc
Local buyer's agents are ready to help
