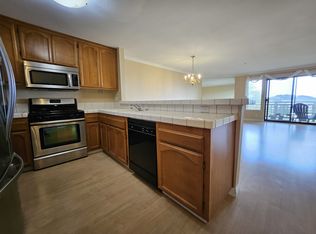
Discover tranquility just minutes from San Francisco in a serene, gated community. Ideally located along the Geneva corridor, this home offers convenient access to shopping and is nestled between McLaren Park and the San Bruno Mountains, perfect for those who enjoy outdoor living. Inside, the home features a spacious open-concept layout that seamlessly connects the living room, dining area, and modern kitchen ideal for both everyday living and entertaining. Cozy up by the fireplace after dinner or host gatherings in the inviting living space. The grand primary bedroom offers a peaceful retreat with its own en-suite bathroom, while the additional bedroom provides flexibility for guests, a home office, or family needs. Step outside onto your private deck to enjoy your morning coffee or unwind in the fresh air. Additional highlights include: In-unit laundry room with space for storage and deeded carport parking plus guest parking. HOA fees cover water, garbage, and insurance. Access to community amenities including a playground and picnic area. Located just minutes from San Francisco and only 10 minutes from Westlake Shopping Center, this home also offers quick access to Highways 101 and 280 as well as nearby public transit making it ideal for commuters. Offers as they come, transparent pricing! Best price in town for a 2 bedroom!
For sale
Price cut: $10K (7/16)
$619,000
2304 Lupine Ct, Daly City, CA 94014
2beds
1,081sqft
:
Get pre-qualified$5,052/mo
Condominium
Built in 1990
-- sqft lot
$607,800 Zestimate®
$573/sqft
$850/mo HOA
What's special
Spacious open-concept layoutPrivate deckInviting living space
- 159 days |
- 671 |
- 29 |
Zillow last checked:
Listing updated:
Listed by:
Ann Marie Degiovanni DRE #02106809 415-660-6376,
Ann Degiovanni, Broker 415-660-6376
Source: SFAR,MLS#: 426109607 Originating MLS: San Francisco Association of REALTORS
Originating MLS: San Francisco Association of REALTORSFacts & features
Interior
Bedrooms & bathrooms
- Bedrooms: 2
- Bathrooms: 2
- Full bathrooms: 2
Primary bedroom
- Area: 0
- Dimensions: 0 x 0
Bedroom 1
- Area: 0
- Dimensions: 0 x 0
Bedroom 2
- Area: 0
- Dimensions: 0 x 0
Bedroom 3
- Area: 0
- Dimensions: 0 x 0
Bedroom 4
- Area: 0
- Dimensions: 0 x 0
Dining room
- Area: 0
- Dimensions: 0 x 0
Family room
- Area: 0
- Dimensions: 0 x 0
Kitchen
- Area: 0
- Dimensions: 0 x 0
Living room
- Area: 0
- Dimensions: 0 x 0
Heating
- Radiant
Appliances
- Included: Washer/Dryer Stacked
- Laundry: Laundry Closet
Features
- Flooring: Wood
- Number of fireplaces: 1
- Fireplace features: Other
Interior area
- Total structure area: 1,081
- Total interior livable area: 1,081 sqft
Property
Parking
- Total spaces: 1
- Parking features: Assigned, Covered, Independent, On Site
Features
- Entry location: Lower Level
Lot
- Size: 1,142 Square Feet
Details
- Parcel number: 103290040
- Special conditions: Standard
Construction
Type & style
- Home type: Condo
- Architectural style: Contemporary
- Property subtype: Condominium
- Attached to another structure: Yes
Materials
- Wood Siding
Condition
- Original
- Year built: 1990
Utilities & green energy
- Sewer: Public Sewer
Community & HOA
HOA
- Has HOA: Yes
- Amenities included: Clubhouse, Playground
- Services included: Common Areas, Insurance, Maintenance Structure, Maintenance Grounds, Sewer, Trash
- HOA fee: $850 monthly
- HOA name: San Bruno Mountain Saddleback HOA
- HOA phone: 800-391-8940
Location
- Region: Daly City
- Elevation: 0
Financial & listing details
- Price per square foot: $573/sqft
- Tax assessed value: $736,965
- Annual tax amount: $9,409
- Price range: $619K - $619K
- Date on market: 3/6/2026
- Cumulative days on market: 130 days
- Total actual rent: 0
Estimated market value
$607,800
$577,000 - $638,000
$3,904/mo
Price history
| Date | Event | Price |
|---|---|---|
| 7/16/2026 | Price change | $619,000-1.6%$573/sqft |
Source:  SFAR #426109607 Report a problem SFAR #426109607 Report a problem | ||
| 6/19/2026 | Price change | $629,000-4%$582/sqft |
Source: SFAR #426109607 Report a problem | ||
| 5/30/2026 | Price change | $655,000+0.9%$606/sqft |
Source: SFAR #426109607 Report a problem | ||
| 4/17/2026 | Listed for sale | $649,000$600/sqft |
Source: SFAR #426109607 Report a problem | ||
| 3/20/2026 | Pending sale | $649,000$600/sqft |
Source: SFAR #426109607 Report a problem | ||
| 3/6/2026 | Listed for sale | $649,000+3%$600/sqft |
Source: SFAR #426109607 Report a problem | ||
| 2/28/2019 | Listing removed | $3,000$3/sqft |
Source: M Properties Report a problem | ||
| 2/18/2019 | Listed for rent | $3,000$3/sqft |
Source: M Properties Report a problem | ||
| 2/24/2017 | Sold | $630,000+2.4%$583/sqft |
Source: SFAR #453602 Report a problem | ||
| 1/25/2017 | Pending sale | $615,000$569/sqft |
Source: Redfin #ML81635505 Report a problem | ||
| 1/13/2017 | Listed for sale | $615,000+84.7%$569/sqft |
Source: Redfin #ML81635505 Report a problem | ||
| 7/24/2012 | Sold | $333,000+14.4%$308/sqft |
Source: Public Record Report a problem | ||
| 4/22/2011 | Sold | $291,000+33.9%$269/sqft |
Source: Public Record Report a problem | ||
| 12/31/2010 | Sold | $217,280-3.9%$201/sqft |
Source: Public Record Report a problem | ||
| 10/1/1999 | Sold | $226,000$209/sqft |
Source: Public Record Report a problem | ||
Public tax history
| Year | Property taxes | Tax assessment |
|---|---|---|
| 2025 | $9,409 +5.2% | $736,965 +2% |
| 2024 | $8,940 +1.1% | $722,515 +2% |
| 2023 | $8,847 +3.2% | $708,349 +2% |
| 2022 | $8,569 +0.6% | $694,461 +2% |
| 2021 | $8,519 +0.4% | $680,845 +1% |
| 2020 | $8,483 +2.9% | $673,865 +2% |
| 2019 | $8,248 +3.4% | $660,653 +2% |
| 2018 | $7,980 +69.2% | $647,700 +83.3% |
| 2017 | $4,716 +4.8% | $353,323 +2% |
| 2016 | $4,498 +4.8% | $346,396 +1.5% |
| 2015 | $4,291 | $341,194 +2% |
| 2014 | $4,291 | $334,511 +0.5% |
| 2013 | -- | $333,000 +12.2% |
| 2012 | -- | $296,820 |
| 2011 | -- | $296,820 +10.3% |
| 2010 | -- | $269,090 -0.2% |
| 2009 | -- | $269,730 +2% |
| 2008 | -- | $264,442 +2% |
| 2007 | -- | $259,258 +2% |
| 2006 | -- | $254,176 |
| 2005 | -- | $254,176 +4% |
| 2004 | -- | $244,308 +1.9% |
| 2003 | -- | $239,832 +2% |
| 2002 | -- | $235,130 +2% |
| 2001 | -- | $230,520 +2% |
| 2000 | -- | $226,000 |
Find assessor info on the county website
Monthly payment
Est. payment
Payment breakdown
Explore the cost of this home by adjusting the details. Changes won't be saved.Climate risks
Neighborhood: Bayshore
Nearby schools
GreatSchools rating
- 6/10Bayshore Elementary SchoolGrades: K-8Distance: 0.6 mi
- 5/10Jefferson High SchoolGrades: 9-12Distance: 2.5 mi
Schools provided by the listing agent
- District: Calaveras
Source: SFAR. This data may not be complete. We recommend contacting the local school district to confirm school assignments for this home.
- $781,6003 bd2 ba1.2k sqft2202 Wildflower Ct, Daly City, CA 94014Off Market

- $773,4003 bd2 ba1.2k sqft2206 Wildflower Ct, Daly City, CA 94014Off Market
- $716,3003 bd2 ba1.2k sqft2210 Wildflower Ct, Daly City, CA 94014Off Market
- $702,2003 bd2 ba1.2k sqft2203 Wildflower Ct, Daly City, CA 94014Off Market
- $705,4003 bd2 ba1.2k sqft2207 Wildflower Ct, Daly City, CA 94014Off Market
- $725,3003 bd2 ba1.2k sqft2211 Wildflower Ct, Daly City, CA 94014Off Market
- $734,1003 bd2 ba1.2k sqft2201 Wildflower Ct, Daly City, CA 94014Off Market
- $724,3003 bd2 ba1.2k sqft2205 Wildflower Ct, Daly City, CA 94014Off Market
A local agent can set up tours, give advice and negotiate with sellers.
Similar homes
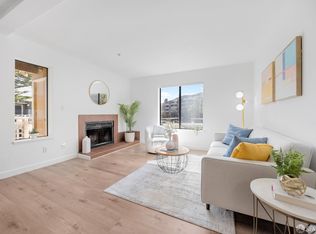
- $599,0002 bd2 ba1k sqft1708 Saddleback Dr, Daly City, CA 94014For Sale
 MLS ID #426110717, Steven Truong DRE #01971194, Sequoia Real Estate. SFAR
 - $699,0003 bd2 ba1.2k sqft606 Cedar Ct, Daly City, CA 94014For Sale
 MLS ID #426108957, Steven Truong DRE #01971194, Sequoia Real Estate. SFAR
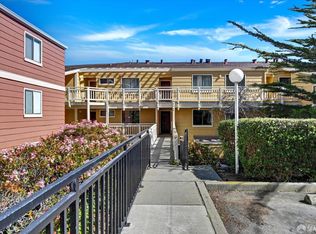
 - $695,0003 bd2 ba1.2k sqft306 Oak Ct, Daly City, CA 94014For Sale
 MLS ID #426111032, Jason C. Chan DRE #01320348, BarbCo. SFAR
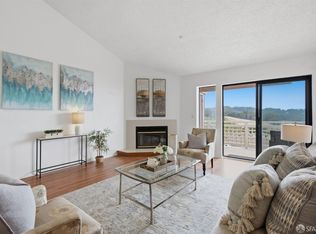
 - $728,0003 bd2 ba1.2k sqft111 Oak Ct, Daly City, CA 94014For Sale
 MLS ID #426142757, Manna Zheng DRE #02316844, eXp Realty of California, Inc. SFAR
 - $599,0002 bd1 ba1k sqft333 Hickey Blvd APT 304, Daly City, CA 94015For SaleMLS ID #ML82056808, Daniel Buckley Chavez. MLSListings Inc
- $699,9502 bd2 ba1.4k sqft580 Pointe Pacific APT 4, Daly City, CA 94014For SaleMLS ID #426117703, Edmund T. Leung DRE #00872958, Coldwell Banker Realty. SFAR
- $630,0002 bd2 ba1.2k sqft212 Crescent Ct, Brisbane, CA 94005For SaleMLS ID #ML82040624, Lucy Goldenshteyn. MLSListings Inc
- $595,0002 bd2 ba1k sqft2341 Shelter Creek Ln, San Bruno, CA 94066For SaleMLS ID #426151989, Edward F. Milestone DRE #01320588, Berkshire Hathaway-Franciscan. SFAR
- $798,0002 bd1 ba914 sqft1163 Brunswick St, Daly City, CA 94014For SaleMLS ID #ML82056926, Nestor Icaza. MLSListings Inc
- $649,0002 bd2 ba1k sqft322 Hanover Ave APT 512, Oakland, CA 94606For SaleMLS ID #41142600, Debbi DiMaggio Betta. bridgeMLS/CCAR/Bay East AOR
- $698,0002 bd2 ba1.3k sqft2316 Lakeshore Ave APT 8, Oakland, CA 94606For SaleMLS ID #41144427, Hanna Kerns. bridgeMLS/CCAR/Bay East AOR
- $699,0002 bd2 ba940 sqft1161 Oddstad Blvd, Pacifica, CA 94044For SaleMLS ID #ML82056935, Elizabeth Nguyen. MLSListings Inc
- $795,0002 bd1 ba960 sqft58 Littlefield Ter, San Francisco, CA 94107For SaleMLS ID #426150705, Jeffrey A. Salgado DRE #01501886, Compass. SFAR
- $599,0002 bd2 ba1.1k sqft2115 Central Ave APT 5, Alameda, CA 94501For SaleMLS ID #41139665, Karlene Lopez-Piedra. CCAR
- $649,8882 bd3 ba1.3k sqft14404 Seagate Dr, San Leandro, CA 94577For SaleMLS ID #426140876, Marlon Austria DRE #01218226, Realty World Bay Area R.E.. SFAR
- $678,8882 bd2 ba1.2k sqft5017 Palmetto Ave APT 62, Pacifica, CA 94044For SaleMLS ID #ML82050410, Leonardo Morales. MLSListings Inc
- $680,0002 bd2 ba1k sqft466 Pine Ave, Half Moon Bay, CA 94019For SaleMLS ID #ML82054892, Kirsten Hagen. MLSListings Inc
- $639,0002 bd3 ba1.2k sqft326 Commodore Drive, Richmond, CA 94804For SaleMLS ID #326067469, Rose Vallejo Vallejo-Arriaga, Redfin. BAREIS
- $695,0002 bd2 ba1k sqft1806 Dwight Way, Berkeley, CA 94703For SaleMLS ID #41142425, Carrie McAlister. bridgeMLS/CCAR/Bay East AOR
- $498,0001 bd1 ba673 sqft811 Marcie Cir, South San Francisco, CA 94080For SaleMLS ID #ML82053892, Rachel Ni. MLSListings Inc
Local buyer's agents are ready to help
