Top floor at 322 Hanover Avenue #512 puts you close to Lake Merritt with a private deck that catches a partial lake view. Hardwood floors run through the living areas and bedrooms, with tile in the kitchen. The updated kitchen includes a large refrigerator. The layout separates the living room from the dining room, and the two bedrooms sit on opposite ends of the home. The primary suite has its own bath, and the second bedroom sits near a second full bath just off the living room. Closets are generous throughout. At 1,005 square feet, the condo feels roomy without being oversized, and the deck extends your living space outdoors for morning coffee or evening wind-down. The building offers two elevators, a courtyard, bike storage, and guest parking, plus an assigned parking space for the unit. This move-in ready home sits just blocks from the Lake Merritt walking path, the Grand Lake farmers market, and the cafes and shops along Grand Ave and Lakeshore.
For sale
$649,000
322 Hanover Ave APT 512, Oakland, CA 94606
2beds
1,005sqft
:
Get pre-qualified$5,287/mo
Condominium
Built in 1984
-- sqft lot
$687,300 Zestimate®
$646/sqft
$745/mo HOA
What's special
- 6 days |
- 344 |
- 25 |
Zillow last checked:
Listing updated:
Listed by:
Debbi DiMaggio Betta DRE #01047447 510-414-6777,
Corcoran Icon Properties,
Adam R. Betta DRE #00979841 510-414-1250,
Corcoran Icon Properties
Source: bridgeMLS/CCAR/Bay East AOR,MLS#: 41142600
Facts & features
Interior
Bedrooms & bathrooms
- Bedrooms: 2
- Bathrooms: 2
- Full bathrooms: 2
Kitchen
- Features: Counter - Solid Surface, Stone Counters, Dishwasher, Electric Range/Cooktop, Disposal, Microwave, Range/Oven Free Standing, Refrigerator, Updated Kitchen
Heating
- Forced Air
Cooling
- None
Appliances
- Included: Dishwasher, Electric Range, Microwave, Free-Standing Range, Refrigerator, Dryer, Washer
- Laundry: Dryer, Laundry Closet, Washer, In Unit
Features
- Elevator, Penthouse Location, Dining Area, Counter - Solid Surface, Updated Kitchen
- Flooring: Laminate, Tile
- Has fireplace: Yes
- Fireplace features: Living Room, Wood Burning
- Common walls with other units/homes: Corner Unit,End Unit
Interior area
- Total structure area: 1,005
- Total interior livable area: 1,005 sqft
Property
Parking
- Total spaces: 1
- Parking features: Attached, Int Access From Garage, Assigned, Space Per Unit - 1, Below Building Parking, Enclosed, Garage Faces Front, Garage Door Opener
- Garage spaces: 1
Accessibility
- Accessibility features: Accessible Elevator Installed, Accessible Hallway(s), Accessible Full Bath, Accessible Kitchen
Features
- Levels: One Story
- Stories: 1
- Entry location: No Steps to Entry
- Pool features: None
- Has view: Yes
- View description: City Lights, Downtown, Lake
- Has water view: Yes
- Water view: Lake
Lot
- Size: 0.75 Acres
- Features: Security Gate
Details
- Parcel number: 2122784
- Special conditions: Standard
Construction
Type & style
- Home type: Condo
- Architectural style: Contemporary
- Property subtype: Condominium
Materials
- Stucco
- Roof: Composition
Condition
- Existing
- New construction: No
- Year built: 1984
Utilities & green energy
- Electric: No Solar
- Sewer: Public Sewer
- Water: Public
Community & HOA
Community
- Security: Fire Sprinkler System, Secured Access
HOA
- Has HOA: Yes
- Amenities included: Gated, Guest Parking, Picnic Area
- Services included: Common Area Maint
- HOA fee: $745 monthly
- HOA name: HANOVER TERRACE HOA
- HOA phone: 650-439-3354
Location
- Region: Oakland
Financial & listing details
- Price per square foot: $646/sqft
- Tax assessed value: $807,098
- Date on market: 7/23/2026
- Listing terms: Cash,Conventional
Estimated market value
$687,300
$653,000 - $722,000
$3,129/mo
Price history
| Date | Event | Price |
|---|---|---|
| 7/23/2026 | Listed for sale | $649,000-12.1%$646/sqft |
Source:  bridgeMLS/CCAR/Bay East AOR #41142600 Report a problem bridgeMLS/CCAR/Bay East AOR #41142600 Report a problem | ||
| 10/24/2019 | Sold | $738,000$734/sqft |
Source: bridgeMLS/CCAR/Bay East AOR #40879937 Report a problem | ||
| 10/11/2019 | Pending sale | $738,000$734/sqft |
Source: COMPASS #40879937 Report a problem | ||
| 9/26/2019 | Price change | $738,000-1.5%$734/sqft |
Source: COMPASS #40879937 Report a problem | ||
| 8/28/2019 | Listed for sale | $749,000+18.9%$745/sqft |
Source: COMPASS #40879937 Report a problem | ||
| 12/16/2015 | Sold | $630,000+11.5%$627/sqft |
Source:  SFAR #439847 Report a problem SFAR #439847 Report a problem | ||
| 11/13/2015 | Listed for sale | $565,000+287%$562/sqft |
Source: Pacific Union International Inc. #439847 Report a problem | ||
| 5/29/1998 | Sold | $146,000$145/sqft |
Source: Public Record Report a problem | ||
Public tax history
| Year | Property taxes | Tax assessment |
|---|---|---|
| 2025 | -- | $807,098 +2% |
| 2024 | $11,679 -5% | $791,275 +2% |
| 2023 | $12,293 +2.5% | $775,763 +2% |
| 2022 | $11,991 +4.2% | $760,552 +2% |
| 2021 | $11,512 +1.1% | $745,644 +1% |
| 2020 | $11,386 +11.2% | $738,000 +10.4% |
| 2019 | $10,235 +6.1% | $668,555 +2% |
| 2018 | $9,643 | $655,451 +2% |
| 2017 | $9,643 +3.2% | $642,600 +2% |
| 2016 | $9,343 +162% | $630,000 +224.8% |
| 2015 | $3,565 +4.1% | $193,968 +2% |
| 2014 | $3,426 | $190,169 +0.5% |
| 2013 | -- | $189,310 +2% |
| 2012 | -- | $185,599 +2% |
| 2011 | -- | $181,960 +0.8% |
| 2010 | -- | $180,602 |
Find assessor info on the county website
Monthly payment
Est. payment
Payment breakdown
Explore the cost of this home by adjusting the details. Changes won't be saved.Climate risks
Neighborhood: Cleveland Heights
Nearby schools
GreatSchools rating
- 6/10Cleveland Elementary SchoolGrades: K-5Distance: 0.4 mi
- 8/10Edna Brewer Middle SchoolGrades: 6-8Distance: 1.2 mi
- 4/10Oakland High SchoolGrades: 9-12Distance: 0.9 mi
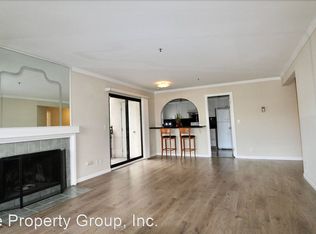
- $579,6002 bd2 ba1.2k sqft322 Hanover Ave APT 101, Oakland, CA 94606Off Market
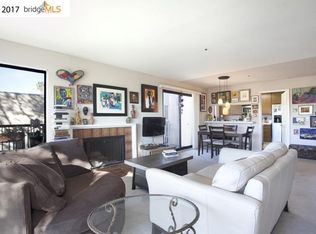
- $610,9002 bd2 ba1.2k sqft322 Hanover Ave APT 201, Oakland, CA 94606Off Market
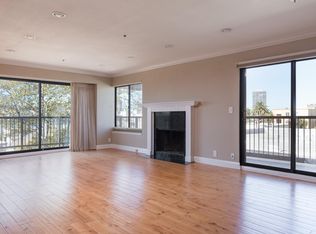
- $585,8002 bd2 ba1.2k sqft322 Hanover Ave APT 301, Oakland, CA 94606Off Market
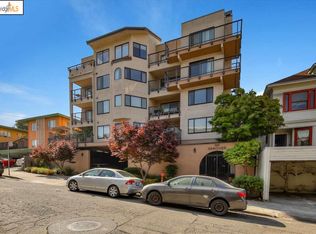
- $498,8002 bd2 ba1k sqft322 Hanover Ave APT 102, Oakland, CA 94606Off Market
- $512,1002 bd2 ba1k sqft322 Hanover Ave APT 202, Oakland, CA 94606Off Market
- $2,8952 bd2 ba1k sqft322 Hanover Ave APT 302, Oakland, CA 94606For Rent
- $614,8002 bd2 ba1k sqft322 Hanover Ave APT 402, Oakland, CA 94606Off Market
- $479,8002 bd2 ba1k sqft322 Hanover Ave APT 103, Oakland, CA 94606Off Market
A local agent can set up tours, give advice and negotiate with sellers.
Similar homes
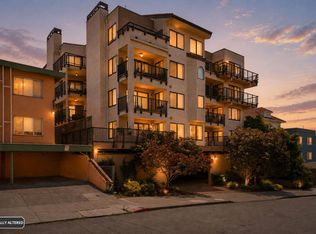
- $650,0002 bd2 ba1k sqft322 Hanover Ave APT 511, Oakland, CA 94606For Sale
 MLS ID #ML82052446, Chris Simone. MLSListings Inc

 - $698,0002 bd2 ba1.2k sqft1555 Lakeside Dr APT 50, Oakland, CA 94612For Sale
 MLS ID #41128240, Claudia Conversano. CCAR
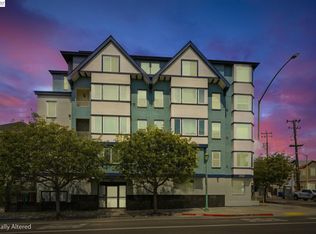
 - $599,9993 bd3 ba1.4k sqftUnknown, Oakland, CA 94606For Sale
 MLS ID #41134765, Tish Charles. Bay East AOR
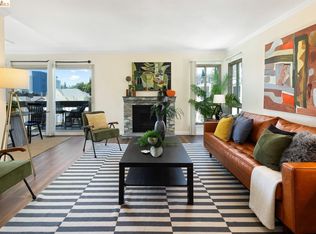
 - $501,0002 bd2 ba1.1k sqft77 Fairmount Ave APT 302, Oakland, CA 94611For Sale
 MLS ID #41142166, Robin Donovan. bridgeMLS/CCAR/Bay East AOR
 - $695,0002 bd2 ba1k sqft1806 Dwight Way, Berkeley, CA 94703For SaleMLS ID #41142425, Carrie McAlister. bridgeMLS/CCAR/Bay East AOR
- $493,0002 bd2 ba1k sqft424 Staten Ave APT 308, Oakland, CA 94610For SaleMLS ID #41142493, Kathleen Sims. CCAR
- $550,0002 bd2 ba972 sqft6465 San Pablo Ave #3, Oakland, CA 94608For SaleMLS ID #41142540, Shannon Prokup. bridgeMLS/CCAR/Bay East AOR
- $599,0002 bd2 ba1.1k sqft535 Pierce St APT 1207, Albany, CA 94706For SaleMLS ID #41142570, Tom Coble. bridgeMLS/CCAR/Bay East AOR
- $689,0002 bd2 ba1.3k sqft6363 Christie Ave APT 326, Emeryville, CA 94608For SaleMLS ID #41139104, Cyril Anyaoha. bridgeMLS/CCAR/Bay East AOR
- $519,8882 bd2 ba1k sqft365 Perkins St APT 201, Oakland, CA 94610For SaleMLS ID #41137092, Jacque Sabella. bridgeMLS/CCAR/Bay East AOR
- $620,0002 bd2 ba1.3k sqft595 22nd St, Oakland, CA 94612For SaleMLS ID #41121162, Robert Thacher. bridgeMLS/CCAR/Bay East AOR
- $588,0002 bd3 ba1k sqft1780 12th St, Oakland, CA 94607For SaleMLS ID #41136067, Yankun Zhen. bridgeMLS/CCAR/Bay East AOR
- $559,0002 bd2 ba995 sqft955 Shorepoint Ct APT 208, Alameda, CA 94501For SaleMLS ID #41138108, Maureen Lawlor. bridgeMLS/CCAR/Bay East AOR
- $579,9992 bd3 ba987 sqft405 Palisade Dr, Oakland, CA 94607For SaleMLS ID #41138897, Hepa Judeh. CCAR
- $498,0002 bd1 ba999 sqft1425 Lakeside Dr APT 201, Oakland, CA 94612For SaleMLS ID #41122525, Manivanh Kaviyakoen. bridgeMLS/CCAR/Bay East AOR
- $640,0002 bd1 ba965 sqft5340 Broadway Ter APT 203, Oakland, CA 94618For SaleMLS ID #41127646, La Preal Moore. CCAR
- $690,0002 bd2 ba926 sqft2614 Warring St APT 6, Berkeley, CA 94704For SaleMLS ID #41128495, Nasi White. bridgeMLS/CCAR/Bay East AOR
- $698,0002 bd2 ba1k sqft5800 3rd St Unit 1412, San Francisco, CA 94124For SaleMLS ID #426144657, David Anthony Juarez DRE #01787750, Compass. SFAR
- $418,0001 bd1 ba900 sqft389 Belmont St APT 103, Oakland, CA 94610For SaleMLS ID #41136150, Rebecca Loboschefsky. CCAR
- $599,0001 bd1 ba685 sqftOther, Berkeley, CA 94709For SaleMLS ID #41141249, Cameron Bodrug. Bay East AOR
Local buyer's agents are ready to help
