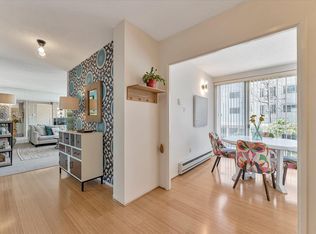
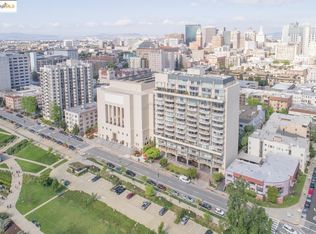
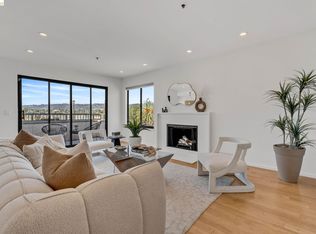
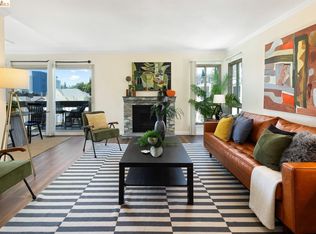
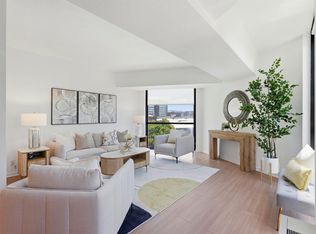
Experience an elevated lifestyle in this elegant contemporary residence at the Lakeside Regency, an iconic fourteen-story mid-century building designed by Michael Marks, a former apprentice of Frank Lloyd Wright. This architectural gem blends timeless design with elegance. The residence features floor-to-ceiling windows and sliding glass doors that open to breathtaking views of Lake Merritt and the Oakland hills, creating a backdrop for both everyday living and entertaining. This well-appointed corner unit offers two bedrooms with access to a private balcony where you can enjoy views of the city skyline. Ample closet space adds comfort and functionality. Hardwood floors throughout. Residents enjoy full-service amenities, including 24-hr door service, secured parking, a mezzanine and a club house. The property offers close proximity to renowned dining, shopping and a variety of recreational experiences. A rare opportunity to own a sophisticated condominium in one of Oakland's most desirable locations. A Must See.
For sale
Price cut: $100K (6/8)
$698,000
1555 Lakeside Dr APT 50, Oakland, CA 94612
2beds
1,231sqft
:
Get pre-qualified$6,276/mo
Condominium
Built in 1968
-- sqft lot
$678,800 Zestimate®
$567/sqft
$1,439/mo HOA
What's special
Private balconyHardwood floors throughoutElegant contemporary residenceIconic fourteen-story mid-century buildingFloor-to-ceiling windowsWell-appointed corner unitSliding glass doors
- 143 days |
- 745 |
- 35 |
Zillow last checked:
Listing updated:
Listed by:
Claudia Conversano DRE #01948930 510-599-8090,
Realty One Group Future
Source: CCAR,MLS#: 41128240
Facts & features
Interior
Bedrooms & bathrooms
- Bedrooms: 2
- Bathrooms: 2
- Full bathrooms: 2
Rooms
- Room types: Main Entry, 2 Bedrooms, 2 Baths, Dining Room
Kitchen
- Features: 220 Volt Outlet, Counter - Solid Surface, Stone Counters, Dishwasher, Electric Range/Cooktop, Disposal, Range/Oven Free Standing, Refrigerator, Updated Kitchen
Heating
- Electric, Individual Rm Controls
Cooling
- No Air Conditioning
Appliances
- Included: Dishwasher, Electric Range, Free-Standing Range, Refrigerator
- Laundry: Common Area, Coin Operated
Features
- Elevator, Counter - Solid Surface, Updated Kitchen
- Flooring: Hardwood, Tile
- Windows: Window Coverings
- Has fireplace: No
- Fireplace features: None
Interior area
- Total structure area: 1,231
- Total interior livable area: 1,231 sqft
Property
Parking
- Total spaces: 1
- Parking features: Parking Spaces, Below Building Parking, Garage Door Opener
- Garage spaces: 1
Features
- Levels: Multi/Split,Two
- Exterior features: Balcony, Unit Faces Street
- Pool features: None
- On waterfront: Yes
- Waterfront features: Waterfront
Lot
- Size: 0.52 Acres
Details
- Parcel number: 008 06300320
- Special conditions: Standard
Construction
Type & style
- Home type: Condo
- Architectural style: Contemporary
- Property subtype: Condominium
Materials
- Other, Glass
- Roof: Unknown
Condition
- Existing
- New construction: No
- Year built: 1968
Utilities & green energy
- Electric: No Solar, 220 Volts in Kitchen
- Sewer: Public Sewer
- Water: Public
Community & HOA
Community
- Subdivision: Lake Merritt
HOA
- Has HOA: Yes
- Amenities included: Clubhouse
- Services included: Common Area Maint, Maintenance Structure, Insurance, Management Fee, Reserve Fund, Trash, Water/Sewer
- HOA fee: $1,439 monthly
- HOA name: LAKESIDE REGENCY HOA
- HOA phone: 510-262-1975
Location
- Region: Oakland
Financial & listing details
- Price per square foot: $567/sqft
- Tax assessed value: $905,236
- Date on market: 3/23/2026
Estimated market value
$678,800
$645,000 - $713,000
$3,505/mo
Price history
| Date | Event | Price |
|---|---|---|
| 6/8/2026 | Price change | $698,000-12.5%$567/sqft |
Source:  CCAR #41128240 Report a problem CCAR #41128240 Report a problem | ||
| 3/23/2026 | Listed for sale | $798,000+2.3%$648/sqft |
Source: CCAR #41128240 Report a problem | ||
| 11/10/2016 | Sold | $780,000+48.9%$634/sqft |
Source: Bay East AOR #40759149 Report a problem | ||
| 7/17/2007 | Sold | $524,000+1397.1%$426/sqft |
Source: Public Record Report a problem | ||
| 11/9/2006 | Sold | $35,000$28/sqft |
Source: Public Record Report a problem | ||
| 7/31/2006 | Sold | $35,000$28/sqft |
Source: Public Record Report a problem | ||
Public tax history
| Year | Property taxes | Tax assessment |
|---|---|---|
| 2025 | -- | $905,236 +2% |
| 2024 | $15,989 -4.2% | $887,491 +2% |
| 2023 | $16,692 +2% | $870,090 +2% |
| 2022 | $16,370 +3.2% | $853,030 +2% |
| 2021 | $15,864 -14% | $836,307 +1% |
| 2020 | $18,444 +50% | $827,735 +2% |
| 2019 | $12,297 +6% | $811,511 +2% |
| 2018 | $11,600 | $795,600 +2% |
| 2017 | $11,600 +32% | $780,000 +34.2% |
| 2016 | $8,790 +16.3% | $581,403 +7.7% |
| 2015 | $7,559 | $540,000 +14.9% |
| 2014 | $7,559 | $470,000 +32% |
| 2013 | -- | $356,000 -13.2% |
| 2012 | -- | $410,000 -4.7% |
| 2011 | -- | $430,000 |
| 2010 | -- | $430,000 |
Find assessor info on the county website
Monthly payment
Est. payment
Payment breakdown
Explore the cost of this home by adjusting the details. Changes won't be saved.Climate risks
Neighborhood: Lakeside
Nearby schools
GreatSchools rating
- 9/10Lincoln Elementary SchoolGrades: K-5Distance: 0.4 mi
- 2/10Westlake Middle SchoolGrades: 6-8Distance: 0.8 mi
- 8/10Oakland Technical High SchoolGrades: 9-12Distance: 2 mi
Schools provided by the listing agent
- District: Oakland (510) 879-8111
Source: CCAR. This data may not be complete. We recommend contacting the local school district to confirm school assignments for this home.
- $549,0002 bd2 ba1.3k sqft1555 Lakeside Dr APT 25, Oakland, CA 94612Sold
- $900,0002 bd2 ba1.3k sqft1555 Lakeside Dr APT 94, Oakland, CA 94612Sold
- $675,0002 bd2 ba1.3k sqft1555 Lakeside Dr APT 165, Oakland, CA 94612Sold

- $499,0002 bd2 ba1.3k sqft1555 Lakeside Dr APT 184, Oakland, CA 94612Sold

- $650,0002 bd2 ba1.3k sqft1555 Lakeside Dr APT 190, Oakland, CA 94612Pending
- $500,0002 bd2 ba1.3k sqft1555 Lakeside Dr APT 191, Oakland, CA 94612Sold
- $635,0002 bd2 ba1.3k sqft1555 Lakeside Dr APT 192, Oakland, CA 94612Sold
- $550,0002 bd2 ba1.2k sqft1555 Lakeside Dr APT 22, Oakland, CA 94612Sold
A local agent can set up tours, give advice and negotiate with sellers.
Similar homes
- $845,0002 bd2 ba1.6k sqft177 19th St APT 11C, Oakland, CA 94612For Sale
 MLS ID #41143435, Sarah Schisler. bridgeMLS/CCAR/Bay East AOR
 - $649,0002 bd2 ba1k sqft322 Hanover Ave APT 512, Oakland, CA 94606For Sale
 MLS ID #41142600, Debbi DiMaggio Betta. bridgeMLS/CCAR/Bay East AOR
 - $501,0002 bd2 ba1.1k sqft77 Fairmount Ave APT 302, Oakland, CA 94611For Sale
 MLS ID #41142166, Robin Donovan. bridgeMLS/CCAR/Bay East AOR
 - $689,0002 bd2 ba1.3k sqft6363 Christie Ave APT 326, Emeryville, CA 94608For Sale
 MLS ID #41139104, Cyril Anyaoha. bridgeMLS/CCAR/Bay East AOR
 - $493,0002 bd2 ba1k sqft424 Staten Ave APT 308, Oakland, CA 94610For SaleMLS ID #41142493, Kathleen Sims. CCAR
- $514,9992 bd2 ba1k sqft365 Perkins St APT 201, Oakland, CA 94610For SaleMLS ID #41137092, Jacque Sabella. bridgeMLS/CCAR/Bay East AOR
- $690,0002 bd2 ba926 sqft2614 Warring St APT 6, Berkeley, CA 94704For SaleMLS ID #41128495, Nasi White. bridgeMLS/CCAR/Bay East AOR
- $575,0002 bd2 ba1.2k sqft771 Kingston Ave APT 104, Oakland, CA 94611For SaleMLS ID #426139892, Lisa Vukovic DRE #01928024, Serhant California, Inc.. SFAR
- $599,9993 bd3 ba1.4k sqftUnknown, Oakland, CA 94606For SaleMLS ID #41134765, Tish Charles. Bay East AOR
- $569,5002 bd2 ba1k sqft280 Caldecott Ln Unit 202, Oakland, CA 94618For SaleMLS ID #41136307, Jason Peiser. bridgeMLS/CCAR/Bay East AOR
- $449,0002 bd1 ba825 sqft377 Palm Ave APT 305, Oakland, CA 94610For SaleMLS ID #41144019, Lindsay Ferlin. bridgeMLS/CCAR/Bay East AOR
- $820,0002 bd2 ba1.3k sqft6363 Christie Ave APT 406, Emeryville, CA 94608For SaleMLS ID #41141138, Steven Bailey. CCAR
- $724,8003 bd3 ba1.1k sqft182 Jerrold Ave, San Francisco, CA 94124For SaleMLS ID #426146606, Miyuki Mia Takami DRE #01796537, eXp Realty of California, Inc.. SFAR
- $640,0002 bd1 ba965 sqft5340 Broadway Ter APT 203, Oakland, CA 94618For SaleMLS ID #41127646, La Preal Moore. CCAR
- $498,0002 bd2 ba1.1k sqft3090 Glascock St APT 303, Oakland, CA 94601For SaleMLS ID #41143406, Leonore Deaton. bridgeMLS/CCAR/Bay East AOR
- $399,0001 bd1 ba916 sqft1511 Jefferson St #Penthouse 12, Oakland, CA 94612For SaleMLS ID #41135194, Andrew Preston. bridgeMLS/CCAR/Bay East AOR
- $699,9983 bd2 ba1.2k sqft50 Jerrold Ave #215, San Francisco, CA 94124For SaleMLS ID #426153974, Marcel Macaraeg Mangaliman DRE #01506984, AVA Realty. SFAR
- $588,8882 bd2 ba971 sqftNot Listed, Oakland, CA 94608For SaleMLS ID #41134898, Mark Ho. Bay East AOR
- $725,0002 bd2 ba769 sqft946 Stockton St APT 9E, San Francisco, CA 94108For SaleMLS ID #426144865, Mindy Tsoi DRE #01740011, Intero Real Estate Services. SFAR
- $739,9992 bd1 ba715 sqftNot Listed, Berkeley, CA 94704For SaleMLS ID #41139792, Francis Ricafort. Bay East AOR
Local buyer's agents are ready to help
