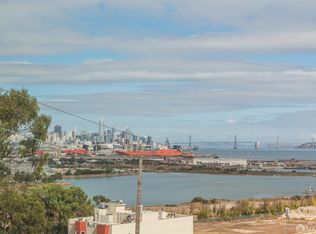
Perched to capture sweeping panoramic views of the East Bay, San Francisco Bay, and the city skyline, this beautifully updated 3 bedroom, 2.5 bath townhouse offers the perfect balance of modern comfort and everyday convenience. Filled with natural light through expansive windows, the thoughtfully designed interiors showcase spectacular water and skyline views throughout. The open kitchen flows seamlessly into the living and dining areas, creating an inviting space for everyday living and effortless entertaining. Step onto the private view balcony to enjoy your morning coffee while taking in breathtaking sunrises over the Bay, or simply unwind while watching hummingbirds visit the peaceful courtyard below. The kitchen features granite countertops, rich wood cabinetry, and a breakfast bar ideal for casual dining, while updated flooring and renovated modern bathrooms add timeless style throughout. The functional multi level floor plan offers exceptional flexibility with a bedroom and powder room on the main level, while the lower level features a spacious primary ensuite with a beautifully renovated bathroom, an additional bedroom, a full bath, and a dedicated laundry area. An attached one car garage and an expansive utility space beneath the garage provide an exceptional amount of storage and flexible space, enhancing everyday living with room for hobbies, fitness equipment, wine storage, or effortless organization. Ideally located in one of San Francisco's most exciting emerging waterfront neighborhoods, you'll enjoy easy access to Highways 101 and 280, Muni, Mission Rock, Dogpatch, UCSF, Caltrain, and Downtown. Just moments away are neighborhood favorites including Caf Alma, Archimedes Banya, India Basin Shoreline Park, scenic waterfront trails, and the exciting ongoing transformation of the India Basin and Shipyard developments. Combining breathtaking panoramic views, stylish updates, a highly functional layout, and outstanding accessibility, this move in ready residence presents an exceptional opportunity to own in one of San Francisco's fastest growing neighborhoods with tremendous long term potential. No known Shipyard Mello-Roos assessmentenjoy potential tax savings!
For sale
Price increase: $18.4K (8/31)
$718,408
182 Jerrold Ave, San Francisco, CA 94124
3beds
1,175sqft
Townhouse
Built in 1989
2.55 Acres Lot
$-- Zestimate®
$611/sqft
$623/mo HOA
What's special
Private view balconyStylish updatesPeaceful courtyard belowRenovated modern bathroomsHighly functional layoutAttached one car garageBreathtaking panoramic views
- 48 days
- 4,878
- 250
Zillow last checked:
Listing updated:
Listed by:
Miyuki Mia Takami DRE #01796537 415-728-2596,
eXp Realty of California, Inc. 888-584-9427
Source: SFAR,MLS#: 426146606 Originating MLS: San Francisco Association of REALTORS
Originating MLS: San Francisco Association of REALTORSFacts & features
Interior
Bedrooms & bathrooms
- Bedrooms: 3
- Bathrooms: 3
- Full bathrooms: 2
- 1/2 bathrooms: 1
Rooms
- Room types: Kitchen, Living Room, Storage
Primary bedroom
- Features: Balcony, Walk-In Closet
- Area: 0
- Dimensions: 0 x 0
Bedroom 1
- Area: 0
- Dimensions: 0 x 0
Bedroom 2
- Area: 0
- Dimensions: 0 x 0
Bedroom 3
- Area: 0
- Dimensions: 0 x 0
Bedroom 4
- Area: 0
- Dimensions: 0 x 0
Primary bathroom
- Features: Tile, Tub w/Shower Over
Bathroom
- Features: Tile, Tub w/Shower Over
Dining room
- Features: Dining/Living Combo
- Area: 0
- Dimensions: 0 x 0
Family room
- Area: 0
- Dimensions: 0 x 0
Kitchen
- Features: Granite Counters
- Level: Main
- Area: 0
- Dimensions: 0 x 0
Living room
- Features: Deck Attached
- Level: Main
- Area: 0
- Dimensions: 0 x 0
Appliances
- Included: Disposal, Free-Standing Gas Range, Free-Standing Refrigerator, Microwave, Washer/Dryer Stacked
Features
- Storage
- Flooring: Laminate, Tile
- Windows: Dual Pane Partial
- Has fireplace: No
Interior area
- Total structure area: 1,175
- Total interior livable area: 1,175 sqft
Property
Parking
- Total spaces: 1
- Parking features: Level, Attached, Covered, Enclosed, Garage Door Opener, Inside Entrance, Private, Independent, On Site (Single Family Only)
- Attached garage spaces: 1
Features
- Exterior features: Balcony
- Has view: Yes
- View description: Bay, City Lights, Ocean, San Francisco
- Has water view: Yes
- Water view: Bay,Ocean
Lot
- Size: 2.55 Acres
Details
- Parcel number: 4591A035
- Special conditions: Standard
Construction
Type & style
- Home type: Townhouse
- Architectural style: Contemporary
- Property subtype: Townhouse
- Attached to another structure: Yes
Condition
- Updated/Remodeled
- New construction: No
- Year built: 1989
Utilities & green energy
- Sewer: Public Sewer
- Water: Public
Community & HOA
Community
- Security: Carbon Monoxide Detector(s), Smoke Detector(s)
HOA
- Has HOA: Yes
- Amenities included: Greenbelt
- Services included: Common Areas, Insurance, Insurance on Structure, Maintenance Structure, Maintenance Grounds, Roof, Sewer, Water
- HOA fee: $623 monthly
- HOA name: Morgan Heights HOA
Location
- Region: San Francisco
- Elevation: 0
Financial & listing details
- Price per square foot: $611/sqft
- Tax assessed value: $188,319
- Annual tax amount: $3,042
- Price range: $718.4K - $718.4K
- Date on market: 7/21/2026
- Cumulative days on market: 59 days
- Total actual rent: 0
Estimated market value
Not available
Estimated sales range
Not available
Not available
Price history
| Date | Event | Price |
|---|---|---|
| 8/31/2026 | Price change | $718,408+2.6%$611/sqft |
Source:  SFAR #426146606 Report a problem SFAR #426146606 Report a problem | ||
| 8/18/2026 | Price change | $699,988-3.4%$596/sqft |
Source: SFAR #426146606 Report a problem | ||
| 8/7/2026 | Price change | $724,800-1.8%$617/sqft |
Source: SFAR #426146606 Report a problem | ||
| 7/21/2026 | Listed for sale | $738,000+7.3%$628/sqft |
Source: SFAR #426146606 Report a problem | ||
| 6/24/2026 | Listing removed | $688,000$586/sqft |
Source:  BAREIS #426139125 Report a problem BAREIS #426139125 Report a problem | ||
| 6/13/2026 | Listed for sale | $688,000-24.8%$586/sqft |
Source: BAREIS #426139125 Report a problem | ||
| 3/24/2021 | Listing removed | -- |
Source: Owner Report a problem | ||
| 8/19/2017 | Listing removed | $915,000$779/sqft |
Source: Owner Report a problem | ||
| 8/14/2017 | Listed for sale | $915,000+522.4%$779/sqft |
Source: Owner Report a problem | ||
| 11/4/2015 | Listing removed | $3,400$3/sqft |
Source: Owner Report a problem | ||
| 10/26/2015 | Price change | $3,400-1.6%$3/sqft |
Source: Owner Report a problem | ||
| 10/12/2015 | Listed for rent | $3,456$3/sqft |
Source: Owner Report a problem | ||
| 7/26/2010 | Sold | $147,000-5.2%$125/sqft |
Source: Public Record Report a problem | ||
| 5/21/2010 | Listed for sale | $155,000+4.7%$132/sqft |
Source: Realty World - Californians #370063 Report a problem | ||
| 12/3/1996 | Sold | $148,000$126/sqft |
Source: Public Record Report a problem | ||
Public tax history
| Year | Property taxes | Tax assessment |
|---|---|---|
| 2025 | $3,042 +2.9% | $188,319 +2% |
| 2024 | $2,956 +2.7% | $184,627 +2% |
| 2023 | $2,878 +2.9% | $181,008 +2% |
| 2022 | $2,798 +2% | $177,460 +2% |
| 2021 | $2,743 -1.1% | $173,982 +1% |
| 2020 | $2,774 +3.3% | $172,199 +2% |
| 2019 | $2,684 +3.4% | $168,823 +2% |
| 2018 | $2,596 +14.6% | $165,513 +2% |
| 2017 | $2,266 +2.3% | $162,268 +2% |
| 2016 | $2,216 -1.6% | $159,087 +1.5% |
| 2015 | $2,253 +2.6% | $156,699 +2% |
| 2014 | $2,197 | $153,631 +0.5% |
| 2013 | -- | $152,938 +2% |
| 2012 | -- | $149,940 -20.3% |
| 2011 | -- | $188,133 +0.8% |
| 2010 | -- | $186,718 -0.2% |
| 2009 | -- | $187,162 +2% |
| 2008 | -- | $183,494 +2% |
| 2007 | -- | $179,898 +2% |
| 2006 | -- | $176,372 +2% |
| 2005 | -- | $172,916 +3.9% |
| 2003 | -- | $166,422 +2% |
| 2002 | -- | $163,163 +2% |
| 2001 | -- | $159,967 +2% |
| 2000 | -- | $156,830 |
Find assessor info on the county website
Monthly payment
Est. payment
Payment breakdown
Explore the cost of this home by adjusting the details. Changes won't be saved.Climate risks
Neighborhood: Hunters Point


Similar homes
- $660,0004 bd3 ba1.5k sqft134 Albatross Ct, San Francisco, CA 94124For Sale
 MLS ID #426118273, Carlos L. Barrientos DRE #01930130, Redfin. SFAR
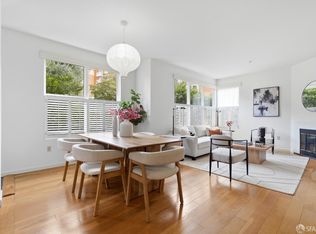
 - $750,0003 bd2 ba1.3k sqft101 Crescent Way APT 2115, San Francisco, CA 94134For Sale
 MLS ID #426158241, Jessie Lee DRE #01852582, Compass. SFAR
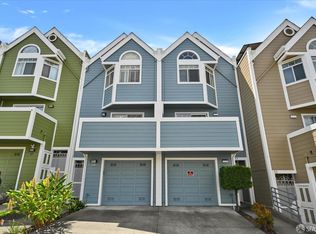
 - $768,0002 bd2 ba1.2k sqft51 Rebecca Ln, San Francisco, CA 94124For Sale
 MLS ID #426157875, Trent C. Zhu DRE #01157382, Corcoran Icon Properties. SFAR
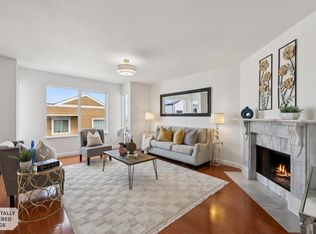
 - $650,0003 bd2 ba1.4k sqft738 Le Conte Ave #2, San Francisco, CA 94124For Sale
 MLS ID #ML82059408, Disen Cai RE Group. MLSListings Inc
Local buyer's agents are ready to help
