Nestled within the serene gated Saddleback community, this beautifully updated 3-bedroom, 2-bath condo offers 1,200 sqft of comfortable living. Step inside to discover a welcoming open-concept layout enhanced by recessed lighting and expansive windows that fill the home with natural light. The eat-in bar that flows seamlessly into the dining and living areas. The living room is anchored by a spacious private balcony with a storage closet, offering a peaceful place to unwind. The primary suite provides a relaxing retreat with balcony access, dual custom closets, and a renovated ensuite bath. Two additional bedrooms offer flexibility for guests or a home office and share a well-appointed hall bathroom. In-unit laundry, recently replaced water heater, and two parking spaces, along with community EV charger add everyday convenience. Perfectly situated near the vibrant Mission Street corridor, you'll enjoy easy access to Safeway, local shops, and diverse dining options. Outdoor enthusiasts will love being moments from Crocker Amazon Park, Gleneagles Golf Course, and the scenic trails of McLaren Park and San Bruno Mountain State Park, where sweeping views await. With easy access to HWY 101 & 280, nearby Bart, and Downtown San Francisco, this inviting condo offers a wonderful opportunity to enjoy the best of the Bay Area.
For sale
Price cut: $20K (6/1)
$699,000
606 Cedar Ct, Daly City, CA 94014
3beds
1,200sqft
:
Get pre-qualified$5,595/mo
Condominium
Built in 1990
-- sqft lot
$686,100 Zestimate®
$583/sqft
$850/mo HOA
What's special
Spacious private balconySweeping viewsRenovated ensuite bathWell-appointed hall bathroomWelcoming open-concept layoutDual custom closetsRecessed lighting
- 149 days |
- 1,274 |
- 53 |
Zillow last checked:
Listing updated:
Listed by:
Steven Truong DRE #01971194 415-699-9798,
Sequoia Real Estate 888-499-7773
Source: SFAR,MLS#: 426108957 Originating MLS: San Francisco Association of REALTORS
Originating MLS: San Francisco Association of REALTORSFacts & features
Interior
Bedrooms & bathrooms
- Bedrooms: 3
- Bathrooms: 2
- Full bathrooms: 2
Primary bedroom
- Area: 0
- Dimensions: 0 x 0
Bedroom 1
- Area: 0
- Dimensions: 0 x 0
Bedroom 2
- Area: 0
- Dimensions: 0 x 0
Bedroom 3
- Area: 0
- Dimensions: 0 x 0
Bedroom 4
- Area: 0
- Dimensions: 0 x 0
Dining room
- Area: 0
- Dimensions: 0 x 0
Family room
- Area: 0
- Dimensions: 0 x 0
Kitchen
- Features: Quartz Counter
- Area: 0
- Dimensions: 0 x 0
Living room
- Area: 0
- Dimensions: 0 x 0
Heating
- Radiant
Appliances
- Included: Dishwasher, Free-Standing Gas Range, Free-Standing Refrigerator, Gas Water Heater, Range Hood, Dryer, Washer
Features
- Flooring: Laminate
- Basement: None
- Has fireplace: No
Interior area
- Total structure area: 1,200
- Total interior livable area: 1,200 sqft
Property
Parking
- Total spaces: 2
- Parking features: Assigned, Covered, Guest, Permit Required, Unassigned, Uncovered Parking Space, Independent, On Site, On Site - Unassigned (Condo Only)
- Has uncovered spaces: Yes
Features
- Levels: One
- Fencing: Gate
Lot
- Size: 1,215 Square Feet
Details
- Parcel number: 102680060
- Special conditions: Standard
Construction
Type & style
- Home type: Condo
- Property subtype: Condominium
- Attached to another structure: Yes
Condition
- Updated/Remodeled
- New construction: No
- Year built: 1990
Community & HOA
HOA
- Has HOA: Yes
- HOA fee: $850 monthly
- HOA name: San Bruno Mt Saddleback HOA
- HOA phone: 800-341-8940
Location
- Region: Daly City
- Elevation: 0
Financial & listing details
- Price per square foot: $583/sqft
- Tax assessed value: $756,651
- Annual tax amount: $9,852
- Price range: $699K - $699K
- Date on market: 3/5/2026
- Cumulative days on market: 78 days
- Total actual rent: 0
Estimated market value
$686,100
$652,000 - $720,000
$4,346/mo
Price history
| Date | Event | Price |
|---|---|---|
| 6/1/2026 | Price change | $699,000-2.8%$583/sqft |
Source:  SFAR #426108957 Report a problem SFAR #426108957 Report a problem | ||
| 5/17/2026 | Listed for sale | $719,000$599/sqft |
Source: SFAR #426108957 Report a problem | ||
| 3/11/2026 | Pending sale | $719,000$599/sqft |
Source: SFAR #426108957 Report a problem | ||
| 3/5/2026 | Listed for sale | $719,000+8.1%$599/sqft |
Source: SFAR #426108957 Report a problem | ||
| 8/21/2017 | Sold | $665,000$554/sqft |
Source: Public Record Report a problem | ||
Public tax history
| Year | Property taxes | Tax assessment |
|---|---|---|
| 2025 | $9,852 +0.6% | $756,651 +2% |
| 2024 | $9,795 +5.8% | $741,815 +2% |
| 2023 | $9,255 +6.6% | $727,271 +2% |
| 2022 | $8,681 -0.1% | $713,012 +2% |
| 2021 | $8,693 +0.5% | $699,033 +1% |
| 2020 | $8,647 +3.6% | $691,866 +2% |
| 2019 | $8,343 +3.9% | $678,300 +2% |
| 2018 | $8,029 +166.8% | $665,000 +218.8% |
| 2017 | $3,010 +9.5% | $208,599 +2% |
| 2016 | $2,748 +3.1% | $204,510 +1.5% |
| 2015 | $2,665 | $201,439 +2% |
| 2014 | $2,665 | $197,495 +0.5% |
| 2013 | -- | $196,603 +2% |
| 2012 | -- | $192,749 |
| 2011 | -- | $192,749 +2.8% |
| 2010 | -- | $187,560 -0.2% |
| 2009 | -- | $188,007 +2% |
| 2008 | -- | $184,321 +2% |
| 2007 | -- | $180,708 +2% |
| 2006 | -- | $177,166 |
| 2005 | -- | $177,166 +4% |
| 2004 | -- | $170,288 +1.9% |
| 2003 | -- | $167,168 +2% |
| 2002 | -- | $163,891 +2% |
| 2001 | -- | $160,679 +2% |
| 2000 | -- | $157,529 |
Find assessor info on the county website
Monthly payment
Est. payment
Payment breakdown
Explore the cost of this home by adjusting the details. Changes won't be saved.Climate risks
Neighborhood: Bayshore
Nearby schools
GreatSchools rating
- 6/10Bayshore Elementary SchoolGrades: K-8Distance: 0.7 mi
- 5/10Jefferson High SchoolGrades: 9-12Distance: 2.3 mi
- $755,0003 bd2 ba1.2k sqft602 Cedar Ct, Daly City, CA 94014Sold

- $718,6003 bd2 ba1.2k sqft610 Cedar Ct, Daly City, CA 94014Off Market
- $726,2003 bd2 ba1.2k sqft603 Cedar Ct, Daly City, CA 94014Off Market
- $730,5003 bd2 ba1.2k sqft607 Cedar Ct, Daly City, CA 94014Off Market
- $742,1003 bd2 ba1.2k sqft611 Cedar Ct, Daly City, CA 94014Off Market
- $701,2003 bd2 ba1.2k sqft601 Cedar Ct, Daly City, CA 94014Off Market
- $729,3003 bd2 ba1.2k sqft605 Cedar Ct, Daly City, CA 94014Off Market
- $700,8003 bd2 ba1.2k sqft609 Cedar Ct, Daly City, CA 94014Off Market
A local agent can set up tours, give advice and negotiate with sellers.
Similar homes
- $695,0003 bd2 ba1.2k sqft306 Oak Ct, Daly City, CA 94014For Sale
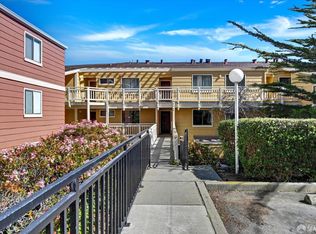 MLS ID #426111032, Jason C. Chan DRE #01320348, BarbCo. SFAR
 - $789,0003 bd2 ba1.2k sqft111 Oak Ct, Daly City, CA 94014For Sale
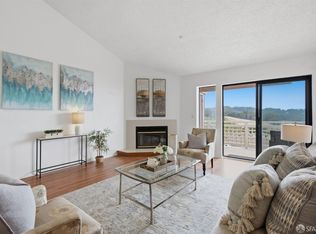 MLS ID #426142757, Manna Zheng DRE #02316844, eXp Realty of California, Inc. SFAR
 - $799,0003 bd2 ba1.2k sqft101 Oak Ct, Daly City, CA 94014For Sale
 MLS ID #426112347, Juriaan Evers DRE #02229053, Compass. SFAR
 - $639,0002 bd2 ba1k sqft1708 Saddleback Dr, Daly City, CA 94014For Sale
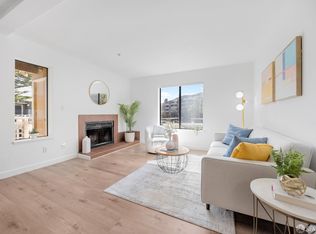 MLS ID #426110717, Steven Truong DRE #01971194, Sequoia Real Estate. SFAR
 - $619,0002 bd2 ba1k sqft2304 Lupine Ct, Daly City, CA 94014For SaleMLS ID #426109607, Ann Marie Degiovanni DRE #02106809, Ann Degiovanni, Broker. SFAR
- $699,0003 bd3 ba1.6k sqft520 Pointe Pacific APT 2, Daly City, CA 94014For SaleMLS ID #426129640, Anthony Chung DRE #01863925, 238 Real Estate. SFAR
- $738,0003 bd3 ba1.1k sqft182 Jerrold Ave, San Francisco, CA 94124For SaleMLS ID #426146606, Miyuki Mia Takami DRE #01796537, eXp Realty of California, Inc.. SFAR
- $699,0002 bd2 ba984 sqft101 Crescent Way APT 2108, San Francisco, CA 94134For SaleMLS ID #ML82055322, Junie Ngai. MLSListings Inc
- $798,0002 bd1 ba818 sqft753 Burrows St #14, San Francisco, CA 94134For SaleMLS ID #426146112, Cheryl Yeung DRE #01890397, Coldwell Banker Infiniti Group. SFAR
- $630,0002 bd2 ba1.2k sqft212 Crescent Ct, Brisbane, CA 94005For SaleMLS ID #ML82040624, Lucy Goldenshteyn. MLSListings Inc
- $695,0002 bd2 ba1k sqft1806 Dwight Way, Berkeley, CA 94703For SaleMLS ID #41142425, Carrie McAlister. bridgeMLS/CCAR/Bay East AOR
- $768,0002 bd2 ba1.2k sqftNot Listed, Pacifica, CA 94044For SaleMLS ID #41137199, Julienne Courtney. Bay East AOR
- $689,0002 bd2 ba1.3k sqft6363 Christie Ave APT 326, Emeryville, CA 94608For SaleMLS ID #41139104, Cyril Anyaoha. bridgeMLS/CCAR/Bay East AOR
- $725,0002 bd2 ba769 sqft946 Stockton St APT 9E, San Francisco, CA 94108For SaleMLS ID #426144865, Mindy Tsoi DRE #01740011, Intero Real Estate Services. SFAR
- $729,0002 bd2 ba1.1k sqft51 Innes Ct APT 204, San Francisco, CA 94124For SaleMLS ID #41138911, Su Mei Wu. bridgeMLS/CCAR/Bay East AOR
- $649,0002 bd2 ba1k sqft322 Hanover Ave APT 512, Oakland, CA 94606For SaleMLS ID #41142600, Debbi DiMaggio Betta. bridgeMLS/CCAR/Bay East AOR
- $678,8882 bd2 ba1.2k sqft5017 Palmetto Ave APT 62, Pacifica, CA 94044For SaleMLS ID #ML82050410, Leonardo Morales. MLSListings Inc
- $599,0002 bd2 ba1.1k sqft535 Pierce St APT 1207, Albany, CA 94706For SaleMLS ID #41142570, Tom Coble. bridgeMLS/CCAR/Bay East AOR
- $660,0004 bd3 ba1.5k sqft134 Albatross Ct, San Francisco, CA 94124For SaleMLS ID #426118273, Carlos L. Barrientos DRE #01930130, Redfin. SFAR
- $659,0001 bd1 ba666 sqft1235 McAllister St APT 222, San Francisco, CA 94115For SaleMLS ID #426106369, Dulmaa Bor DRE #01850292, Legacy Real Estate. SFAR
Local buyer's agents are ready to help
