Welcome to this beautifully updated 2-bedroom, 2-bathroom condo offering 1,081 sq ft of comfortable living in the serene Saddleback community. Freshly painted with new flooring and honeycomb blinds throughout, this bright and inviting home features an open floor plan filled with abundant natural light. The spacious living room is anchored by a cozy fireplace and flows seamlessly into the dining area, where sliding glass doors lead to a private balcony-complete with a storage closet and tranquil views stretching toward Mt. Diablo. The kitchen offers updated countertops, bar seating, and plentiful cabinetry, making it both functional and welcoming for everyday living or entertaining. The expansive primary suite enjoys natural light and features two mirrored closets along with a spacious updated ensuite bath. A generously sized second bedroom sits across the hall near a full bathroom with shower-over-tub. Additional conveniences include a dedicated in-unit laundry room with side-by-side washer and dryer, built-in cabinetry, two parking spaces, and access to the community's EV chargers. Ideally located near the vibrant Mission Street corridor, residents enjoy easy access to Safeway, neighborhood shops, and a variety of dining options. Outdoor lovers will appreciate nearby Crocker Amazon Park, Gleneagles Golf Course, and the scenic trails of McLaren Park and San Bruno Mountain State Park, all offering incredible Bay Area views. With convenient access to Highways 101 and 280, nearby BART, the Cow Palace, and Downtown San Francisco, this inviting condo delivers comfort, convenience, and an exceptional Bay Area lifestyle.
For sale
$639,000
1708 Saddleback Dr, Daly City, CA 94014
2beds
1,081sqft
:
Get pre-qualified$5,188/mo
Condominium
Built in 1990
-- sqft lot
$619,900 Zestimate®
$591/sqft
$850/mo HOA
What's special
- 138 days |
- 592 |
- 17 |
Zillow last checked:
Listing updated:
Listed by:
Steven Truong DRE #01971194 415-699-9798,
Sequoia Real Estate 888-499-7773
Source: SFAR,MLS#: 426110717 Originating MLS: San Francisco Association of REALTORS
Originating MLS: San Francisco Association of REALTORSFacts & features
Interior
Bedrooms & bathrooms
- Bedrooms: 2
- Bathrooms: 2
- Full bathrooms: 2
Primary bedroom
- Area: 0
- Dimensions: 0 x 0
Bedroom 1
- Area: 0
- Dimensions: 0 x 0
Bedroom 2
- Area: 0
- Dimensions: 0 x 0
Bedroom 3
- Area: 0
- Dimensions: 0 x 0
Bedroom 4
- Area: 0
- Dimensions: 0 x 0
Dining room
- Area: 0
- Dimensions: 0 x 0
Family room
- Area: 0
- Dimensions: 0 x 0
Kitchen
- Area: 0
- Dimensions: 0 x 0
Living room
- Area: 0
- Dimensions: 0 x 0
Heating
- Radiant
Appliances
- Included: Dishwasher, Free-Standing Gas Range, Free-Standing Refrigerator, Gas Water Heater, Dryer, Washer
Features
- Flooring: Laminate
- Number of fireplaces: 1
- Fireplace features: Living Room, Wood Burning
- Common walls with other units/homes: End Unit
Interior area
- Total structure area: 1,081
- Total interior livable area: 1,081 sqft
Property
Parking
- Total spaces: 2
- Parking features: Assigned, Covered, Unassigned, Uncovered Parking Space, Side By Side, On Site, On Site - Unassigned (Condo Only)
- Carport spaces: 1
- Uncovered spaces: 1
Features
- Levels: One
- Fencing: Gate
Lot
- Size: 1,142 Square Feet
Details
- Parcel number: 102251080
- Special conditions: Standard
Construction
Type & style
- Home type: Condo
- Property subtype: Condominium
- Attached to another structure: Yes
Condition
- Updated/Remodeled
- New construction: No
- Year built: 1990
Community & HOA
HOA
- Has HOA: Yes
- HOA fee: $850 monthly
- HOA name: San Bruno Mt Saddleback
- HOA phone: 800-341-8940
Location
- Region: Daly City
- Elevation: 0
Financial & listing details
- Price per square foot: $591/sqft
- Tax assessed value: $662,917
- Annual tax amount: $8,649
- Price range: $639K - $639K
- Date on market: 3/11/2026
- Cumulative days on market: 137 days
- Total actual rent: 0
Estimated market value
$619,900
$589,000 - $651,000
$3,771/mo
Price history
| Date | Event | Price |
|---|---|---|
| 4/24/2026 | Price change | $639,000-4.5%$591/sqft |
Source:  SFAR #426110717 Report a problem SFAR #426110717 Report a problem | ||
| 3/12/2026 | Listed for sale | $669,000+19.5%$619/sqft |
Source: SFAR #426110717 Report a problem | ||
| 7/8/2015 | Sold | $560,000+12.2%$518/sqft |
Source: SFAR #432342 Report a problem | ||
| 5/19/2015 | Listed for sale | $499,000+162.6%$462/sqft |
Source: Zephyr Real Estate #432342 Report a problem | ||
| 4/30/1999 | Sold | $190,000+27.5%$176/sqft |
Source: Public Record Report a problem | ||
| 4/30/1997 | Sold | $149,000$138/sqft |
Source: Public Record Report a problem | ||
Public tax history
| Year | Property taxes | Tax assessment |
|---|---|---|
| 2025 | $8,649 +6.5% | $662,917 +2% |
| 2024 | $8,119 +0.9% | $649,920 +2% |
| 2023 | $8,048 +3.5% | $637,177 +2% |
| 2022 | $7,778 +0.7% | $624,684 +2% |
| 2021 | $7,727 +1.3% | $612,436 +1% |
| 2020 | $7,624 +0.8% | $606,158 +2% |
| 2019 | $7,560 +3.7% | $594,274 +2% |
| 2018 | $7,288 +0.4% | $582,623 +2% |
| 2017 | $7,258 +4.6% | $571,200 +2% |
| 2016 | $6,938 +108.2% | $560,000 +126% |
| 2015 | $3,333 | $247,823 +2% |
| 2014 | $3,333 | $242,969 +0.5% |
| 2013 | -- | $241,872 +2% |
| 2012 | -- | $237,131 |
| 2011 | -- | $237,131 +2.8% |
| 2010 | -- | $230,746 -0.2% |
| 2009 | -- | $231,295 +2% |
| 2008 | -- | $226,761 +2% |
| 2007 | -- | $222,316 +2% |
| 2006 | -- | $217,958 |
| 2005 | -- | $217,958 +4% |
| 2004 | -- | $209,497 +1.9% |
| 2003 | -- | $205,659 +2% |
| 2002 | -- | $201,628 +2% |
| 2001 | -- | $197,675 +2% |
| 2000 | -- | $193,800 |
Find assessor info on the county website
Monthly payment
Est. payment
Payment breakdown
Explore the cost of this home by adjusting the details. Changes won't be saved.Climate risks
Neighborhood: Bayshore
Nearby schools
GreatSchools rating
- 6/10Bayshore Elementary SchoolGrades: K-8Distance: 0.7 mi
- 5/10Jefferson High SchoolGrades: 9-12Distance: 2.4 mi
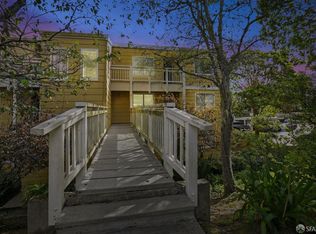
- $724,0002 bd2 ba1k sqft1712 Saddleback Dr, Daly City, CA 94014Sold
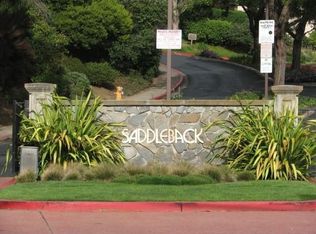
- $630,3002 bd2 ba1k sqft1704 Saddleback Dr, Daly City, CA 94014Off Market
- $703,0003 bd2 ba1.2k sqft1703 Saddleback Dr, Daly City, CA 94014Off Market
- $710,2003 bd2 ba1.2k sqft1707 Saddleback Dr, Daly City, CA 94014Off Market
- $713,9003 bd2 ba1.2k sqft1711 Saddleback Dr, Daly City, CA 94014Off Market
- $720,2003 bd2 ba1.2k sqft1702 Saddleback Dr, Daly City, CA 94014Off Market
- $702,5003 bd2 ba1.2k sqft1706 Saddleback Dr, Daly City, CA 94014Off Market
- $755,2003 bd2 ba1.2k sqft1710 Saddleback Dr, Daly City, CA 94014Off Market
A local agent can set up tours, give advice and negotiate with sellers.
Similar homes
- $619,0002 bd2 ba1k sqft2304 Lupine Ct, Daly City, CA 94014For Sale
 MLS ID #426109607, Ann Marie Degiovanni DRE #02106809, Ann Degiovanni, Broker. SFAR
 - $695,0003 bd2 ba1.2k sqft306 Oak Ct, Daly City, CA 94014For Sale
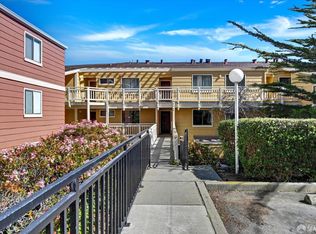 MLS ID #426111032, Jason C. Chan DRE #01320348, BarbCo. SFAR
 - $699,0003 bd2 ba1.2k sqft606 Cedar Ct, Daly City, CA 94014For Sale
 MLS ID #426108957, Steven Truong DRE #01971194, Sequoia Real Estate. SFAR
 - $789,0003 bd2 ba1.2k sqft111 Oak Ct, Daly City, CA 94014For Sale
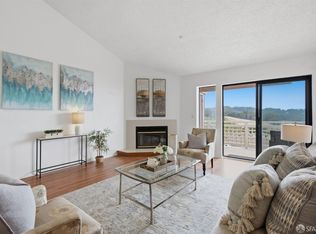 MLS ID #426142757, Manna Zheng DRE #02316844, eXp Realty of California, Inc. SFAR
 - $799,0003 bd2 ba1.2k sqft101 Oak Ct, Daly City, CA 94014For SaleMLS ID #426112347, Juriaan Evers DRE #02229053, Compass. SFAR
- $699,9502 bd2 ba1.4k sqft580 Pointe Pacific APT 4, Daly City, CA 94014For SaleMLS ID #426117703, Edmund T. Leung DRE #00872958, Coldwell Banker Realty. SFAR
- $639,0001 bd2 ba848 sqft1 San Bruno Ave Unit N, Brisbane, CA 94005For SaleMLS ID #ML82055282, Lucy Goldenshteyn. MLSListings Inc
- $630,0002 bd2 ba1.2k sqft212 Crescent Ct, Brisbane, CA 94005For SaleMLS ID #ML82040624, Lucy Goldenshteyn. MLSListings Inc
- $698,0002 bd2 ba1k sqft5800 3rd St Unit 1412, San Francisco, CA 94124For SaleMLS ID #426144657, David Anthony Juarez DRE #01787750, Compass. SFAR
- $738,0003 bd3 ba1.1k sqft182 Jerrold Ave, San Francisco, CA 94124For SaleMLS ID #426146606, Miyuki Mia Takami DRE #01796537, eXp Realty of California, Inc.. SFAR
- $585,0002 bd1 ba873 sqft1930 Mission St #4, San Francisco, CA 94103For SaleMLS ID #426138578, Jodi Leigh Halldorson DRE #01818725, Hansen Properties. SFAR
- $799,0003 bd2 ba1.1k sqft3840 Radburn Dr, South San Francisco, CA 94080For SaleMLS ID #426148846, Eric C. Yee DRE #01934880, Norcal Realty. SFAR
- $695,0002 bd2 ba1k sqft1806 Dwight Way, Berkeley, CA 94703For SaleMLS ID #41142425, Carrie McAlister. bridgeMLS/CCAR/Bay East AOR
- $598,0001 bd1 ba817 sqft5800 3rd St Unit 1111, San Francisco, CA 94124For SaleMLS ID #426130102, David Anthony Juarez DRE #01787750, Compass. SFAR
- $799,0002 bd2 ba1.1k sqft300 3rd St APT 305, San Francisco, CA 94107For SaleMLS ID #ML82055161, Ben Jiang. MLSListings Inc
- $689,0002 bd2 ba1.3k sqft6363 Christie Ave APT 326, Emeryville, CA 94608For SaleMLS ID #41139104, Cyril Anyaoha. bridgeMLS/CCAR/Bay East AOR
- $659,0001 bd1 ba666 sqft1235 McAllister St APT 222, San Francisco, CA 94115For SaleMLS ID #426106369, Dulmaa Bor DRE #01850292, Legacy Real Estate. SFAR
- $699,0001 bd1 ba626 sqft555 Bartlett St APT 224, San Francisco, CA 94110For SaleMLS ID #426142156, Susanne S. Alexander DRE #00947347, Compass. SFAR
- $759,8882 bd2 ba1.2k sqft109 S Lake Merced Hls APT 3E, San Francisco, CA 94132For SaleMLS ID #ML82050054, Kevin Cruz. MLSListings Inc
- $595,0001 bd1 ba795 sqft140 S Van Ness Ave Unit 309, San Francisco, CA 94103For SaleMLS ID #426093689, Robert Belli DRE #01913570, Compass. SFAR
Local buyer's agents are ready to help
