Dream big from this top-floor, modern 2BD/2BA east-facing condo just minutes from the Bay Trail, T-Line, Caltrain, Chase Center, and Mission Bay. A bright, open living area is framed by oversized windows with beautiful water outlooks, while French doors open to a spacious private deck, the perfect spot to watch boats move across the Bay. The gourmet kitchen overlooks the main living space and features flat-front cabinetry, stainless steel appliances, including a brand new dishwasher, and a peninsula with seating. Fresh paint, designer lighting, and blonde laminate flooring add a clean, modern feel throughout. The primary suite enjoys water views, a dressing area with two closets, and a large en suite bath with dual vanity and shower over tub. The generous guest bedroom includes a walk-in closet, while a second full bath also features a shower over tub. Additional conveniences include in-unit laundry, private storage, and garage parking with access to a shared EV charger. Set within a secure, pet-friendly building, residents enjoy a communal garden, social room, BBQ area, dog wash station, bike storage, and a community dog park. This home is ideally located near 101/280 for an easy commute. 15 min drive to downtown SF, and San Francisco Int'l Airport. Local favorites like Flora Grubb Gardens, Laughing Monk Brewery, Craftsman and Wolves, and Frank Grizzly's are all close by. Mi Rancho Supermarket is conveniently located in the building, while Bayview Park and MLK Pool across the street offer some of the best outdoor recreation in the city.
For sale
$698,000
5800 3rd St Unit 1412, San Francisco, CA 94124
2beds
1,080sqft
Condominium
Built in 2010
-- sqft lot
$-- Zestimate®
$646/sqft
$622/mo HOA
What's special
Communal gardenGourmet kitchenBbq areaPeninsula with seatingFresh paintFlat-front cabinetryDesigner lighting
- 59 days
- 979
- 66
Zillow last checked:
Listing updated:
Listed by:
David Anthony Juarez DRE #01787750 415-713-9705,
Compass 415-738-7000
Source: SFAR,MLS#: 426144657 Originating MLS: San Francisco Association of REALTORS
Originating MLS: San Francisco Association of REALTORSFacts & features
Interior
Bedrooms & bathrooms
- Bedrooms: 2
- Bathrooms: 2
- Full bathrooms: 2
Rooms
- Room types: Kitchen, Living Room, Possible Guest
Primary bedroom
- Area: 0
- Dimensions: 0 x 0
Bedroom 1
- Area: 0
- Dimensions: 0 x 0
Bedroom 2
- Area: 0
- Dimensions: 0 x 0
Bedroom 3
- Area: 0
- Dimensions: 0 x 0
Bedroom 4
- Area: 0
- Dimensions: 0 x 0
Dining room
- Area: 0
- Dimensions: 0 x 0
Family room
- Area: 0
- Dimensions: 0 x 0
Kitchen
- Features: Breakfast Area, Kitchen/Family Combo, Stone Counters
- Area: 0
- Dimensions: 0 x 0
Living room
- Area: 0
- Dimensions: 0 x 0
Heating
- Electric, Wall Furnace
Appliances
- Included: Dishwasher, Disposal, Free-Standing Gas Range, Free-Standing Refrigerator, Microwave, Washer/Dryer Stacked
- Laundry: Laundry Closet
Features
- Flooring: Laminate, Tile
- Has fireplace: No
- Common walls with other units/homes: No One Above
Interior area
- Total structure area: 1,080
- Total interior livable area: 1,080 sqft
Property
Parking
- Total spaces: 1
- Parking features: Assigned, Electric Vehicle Charging Station(s), Garage Door Opener, Inside Entrance, Side By Side, On Site
- Has garage: Yes
Features
- Levels: One
- Exterior features: Balcony
- Has view: Yes
- View description: Bay, City Lights, Hills, Mountain(s)
- Has water view: Yes
- Water view: Bay
Lot
- Size: 2.95 Acres
Details
- Parcel number: 5431B069
- Special conditions: Standard
Construction
Type & style
- Home type: Condo
- Architectural style: Contemporary,Modern/High Tech
- Property subtype: Condominium
- Attached to another structure: Yes
Condition
- Year built: 2010
Community & HOA
Community
- Security: Carbon Monoxide Detector(s), Fire Alarm, Smoke Detector(s)
HOA
- Has HOA: Yes
- Amenities included: Barbecue, Clubhouse, Dog Park
- Services included: Common Areas, Gas, Insurance on Structure, Maintenance Grounds, Trash
- HOA fee: $622 monthly
- HOA name: 5800 3rd St Association
Location
- Region: San Francisco
- Elevation: 0
Financial & listing details
- Price per square foot: $646/sqft
- Tax assessed value: $728,280
- Annual tax amount: $9,338
- Price range: $698K - $698K
- Date on market: 7/10/2026
- Cumulative days on market: 59 days
- Total actual rent: 0
Estimated market value
Not available
Estimated sales range
Not available
$4,481/mo
Price history
| Date | Event | Price |
|---|---|---|
| 7/10/2026 | Listed for sale | $698,000-0.3%$646/sqft |
Source:  SFAR #426144657 Report a problem SFAR #426144657 Report a problem | ||
| 9/27/2022 | Sold | $700,000-4%$648/sqft |
Source: SFAR #422657582 Report a problem | ||
| 8/26/2022 | Pending sale | $729,000$675/sqft |
Source: SFAR #422657582 Report a problem | ||
| 7/28/2022 | Listed for sale | $729,000+64%$675/sqft |
Source: SFAR #422657582 Report a problem | ||
| 11/24/2010 | Sold | $444,500$412/sqft |
Source: Public Record Report a problem | ||
Public tax history
| Year | Property taxes | Tax assessment |
|---|---|---|
| 2025 | $9,338 +1.8% | $728,280 +2% |
| 2024 | $9,169 +1.8% | $714,000 +2% |
| 2023 | $9,010 +27.7% | $700,000 +30.6% |
| 2022 | $7,058 +1.9% | $536,150 +2% |
| 2021 | $6,929 -1.4% | $525,638 +1% |
| 2020 | $7,025 +4.2% | $520,250 +2% |
| 2019 | $6,740 +3.5% | $510,050 +2% |
| 2018 | $6,514 +6.1% | $500,050 +2% |
| 2017 | $6,139 +2% | $490,246 +2% |
| 2016 | $6,020 +1.3% | $480,634 +1.5% |
| 2015 | $5,944 +2.7% | $473,416 +2% |
| 2014 | $5,789 | $464,144 +0.5% |
| 2013 | -- | $462,048 |
| 2012 | -- | -- |
Find assessor info on the county website
Monthly payment
Est. payment
Payment breakdown
Explore the cost of this home by adjusting the details. Changes won't be saved.Climate risks
Neighborhood: Bayview
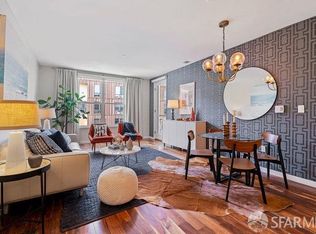
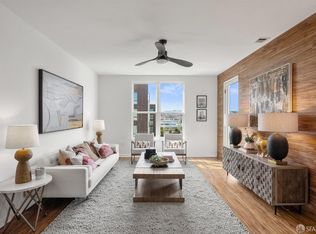
Similar homes
- $749,0002 bd2 ba1k sqft5800 3rd St Unit 1310, San Francisco, CA 94124For Sale
 MLS ID #426152314, Paula Y. Rose DRE #01347612, Corcoran Icon Properties. SFAR
 - $699,0002 bd2 ba1.1k sqft51 Innes Ct APT 204, San Francisco, CA 94124For Sale
 MLS ID #41144930, Su Mei Wu. bridgeMLS/CCAR/Bay East AOR
 - $688,8882 bd2 ba1.1k sqft52 Innes Ct #202, San Francisco, CA 94124For Sale
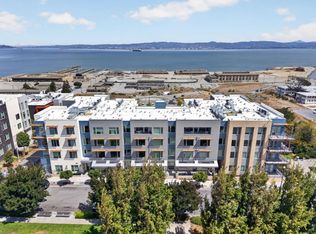 MLS ID #ML82059132, Kelly Bailey. MLSListings Inc
 - $750,0003 bd2 ba1.3k sqft101 Crescent Way APT 2115, San Francisco, CA 94134For Sale
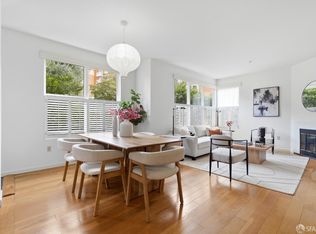 MLS ID #426158241, Jessie Lee DRE #01852582, Compass. SFAR
Local buyer's agents are ready to help
