Skip main navigation
Sold for $749,999
  • $749,999

    5800 3rd St Unit 1320, San Francisco, CA 94124

    2beds
    1,086sqft
    Condominium
    Built in 2010
    -- sqft lot
    $684,800 Zestimate®
    $691/sqft
    $4,132 Estimated rent

    Home value

    $684,800

    $651,000 - $719,000

    $4,132/mo

    Zestimate® history
    Loading
    Loading...

    Owner options

    List your home for rent

    $4,132/mo

    Rent Zestimate®

    Find your next renter with Zillow Rental Manager. Plus, with online applications, you can quickly screen prospective tenants – for free.

    Learn more

    $4,132/mo

    Rent Zestimate®

    Refinance and save

    $5,301/mo

    Est. payment

    Refinancing to a lower rate could help reduce your monthly payments and save thousands over the life of the loan.

    See today's rates

    $5,301/mo

    Est. payment

    Explore your selling options

    Work with a Zillow partner agent

    Leverage their expertise and Zillow's premium Showcase listings to get your home seen by more buyers.

    Get started

    List with your own agent

    Get your home in front of millions of buyers by listing it on Zillow.

    Learn how to do it

    Sell it yourself

    Take full control of how buyers see your home on Zillow by listing For Sale by Owner (FSBO).

    List your home

    What's special

    Communal gardenMurphy bedContemporary full basExpansive windowsAbundant natural lightOpen livingPet - friendly building
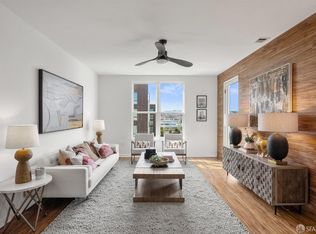
    Introducing a home of urban sophistication, this upgraded, chic 2BD, 2BA + office condo is meticulously appointed, showcasing a curated mix of designer fixtures, lovely hardwood flooring, abundant natural light through expansive windows & inviting deck. Open living/dining area are ideal for gatherings. Chef's kitchen w/flat-front sleek cabinets & exquisite quartz countertops, & peninsula w/seating, ideal for bartending, buffets, or leisurely breakfasts. Extend the boundaries of your living space onto the inviting deck w/ picturesque urban views. Smartly designed floorplan seamlessly integrates 2 spacious BDs with their accompanying contemporary full BAs, enhancing comfort & convenience. Primary suite presents brightness & space for a serene retreat. Office/den boasts wonderful built-ins, & guest suite impresses w/stylish & functional cabinets complemented by a Murphy bed & drop-down desk. Pleasure & practicality with secure, pet-friendly building, communal garden, social room, BBQ area, dog wash & bike storage. Garage parking, provides both security & ease of access. Situated in proximity to the delectable offerings of local eateries, MLK pool, & scenic Bayview Park. Enjoy your urban lifestyle in this well-maintained sanctuary, where modern elegance meets metropolitan allure.

    Zillow last checked:

    Listing updated:

    Listed by:

    Link Allen,

    Vanguard Properties 415-758-6800

    Bought with:

    Veasna Chhith, DRE #02103800

    eXp Realty of California

    Source: SFAR,MLS#: 424012633MLS LogoOriginating MLS: San Francisco Association of REALTORS

    Facts & features

    Interior

    Bedrooms & bathrooms
    • Bedrooms: 2
    • Bathrooms: 2
    • Full bathrooms: 2
    Primary bedroom
    • Features: Walk-In Closet
    • Area: 0
    • Dimensions: 0 x 0
    Bedroom 1
    • Area: 0
    • Dimensions: 0 x 0
    Bedroom 2
    • Area: 0
    • Dimensions: 0 x 0
    Bedroom 3
    • Area: 0
    • Dimensions: 0 x 0
    Bedroom 4
    • Area: 0
    • Dimensions: 0 x 0
    Primary bathroom
    • Features: Tub w/Shower Over
    Bathroom
    • Features: Tub w/Shower Over, See Remarks
    Dining room
    • Features: Dining/Living Combo
    • Level: Main
    • Area: 0
    • Dimensions: 0 x 0
    Family room
    • Area: 0
    • Dimensions: 0 x 0
    Kitchen
    • Features: Quartz Counter
    • Level: Main
    • Area: 0
    • Dimensions: 0 x 0
    Living room
    • Features: Cathedral/Vaulted, Deck Attached
    • Level: Main
    • Area: 0
    • Dimensions: 0 x 0
    Heating
    • Wall Furnace
    Appliances
    • Included: Dishwasher, Disposal, Free-Standing Gas Range, Free-Standing Refrigerator, Range Hood, Washer/Dryer Stacked
    • Laundry: Laundry Closet
    Features
    • Cathedral Ceiling(s)
    • Flooring: Wood
    • Has fireplace: No
    Interior area
    • Total structure area: 1,086
    • Total interior livable area: 1,086 sqft

    Property

    Parking
    • Total spaces: 1
    • Parking features: Attached, Covered, Garage Door Opener, Inside Entrance, Restrictions, Side By Side, On Site
    • Attached garage spaces: 1
    Features
    • Levels: One
    • Exterior features: Balcony
    • Fencing: Full
    • Has view: Yes
    • View description: City Lights
    Lot
    • Topography: Level
    Details
    • Parcel number: 5431B057
    • Special conditions: Offer As Is

    Construction

    Type & style
    • Home type: Condo
    • Architectural style: Contemporary
    • Property subtype: Condominium
    • Attached to another structure: Yes
    Condition
    • Updated/Remodeled
    • New construction: No
    • Year built: 2010

    Utilities & green energy

    • Electric: 220 Volts in Laundry
    • Sewer: Public Sewer
    • Water: Public

    Community & HOA

    Community
    • Security: Carbon Monoxide Detector(s), Fire Alarm, Secured Access, Security Gate, Smoke Detector(s), Video System
    HOA
    • Has HOA: Yes
    • Services included: Common Areas, Insurance, Management, See Remarks
    • HOA fee: $522 monthly
    • HOA name: 5800 3rd Homeowners Association
    Location
    • Region: San Francisco
    • Elevation: 0

    Financial & listing details

    • Price per square foot: $691/sqft
    • Tax assessed value: $764,998
    • Annual tax amount: $9,772
    • Date on market: 3/11/2024
    • Cumulative days on market: 10 days
    • Listing terms: Conventional
    • Total actual rent: 0
    • Road surface type: Paved

    Price history

    DateEventPrice
    4/12/2024Sold$749,999+3%$691/sqft
    Source: SFAR #424012633 Report a problem
    3/21/2024Pending sale$728,000$670/sqft
    Source: SFAR #424012633 Report a problem
    3/11/2024Listed for sale$728,000-7.6%$670/sqft
    Source: SFAR #424012633 Report a problem
    8/18/2023Listing removed--
    Source: SFAR #422641960 Report a problem
    6/2/2022Listed for sale$788,000+92.2%$726/sqft
    Source: SFAR #422641960 Report a problem
    2/23/2012Sold$410,000$378/sqft
    Source: Public Record Report a problem

    Public tax history

    YearProperty taxesTax assessment
    2025$9,772 +47.2%$764,998 +51.5%
    2024$6,638 +1.9%$504,874 +2%
    2023$6,513 +2.2%$494,976 +2%
    2022$6,375 +1.9%$485,272 +2%
    2021$6,257 -0.7%$475,758 +1%
    2020$6,300 +3.5%$470,880 +2%
    2019$6,086 +3.5%$461,648 +2%
    2018$5,881 +6.7%$452,598 +2%
    2017$5,512 +2.1%$443,724 +2%
    2016$5,399 +1.3%$435,024 +1.5%
    2015$5,330 +2.7%$428,490 +2%
    2014$5,189 $420,098 +0.5%
    2013-- $418,200
    2012-- --
    Find assessor info on the county website

    Neighborhood: Bayview

    Nearby schools

    GreatSchools rating
    Get a cash offer in 3 minutes
    Find out how much your home could sell for in as little as 3 minutes with a no-obligation cash offer.
    Estimated market value
    $684,800
    Get a cash offer in 3 minutes
    Find out how much your home could sell for in as little as 3 minutes with a no-obligation cash offer.
    Estimated market value
    $684,800