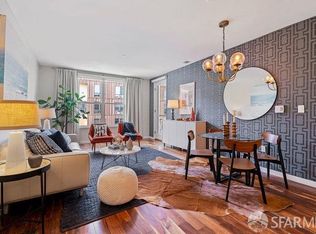
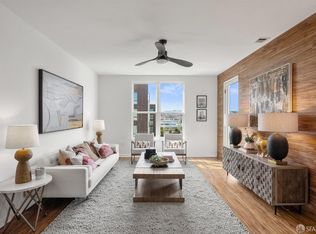
Welcome to 5800 3rd Street, Unit 1310, a beautifully updated 2-bedroom, 2-bathroom condominium offering modern comfort, functional design, and an ideal Bayview location. This light-filled residence features an open-concept living and dining area that flows seamlessly to a private balcony, creating the perfect space to enjoy your morning coffee or unwind at the end of the day. The updated kitchen showcases contemporary finishes, ample cabinetry, and generous counter space, while both remodeled bathrooms offer stylish fixtures and finishes. A desirable split-bedroom floor plan features two spacious bedroom suites, each with its own private bathroom, providing comfort and privacy for homeowners, guests, or roommates. Additional conveniences include in-unit stackable laundry, one deeded parking space equipped with an EV charger, and a move-in-ready interior designed for today's lifestyle. Conveniently located near neighborhood parks, shopping, dining, public transportation and the T-line to downtown and Caltrain. Close access to major commuter routes, this home offers easy access to downtown San Francisco, Mission Bay, and the Peninsula. Don't miss this opportunity to own a thoughtfully updated condominium with two private suites, modern amenities, and a private outdoor retreat in one of San Francisco's growing neighborhoods. 5800 - 3rd Street, when you're here, you're home.
For sale
$749,000
5800 3rd St Unit 1310, San Francisco, CA 94124
2beds
1,051sqft
Condominium
Built in 2010
-- sqft lot
$759,000 Zestimate®
$713/sqft
$625/mo HOA
What's special
Private balconyContemporary finishesMove-in-ready interiorStylish fixtures and finishesPrivate outdoor retreatFunctional designAmple cabinetry
- 32 days
- 602
- 33
Zillow last checked:
Listing updated:
Listed by:
Paula Y. Rose DRE #01347612 415-724-3424,
Corcoran Icon Properties 415-552-9500
Source: SFAR,MLS#: 426152314 Originating MLS: San Francisco Association of REALTORS
Originating MLS: San Francisco Association of REALTORSFacts & features
Interior
Bedrooms & bathrooms
- Bedrooms: 2
- Bathrooms: 2
- Full bathrooms: 2
Rooms
- Room types: Dining Room, Kitchen, Living Room
Primary bedroom
- Features: Closet
- Area: 0
- Dimensions: 0 x 0
Bedroom 1
- Area: 0
- Dimensions: 0 x 0
Bedroom 2
- Area: 0
- Dimensions: 0 x 0
Bedroom 3
- Area: 0
- Dimensions: 0 x 0
Bedroom 4
- Area: 0
- Dimensions: 0 x 0
Primary bathroom
- Features: Double Vanity, Tub w/Shower Over
Bathroom
- Features: Closet, Double Vanity, Dual Flush Toilet, Tub w/Shower Over
Dining room
- Features: Dining/Living Combo
- Level: Main
- Area: 0
- Dimensions: 0 x 0
Family room
- Area: 0
- Dimensions: 0 x 0
Kitchen
- Features: Island w/Sink, Pantry Closet, Quartz Counter
- Level: Main
- Area: 0
- Dimensions: 0 x 0
Living room
- Level: Main
- Area: 0
- Dimensions: 0 x 0
Heating
- Central
Cooling
- Ceiling Fan(s)
Appliances
- Included: Dishwasher, Disposal, Free-Standing Gas Range, Free-Standing Refrigerator, Range Hood, Microwave, Self Cleaning Oven, Washer/Dryer Stacked
- Laundry: Laundry Closet
Features
- Flooring: Wood
- Windows: Double Pane Windows, Weather Stripped, Window Coverings, Screens
- Has fireplace: No
Interior area
- Total structure area: 1,051
- Total interior livable area: 1,051 sqft
Property
Parking
- Total spaces: 1
- Parking features: Driveway, Covered, Enclosed, Electric Vehicle Charging Station(s), Garage Door Opener, Inside Entrance, Independent, On Site
- Garage spaces: 1
- Has uncovered spaces: Yes
Features
- Levels: One
- Patio & porch: Uncovered Patio
- Exterior features: Balcony, Uncovered Courtyard
- Has view: Yes
- View description: Garden
Lot
- Size: 2.95 Acres
Details
- Parcel number: 5431B047
- Special conditions: Standard
Construction
Type & style
- Home type: Condo
- Architectural style: Modern/High Tech
- Property subtype: Condominium
- Attached to another structure: Yes
Condition
- Updated/Remodeled
- New construction: No
- Year built: 2010
Utilities & green energy
- Sewer: Public Sewer
- Utilities for property: Internet Available, Public
Green energy
- Energy efficient items: Appliances
Community & HOA
Community
- Security: Carbon Monoxide Detector(s), Fire Alarm, Security Fence, Smoke Detector(s)
HOA
- Has HOA: Yes
- Services included: Elevator, Homeowners Insurance, Maintenance Structure, Maintenance Grounds, Roof
- HOA fee: $625 monthly
- HOA name: First Service Residential
- HOA phone: 800-428-5588
Location
- Region: San Francisco
- Elevation: 0
Financial & listing details
- Price per square foot: $713/sqft
- Tax assessed value: $811,822
- Annual tax amount: $10,326
- Price range: $749K - $749K
- Date on market: 8/6/2026
- Cumulative days on market: 32 days
- Total actual rent: 0
- Road surface type: Paved Sidewalk, Asphalt, Paved
Estimated market value
$759,000
$721,000 - $797,000
$4,447/mo
Price history
| Date | Event | Price |
|---|---|---|
| 8/6/2026 | Listed for sale | $749,000-0.1%$713/sqft |
Source:  SFAR #426152314 Report a problem SFAR #426152314 Report a problem | ||
| 2/7/2024 | Listing removed | -- |
Source: Zillow Rentals Report a problem | ||
| 1/30/2024 | Price change | $3,650-8.6%$3/sqft |
Source: Zillow Rentals Report a problem | ||
| 1/8/2024 | Listed for rent | $3,995$4/sqft |
Source: Zillow Rentals Report a problem | ||
| 8/28/2020 | Sold | $750,000+1.5%$714/sqft |
Source: SFAR #497844 Report a problem | ||
| 7/28/2020 | Pending sale | $739,000$703/sqft |
Source: Vanguard Properties #497844 Report a problem | ||
| 7/18/2020 | Price change | $739,000-7.5%$703/sqft |
Source: Vanguard Properties #497844 Report a problem | ||
| 5/8/2020 | Listed for sale | $799,000+5.3%$760/sqft |
Source: Vanguard Properties #497844 Report a problem | ||
| 11/18/2016 | Sold | $759,000+88.1%$722/sqft |
Source: SFAR #451020 Report a problem | ||
| 2/1/2012 | Sold | $403,500$384/sqft |
Source: Public Record Report a problem | ||
Public tax history
| Year | Property taxes | Tax assessment |
|---|---|---|
| 2025 | $10,326 +2.8% | $811,822 +2% |
| 2024 | $10,047 +1.8% | $795,905 +2% |
| 2023 | $9,873 +2% | $780,300 +2% |
| 2022 | $9,675 +1.8% | $765,000 +2% |
| 2021 | $9,500 -8.3% | $750,000 -6.9% |
| 2020 | $10,359 +4% | $805,454 +2% |
| 2019 | $9,957 +3.5% | $789,662 +2% |
| 2018 | $9,621 +4.3% | $774,180 +2% |
| 2017 | $9,224 +73.4% | $759,000 +77.3% |
| 2016 | $5,318 +1.3% | $428,128 +1.5% |
| 2015 | $5,249 +2.7% | $421,698 +2% |
| 2014 | $5,111 | $413,438 +0.5% |
| 2013 | -- | $411,570 |
| 2012 | -- | -- |
Find assessor info on the county website
Monthly payment
Est. payment
Payment breakdown
Explore the cost of this home by adjusting the details. Changes won't be saved.Climate risks
Neighborhood: Bayview
Nearby schools
Schools provided by the listing agent
- District: San Francisco
Source: SFAR. This data may not be complete. We recommend contacting the local school district to confirm school assignments for this home.
Similar homes
- $698,0002 bd2 ba1k sqft5800 3rd St Unit 1412, San Francisco, CA 94124For Sale
 MLS ID #426144657, David Anthony Juarez DRE #01787750, Compass. SFAR
 - $749,8002 bd2 ba1.1k sqft51 Innes Ct APT 401, San Francisco, CA 94124For Sale
 MLS ID #426149873, Lynn Anne Bell DRE #01305416, Christie's Int'l Real Estate. SFAR
 - $750,0003 bd2 ba1.3k sqft101 Crescent Way APT 2115, San Francisco, CA 94134For Sale
 MLS ID #426158241, Jessie Lee DRE #01852582, Compass. SFAR
 - $849,0002 bd2 ba1.2k sqft50 Jerrold Ave #412, San Francisco, CA 94124For Sale
 MLS ID #426155098, Sebastian Lopez Serna DRE #02244869, Compass. SFAR
Local buyer's agents are ready to help
