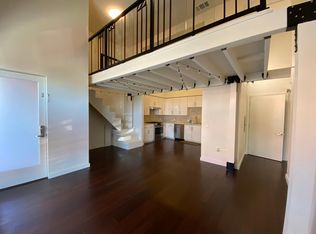
Stunning 2BR/2BA home offering 1,156 square feet of comfortable living in the San Francisco Shipyard. The thoughtfully designed open floor plan features a gourmet kitchen with stainless steel appliances and a gas range, flowing seamlessly into a bright living area with incredible Bay views. Imagine cooking while taking in the sparkling skyline and beautiful sunsets over the water. The spacious primary suite offers a private retreat with an en-suite bath, while the second bedroom and full bath are situated on the opposite side of the living area, providing privacy for guests or family. A formal dining area offers flexibility as a home office or den. Additional highlights include in-unit laundry and one private garage parking space. Residents can also enjoy a shared community space, perfect for relaxing, gathering with friends, or hosting a BBQ. Ideally located near the waterfront with convenient access to Downtown San Francisco and major freeways, this home is also close to major employment centers and popular destinations, including Oracle Park and Chase Center. Enjoy modern comfort, breathtaking views, and convenient city living.
For sale
$680,000
555 Innes Ave #313, San Francisco, CA 94124
2beds
1,156sqft
Condominium, Residential
Built in 2016
-- sqft lot
$748,800 Zestimate®
$588/sqft
$717/mo HOA
What's special
- 2 days
- 238
- 10
Zillow last checked:
Listing updated:
Listed by:
Angie Ni 01987487 650-863-0879,
Coldwell Banker Realty 408-252-1133,
Xiaozhu Kang 01999507 650-683-6888,
Coldwell Banker Realty
Source: MLSListings Inc,MLS#: ML82060001
Facts & features
Interior
Bedrooms & bathrooms
- Bedrooms: 2
- Bathrooms: 2
- Full bathrooms: 2
Dining room
- Features: DiningArea
Family room
- Features: Other
Heating
- Forced Air
Cooling
- None
Appliances
- Included: Dishwasher, Gas Oven/Range, Refrigerator
Interior area
- Total structure area: 1,156
- Total interior livable area: 1,156 sqft
Property
Parking
- Total spaces: 1
- Parking features: Attached
- Attached garage spaces: 1
Features
- Stories: 1
Details
- Parcel number: 4591C502
- Zoning: N/A
- Special conditions: Standard
Construction
Type & style
- Home type: Condo
- Property subtype: Condominium, Residential
Materials
- Foundation: Slab
- Roof: Other
Condition
- New construction: No
- Year built: 2016
Utilities & green energy
- Gas: PublicUtilities
- Sewer: Public Sewer
- Water: Public
- Utilities for property: Public Utilities, Water Public
Community & HOA
HOA
- Has HOA: Yes
- Services included: Water
- HOA fee: $717 monthly
Location
- Region: San Francisco
Financial & listing details
- Price per square foot: $588/sqft
- Tax assessed value: $955,762
- Annual tax amount: $19,583
- Date on market: 9/3/2026
- Listing agreement: ExclusiveRightToSell
Estimated market value
$748,800
$689,000 - $809,000
$4,601/mo
Price history
| Date | Event | Price |
|---|---|---|
| 9/3/2026 | Listed for sale | $680,000-19%$588/sqft |
Source:  MLSListings Inc #ML82060001 Report a problem MLSListings Inc #ML82060001 Report a problem | ||
| 10/24/2017 | Sold | $840,000$727/sqft |
Source: Agent Provided Report a problem | ||
Public tax history
| Year | Property taxes | Tax assessment |
|---|---|---|
| 2025 | $19,583 +2.9% | $955,762 +2% |
| 2024 | $19,031 +1.5% | $937,022 +2% |
| 2023 | $18,747 +2.1% | $918,652 +2% |
| 2022 | $18,360 +1.8% | $900,642 +2% |
| 2021 | $18,033 +0.3% | $882,986 +1% |
| 2020 | $17,986 +3.2% | $873,934 +2% |
| 2019 | $17,429 +3% | $856,800 +2% |
| 2018 | $16,914 +48.4% | $840,000 +108.8% |
| 2017 | $11,395 | $402,267 |
Find assessor info on the county website
Monthly payment
Est. payment
Payment breakdown
Explore the cost of this home by adjusting the details. Changes won't be saved.Climate risks
Neighborhood: Hunters Point
Nearby schools
Schools provided by the listing agent
- District: SanFranciscoUnified
Source: MLSListings Inc. This data may not be complete. We recommend contacting the local school district to confirm school assignments for this home.
- $496,8001 bd1 ba634 sqft555 Innes Ave #115, San Francisco, CA 94124Off Market
- $487,7001 bd1 ba603 sqft555 Innes Ave #206, San Francisco, CA 94124Off Market
- $357,4001 bd1 ba603 sqft555 Innes Ave #207, San Francisco, CA 94124Off Market
- $495,1001 bd1 ba603 sqft555 Innes Ave #208, San Francisco, CA 94124Off Market
Similar homes
- $688,8882 bd2 ba1.1k sqft52 Innes Ct #202, San Francisco, CA 94124For Sale
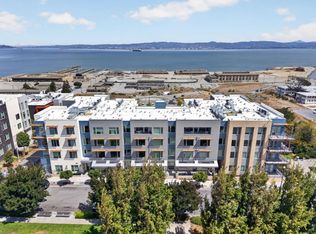 MLS ID #ML82059132, Kelly Bailey. MLSListings Inc
 - $695,0002 bd2 ba1k sqft10 Innes Ct #304, San Francisco, CA 94124For Sale
 MLS ID #426142603, Martin A. Leon DRE #01976417, Harper Real Estate. SFAR
 - $749,8002 bd2 ba1.1k sqft51 Innes Ct APT 401, San Francisco, CA 94124For Sale
 MLS ID #426149873, Lynn Anne Bell DRE #01305416, Christie's Int'l Real Estate. SFAR
 - $699,0002 bd2 ba1.1k sqft51 Innes Ct APT 204, San Francisco, CA 94124For Sale
 MLS ID #41144930, Su Mei Wu. bridgeMLS/CCAR/Bay East AOR
Local buyer's agents are ready to help
