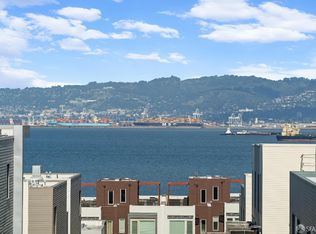
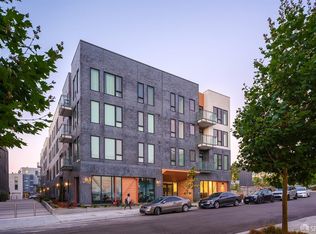
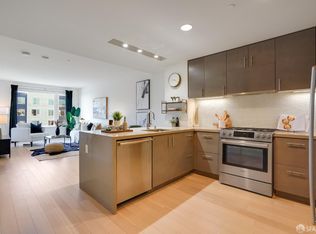
Limited-Time Opportunity! Move right in -- this beautifully designed new construction residence, one of the last water view homes available in the community. This thoughtfully planned single-level one-bedroom home maximizes every square foot, offering comfortable living with modern finishes throughout.Southwest-facing overlooking the landscaped courtyard, creating a bright and peaceful retreat filled with natural light. The contemporary kitchen features quartz countertops, sleek cabinetry, and a complete stainless steel GE appliance package, including a range, microwave, refrigerator, dishwasher, and in-unit washer and dryer. High ceilings enhance the open-concept living and dining area, while the well-appointed bathroom offers convenient dual access from both the bedroom and main living space. Residents enjoy an exceptional collection of amenities, including a fitness center, community room, pet washing station, bicycle storage, and a central courtyard featuring gathering spaces, BBQ areas, and fire pits. Beyond your front door, the master-planned community offers parks, public art installations, pocket parks, and scenic walking paths. Special Developer Incentive: For a limited time, qualified buyers may take advantage of special 30-year fixed-rate financing. Contact us for details and availability.
New construction
Price cut: $23K (7/31)
$549,800
52 Kirkwood Ave #421, San Francisco, CA 94124
1beds
743sqft
:
Get pre-qualified$4,494/mo
Condominium
Built in 2023
-- sqft lot
$-- Zestimate®
$740/sqft
$801/mo HOA
What's special
Contemporary kitchenWell-appointed bathroomSleek cabinetryHigh ceilingsWater view homesQuartz countertopsIn-unit washer and dryer
- 71 days |
- 143 |
- 5 |
Zillow last checked:
Listing updated:
Listed by:
Lynn Anne Bell DRE #01305416 925-260-3882,
Christie's Int'l Real Estate 408-335-1400
Source: SFAR,MLS#: 426135547 Originating MLS: San Francisco Association of REALTORS
Originating MLS: San Francisco Association of REALTORSFacts & features
Interior
Bedrooms & bathrooms
- Bedrooms: 1
- Bathrooms: 1
- Full bathrooms: 1
Primary bedroom
- Features: Walk-In Closet
- Area: 0
- Dimensions: 0 x 0
Bedroom 1
- Area: 0
- Dimensions: 0 x 0
Bedroom 2
- Area: 0
- Dimensions: 0 x 0
Bedroom 3
- Area: 0
- Dimensions: 0 x 0
Bedroom 4
- Area: 0
- Dimensions: 0 x 0
Primary bathroom
- Features: Closet, Quartz, Tile, Tub w/Shower Over
Bathroom
- Features: Low Flow Plumbing Fixtures, Low-Flow Toilet(s)
Dining room
- Features: Dining/Living Combo
- Area: 0
- Dimensions: 0 x 0
Family room
- Area: 0
- Dimensions: 0 x 0
Kitchen
- Features: Quartz Counter
- Area: 0
- Dimensions: 0 x 0
Living room
- Area: 0
- Dimensions: 0 x 0
Cooling
- Central Air
Appliances
- Included: Dishwasher, Disposal, ENERGY STAR Qualified Appliances, Free-Standing Gas Oven, Free-Standing Gas Range, Free-Standing Refrigerator, Ice Maker, Microwave, Self Cleaning Oven, Dryer, Washer, Washer/Dryer Stacked
Features
- Flooring: Laminate
- Windows: Double Pane Windows
- Has fireplace: No
Interior area
- Total structure area: 743
- Total interior livable area: 743 sqft
Property
Parking
- Total spaces: 1
- Parking features: Assigned, Garage Door Opener, Mechanical Lift, Side By Side, On Site
- Has garage: Yes
Features
- Levels: One
- Stories: 4
- Entry location: Unit Above,Unit Below
Lot
- Topography: Level
Details
- Parcel number: 4591C746
- Special conditions: Standard
Construction
Type & style
- Home type: Condo
- Architectural style: Contemporary
- Property subtype: Condominium
- Attached to another structure: Yes
Materials
- Brick Veneer, Stucco
- Foundation: Concrete
- Roof: Composition
Condition
- New Construction
- New construction: Yes
- Year built: 2023
Utilities & green energy
- Electric: 220 Volts
- Sewer: Public Sewer
- Water: Public
- Utilities for property: Cable Available, Internet Available, Public, Underground Utilities
Green energy
- Energy efficient items: Appliances, Construction, Insulation, Windows
Community & HOA
Community
- Security: Carbon Monoxide Detector(s), Fire Alarm, Fire Suppression System, Smoke Detector(s)
HOA
- Has HOA: Yes
- Amenities included: Barbecue, Fitness Center, Gym, Recreation Room, Trail(s), Other, See Remarks
- Services included: Common Areas, Gas, Insurance, Insurance on Structure, Maintenance Structure, Maintenance Grounds, Management, Trash
- HOA fee: $801 monthly
- HOA name: First Service Management Company
- HOA phone: 415-401-2085
Location
- Region: San Francisco
- Elevation: 0
Financial & listing details
- Price per square foot: $740/sqft
- Tax assessed value: $464,744
- Annual tax amount: $12,041
- Price range: $549.8K - $549.8K
- Date on market: 6/3/2026
- Cumulative days on market: 71 days
- Listing terms: Conventional
- Total actual rent: 0
- Road surface type: Paved
Estimated market value
Not available
Estimated sales range
Not available
$3,503/mo
Price history
| Date | Event | Price |
|---|---|---|
| 7/31/2026 | Price change | $549,800-4%$740/sqft |
Source:  SFAR #426135547 Report a problem SFAR #426135547 Report a problem | ||
| 6/6/2026 | Listed for sale | $572,800$771/sqft |
Source: SFAR #426135547 Report a problem | ||
Public tax history
| Year | Property taxes | Tax assessment |
|---|---|---|
| 2025 | $12,041 +2.9% | $464,744 +2% |
| 2024 | $11,706 | $455,632 |
Find assessor info on the county website
Monthly payment
Est. payment
Payment breakdown
Explore the cost of this home by adjusting the details. Changes won't be saved.Climate risks
Neighborhood: Hunters Point
Nearby schools
GreatSchools rating
- 5/10Malcolm X AcademyGrades: K-5Distance: 0.8 mi
- 6/10Brown Jr. (Willie L) MiddleGrades: 6-8Distance: 1.7 mi
- 2/10Marshall (Thurgood) High SchoolGrades: 8-12Distance: 1.8 mi
Schools provided by the listing agent
- District: SF School District
Source: SFAR. This data may not be complete. We recommend contacting the local school district to confirm school assignments for this home.
- $550,0001 bd1 ba826 sqft52 Kirkwood Ave #414, San Francisco, CA 94124Sold
- $539,8001 bd1 ba717 sqft52 Kirkwood Ave #321, San Francisco, CA 94124New Construction

- $798,8002 bd2 ba1k sqft52 Kirkwood Ave #408, San Francisco, CA 94124Sold
- $778,8002 bd2 ba1.1k sqft52 Kirkwood Ave #416, San Francisco, CA 94124Sold
- $584,0001 bd1 ba743 sqft52 Kirkwood Ave #409, San Francisco, CA 94124Sold
- $498,8001 bd1 ba743 sqft52 Kirkwood Ave #209, San Francisco, CA 94124Pending
- $574,8001 bd1 ba743 sqft52 Kirkwood Ave #219, San Francisco, CA 94124New Construction
- $426,800-- bd1 ba551 sqft52 Kirkwood Ave #323, San Francisco, CA 94124New Construction
A local agent can set up tours, give advice and negotiate with sellers.
Similar homes
- $539,8001 bd1 ba717 sqft52 Kirkwood Ave #321, San Francisco, CA 94124New ConstructionSFAR
- $439,0001 bd1 ba744 sqft451 Donahue St Unit 414, San Francisco, CA 94124For Sale
 MLS ID #426148763, Sean Komarmy DRE #01896282, Pacific Edge. SFAR
 - $599,9992 bd2 ba957 sqft570 Innes Ave #302, San Francisco, CA 94124For Sale
 MLS ID #426132276, Zhi Yuan Zhu DRE #02112738, Real Brokerage Technologies. SFAR
 - $499,0001 bd1 ba740 sqft52 Innes Ct APT 305, San Francisco, CA 94124For Sale
 MLS ID #426102506, Jason S. Tam DRE #01992165, eXp Realty of California, Inc. SFAR
 - $574,8001 bd1 ba743 sqft52 Kirkwood Ave #219, San Francisco, CA 94124New ConstructionMLS ID #426113170, Lynn Anne Bell DRE #01305416, Christie's Int'l Real Estate. SFAR
- $498,0001 bd1 ba700 sqft451 Donahue St Unit 407, San Francisco, CA 94124New ConstructionMLS ID #ML82053759, Christian Nguyen. MLSListings Inc
- from $554,0001 bd1 ba717 sqftMadison-321 Plan, The San Francisco Shipyard : Madison, San Francisco, CA 94124New ConstructionLennar Homes
- $695,0002 bd2 ba1k sqft10 Innes Ct #304, San Francisco, CA 94124For SaleMLS ID #426142603, Martin A. Leon DRE #01976417, Harper Real Estate. SFAR
- $749,0002 bd2 ba1k sqft5800 3rd St Unit 1310, San Francisco, CA 94124For SaleMLS ID #426152314, Paula Y. Rose DRE #01347612, Corcoran Icon Properties. SFAR
- $698,0002 bd2 ba1k sqft5800 3rd St Unit 1412, San Francisco, CA 94124For SaleMLS ID #426144657, David Anthony Juarez DRE #01787750, Compass. SFAR
- from $406,0001 bd1 ba552 sqftMadison-403 Plan, The San Francisco Shipyard : Madison, San Francisco, CA 94124New ConstructionLennar Homes
- $450,0001 bd1 ba603 sqft4343 3rd St APT 202, San Francisco, CA 94124For SaleMLS ID #426143899, Mary Lou Castellanos DRE #00905399, Sotheby's International Realty. SFAR
- $541,8961 bd1 ba519 sqft280 Spear St Unit 4P, San Francisco, CA 94105For SaleMLS ID #426100034, Robert Belli DRE #01913570, Compass. SFAR
- $510,0001 bd1 ba615 sqft99 Rausch Street #108, San Francisco, CA 94103For SaleMLS ID #426120029, Kristen E Perry, Compass. BAREIS
- $549,0001 bd1 ba612 sqft900 Bush St APT 501, San Francisco, CA 94109For SaleMLS ID #426145181, Andrea Govoni DRE #01961282, Serhant California, Inc.. SFAR
- $665,0001 bd2 ba807 sqft300 3rd St APT 724, San Francisco, CA 94107For SaleMLS ID #426142119, Jane E. Hopkins DRE #01443891, MaxReal. SFAR
- $619,0001 bd1 ba716 sqft1 Daniel Burnham Court #315, San Francisco, CA 94109For SaleMLS ID #426147901, David Gallagher, Coldwell Banker Realty. BAREIS
- $535,0002 bd2 ba1k sqft6400 Christie Ave APT 2214, Emeryville, CA 94608For SaleMLS ID #41143244, Beth Tehrani. CCAR
- $750,0002 bd2 ba1k sqft5900 3rd St Unit 2414, San Francisco, CA 94124For SaleMLS ID #41132249, Joyce Chiu. CCAR
- $550,0002 bd2 ba972 sqft6465 San Pablo Ave #3, Oakland, CA 94608For SaleMLS ID #41142540, Shannon Prokup. bridgeMLS/CCAR/Bay East AOR
Local buyer's agents are ready to help
