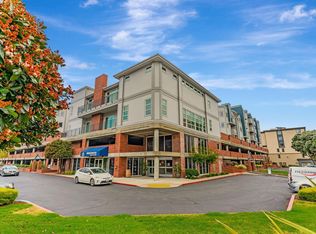
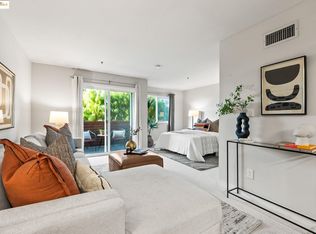
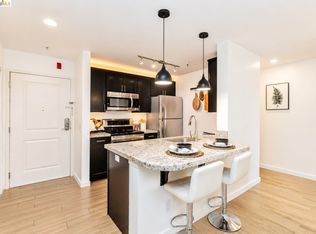
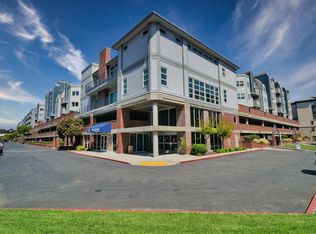
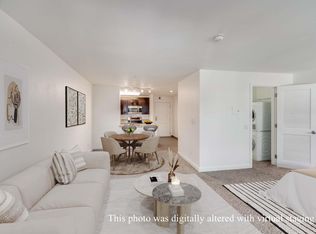
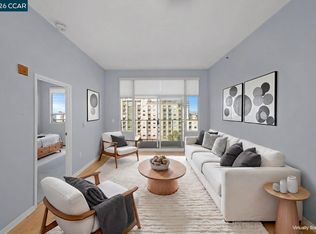
Resort-style living meets modern convenience at Bridgewater! This light-filled 2-bedroom, 2-bathroom condo features an open-concept floor plan with expansive floor-to-ceiling sliding glass doors that lead to a private balcony, creating a seamless indoor-outdoor living experience. Designed for both comfort and functionality, the thoughtfully separated bedroom layout offers exceptional privacy. Spacious bedrooms feature generous walk-in closets, while the updated kitchen is equipped with stainless steel appliances and opens effortlessly to the living and dining areas. Additional highlights include in-unit laundry, two tandem garage parking spaces, and a dedicated storage unit. Enjoy an exceptional lifestyle with Bridgewater's resort-inspired amenities, including 24-hour security, package management, a state-of-the-art fitness center, sparkling pool and spa, BBQ area, business center, recreation clubhouse, dog run, and beautifully landscaped courtyards. Ideally located in the heart of Emeryville, you'll be just moments from Bay Street shopping, acclaimed restaurants, cafés, AMC Theatres, and waterfront parks. Commuting is effortless with quick access to San Francisco and the East Bay via I-80, BART, AC Transit, and the complimentary Emery Go-Round shuttle just outside the building. Experience the perfect blend of comfort, convenience, and resort-style living in one of Emeryville's most desirable communities.
Pending
$535,000
6400 Christie Ave APT 2214, Emeryville, CA 94608
2beds
1,089sqft
Condominium
Built in 1988
-- sqft lot
$541,300 Zestimate®
$491/sqft
$879/mo HOA
What's special
Sparkling pool and spaPrivate balconyBbq areaBeautifully landscaped courtyardsGenerous walk-in closetsDog runOpen-concept floor plan
- 29 days |
- 654 |
- 37 |
Zillow last checked:
Listing updated:
Listed by:
Beth Tehrani DRE #01972611 415-231-6368,
Redfin
Source: CCAR,MLS#: 41143244
Facts & features
Interior
Bedrooms & bathrooms
- Bedrooms: 2
- Bathrooms: 2
- Full bathrooms: 2
Rooms
- Room types: 2 Bedrooms, 2 Baths, Dining Room
Kitchen
- Features: Breakfast Bar, Stone Counters, Electric Range/Cooktop, Disposal, Refrigerator
Heating
- Electric
Cooling
- Other
Appliances
- Included: Electric Range, Refrigerator, Dryer, Washer
Features
- Elevator, Storage, Breakfast Bar
- Flooring: Laminate, Tile, Carpet
- Windows: Double Pane Windows
- Has fireplace: No
- Fireplace features: None
Interior area
- Total structure area: 1,089
- Total interior livable area: 1,089 sqft
Property
Parking
- Total spaces: 2
- Parking features: Tandem
- Garage spaces: 2
Features
- Levels: One
- Stories: 1
- Entry location: No Steps to Entry
- Exterior features: Balcony
- Pool features: In Ground, Community
- Spa features: Heated
Lot
- Size: 6.58 Acres
- Features: Level
Details
- Parcel number: 49153621
- Special conditions: Standard
- Other equipment: Intercom
Construction
Type & style
- Home type: Condo
- Architectural style: Contemporary
- Property subtype: Condominium
Materials
- Stucco, Wood Siding
- Foundation: Slab
- Roof: Flat
Condition
- Existing
- New construction: No
- Year built: 1988
Utilities & green energy
- Electric: No Solar
- Sewer: Public Sewer
- Water: Private
Community & HOA
Community
- Subdivision: Emeryville
HOA
- Has HOA: Yes
- Amenities included: Clubhouse, Greenbelt, Fitness Center, Gated, BBQ Area, Dog Park, Game Court Exterior, Game Room
- Services included: Common Area Maint, Earthquake Insurance, Insurance, Management Fee, Reserve Fund, Security, Trash, Water/Sewer, Maintenance Grounds
- HOA fee: $879 monthly
- HOA name: BRIDGEWATER
- HOA phone: 510-428-9534
Location
- Region: Emeryville
Financial & listing details
- Price per square foot: $491/sqft
- Tax assessed value: $576,868
- Annual tax amount: $7,509
- Date on market: 7/29/2026
Estimated market value
$541,300
$514,000 - $568,000
$3,440/mo
Price history
| Date | Event | Price |
|---|---|---|
| 8/13/2026 | Pending sale | $535,000$491/sqft |
Source:  CCAR #41143244 Report a problem CCAR #41143244 Report a problem | ||
| 7/29/2026 | Listed for sale | $535,000+11.5%$491/sqft |
Source: CCAR #41143244 Report a problem | ||
| 7/2/2025 | Listing removed | $3,050$3/sqft |
Source: Zillow Rentals Report a problem | ||
| 6/25/2025 | Listed for rent | $3,050+1.7%$3/sqft |
Source: Zillow Rentals Report a problem | ||
| 5/1/2024 | Listing removed | -- |
Source: Zillow Rentals Report a problem | ||
| 3/16/2024 | Listed for rent | $2,999-6%$3/sqft |
Source: Zillow Rentals Report a problem | ||
| 3/20/2023 | Listing removed | -- |
Source: Zillow Rentals Report a problem | ||
| 1/21/2023 | Price change | $3,190-3.3%$3/sqft |
Source: Zillow Rentals Report a problem | ||
| 1/14/2023 | Price change | $3,300-2.9%$3/sqft |
Source: Zillow Rentals Report a problem | ||
| 1/10/2023 | Listed for rent | $3,400+6.3%$3/sqft |
Source: Zillow Rentals Report a problem | ||
| 3/24/2021 | Listing removed | -- |
Source: Owner Report a problem | ||
| 7/26/2017 | Listing removed | $3,200$3/sqft |
Source: Owner Report a problem | ||
| 7/6/2017 | Listed for rent | $3,200$3/sqft |
Source: Owner Report a problem | ||
| 1/27/2015 | Sold | $480,000$441/sqft |
Source:  SFAR #21426623 Report a problem SFAR #21426623 Report a problem | ||
Public tax history
| Year | Property taxes | Tax assessment |
|---|---|---|
| 2025 | $7,509 +3.3% | $576,868 +2% |
| 2024 | $7,268 -0.2% | $565,560 +2% |
| 2023 | $7,280 +7% | $554,471 +2% |
| 2022 | $6,804 +2.9% | $543,600 +2% |
| 2021 | $6,614 -0.4% | $532,943 +1% |
| 2020 | $6,639 +4.6% | $527,481 +2% |
| 2019 | $6,345 +4.7% | $517,141 +2% |
| 2018 | $6,060 | $507,004 +2% |
| 2017 | $6,060 +2.2% | $497,063 +2% |
| 2016 | $5,928 +32% | $487,320 +39.6% |
| 2015 | $4,491 +2.7% | $349,052 +2% |
| 2014 | $4,371 | $342,217 +0.5% |
| 2013 | -- | $340,674 +2% |
| 2012 | -- | $333,995 +2% |
| 2011 | -- | $327,447 +0.8% |
| 2010 | -- | $325,000 |
Find assessor info on the county website
Monthly payment
Est. payment
Payment breakdown
Explore the cost of this home by adjusting the details. Changes won't be saved.Climate risks
Neighborhood: 94608
Nearby schools
GreatSchools rating
- 4/10Anna Yates Elementary SchoolGrades: K-8Distance: 0.9 mi
- 3/10Emery Secondary SchoolGrades: 9-12Distance: 0.9 mi
- $350,0001 bd1 ba685 sqft6400 Christie Ave APT 2116, Emeryville, CA 94608Sold
- $320,0001 bd1 ba743 sqft6400 Christie Ave APT 2106, Emeryville, CA 94608Sold

- $305,000-- bd1 ba565 sqft6400 Christie Ave APT 3119, Emeryville, CA 94608Sold
- $499,0002 bd2 ba985 sqft6400 Christie Ave APT 3104, Emeryville, CA 94608Sold
- $345,5001 bd1 ba658 sqft6400 Christie Ave APT 4124, Emeryville, CA 94608Off Market
- $346,0001 bd1 ba743 sqft6400 Christie Ave APT 4120, Emeryville, CA 94608Sold
- $483,0002 bd2 ba985 sqft6400 Christie Ave APT 2215, Emeryville, CA 94608Sold
- $300,000-- bd1 ba565 sqft6400 Christie Ave APT 2219, Emeryville, CA 94608Sold
A local agent can set up tours, give advice and negotiate with sellers.
Similar homes
- $510,0002 bd2 ba985 sqft6400 Christie Ave APT 2304, Emeryville, CA 94608For Sale
 MLS ID #226038564, Karie Dunahay. MetroList Services of CA
 - $475,0001 bd1 ba634 sqft6363 Christie Ave APT 2701, Emeryville, CA 94608For Sale
 MLS ID #41138827, Kerri Naslund-Monday. bridgeMLS/CCAR/Bay East AOR
 - $299,000-- bd1 ba565 sqft6400 Christie Ave APT 3206, Emeryville, CA 94608For Sale
 MLS ID #41144903, Cheuk Mak. bridgeMLS/CCAR/Bay East AOR
 - $550,0001 bd1 ba861 sqft5855 Horton St APT 710, Emeryville, CA 94608For Sale
 MLS ID #41133158, Maria Amini. CCAR
 - $599,0002 bd2 ba1.1k sqft535 Pierce St APT 1207, Albany, CA 94706For SaleMLS ID #41142570, Tom Coble. bridgeMLS/CCAR/Bay East AOR
- $588,0002 bd2 ba1.1k sqft535 Pierce St APT 3109, Albany, CA 94706For SaleMLS ID #41146160, David Yi. bridgeMLS/CCAR/Bay East AOR
- $569,5002 bd2 ba1k sqft280 Caldecott Ln Unit 202, Oakland, CA 94618For SaleMLS ID #41136307, Jason Peiser. bridgeMLS/CCAR/Bay East AOR
- $499,0002 bd2 ba1.2k sqftNot Listed, San Leandro, CA 94577For SaleMLS ID #41146075, Shan Susan Gao. Bay East AOR
- $598,0002 bd3 ba1.2k sqftNot Listed, Oakland, CA 94607For SaleMLS ID #41138460, Lisa C. Perry. Bay East AOR
- $575,0002 bd2 ba1.2k sqft771 Kingston Ave APT 104, Oakland, CA 94611For SaleMLS ID #426139892, Lisa Vukovic DRE #01928024, Serhant California, Inc.. SFAR
- $493,0002 bd2 ba1k sqft424 Staten Ave APT 308, Oakland, CA 94610For SaleMLS ID #41142493, Kathleen Sims. CCAR
- $545,0002 bd2 ba1k sqft12 Bayside Ct, Richmond, CA 94804For SaleMLS ID #41142751, Min Zhao. bridgeMLS/CCAR/Bay East AOR
- $475,0002 bd2 ba1k sqftMesa Verde, Hayward, CA 94546For SaleMLS ID #41144002, Stacy Coppola. Bay East AOR
- $520,0002 bd2 ba997 sqft6 Schooner Ct, Richmond, CA 94804For SaleMLS ID #41138150, Min Zhao. bridgeMLS/CCAR/Bay East AOR
- $519,0001 bd1 ba667 sqft8400 Oceanview Ter APT 412, San Francisco, CA 94132For SaleMLS ID #426154672, Peter C. Tham DRE #01965347, Compass. SFAR
- $435,0001 bd1 ba735 sqft222 Broadway St #914, Oakland, CA 94607For SaleMLS ID #41144561, Rick McGirt. bridgeMLS/CCAR/Bay East AOR
- $559,0002 bd2 ba1.2k sqft5951 Autumnwood Dr APT 4A, Walnut Creek, CA 94595For SaleMLS ID #41145044, Mara Plotkin. bridgeMLS/CCAR/Bay East AOR
- $699,0002 bd2 ba1k sqft5810 Mission St APT 207, San Francisco, CA 94112For SaleMLS ID #426151699, Monica R. Sagullo DRE #01440109, Hatch Realty Group, Inc.. SFAR
- $650,0002 bd2 ba1k sqft322 Hanover Ave APT 511, Oakland, CA 94606For SaleMLS ID #ML82052446, Chris Simone. MLSListings Inc
- $699,0003 bd2 ba1.1k sqft417 Evelyn Ave APT 302, Albany, CA 94706For SaleMLS ID #41131695, Joanne Mendoza. CCAR
Local buyer's agents are ready to help
