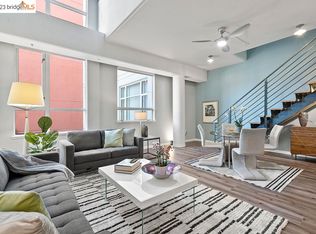
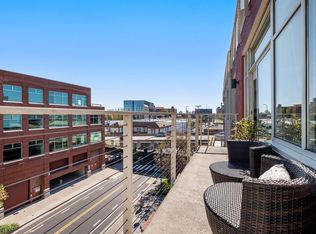
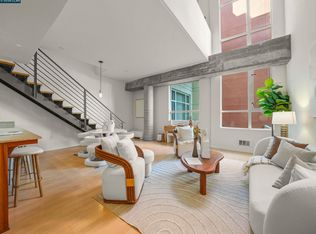
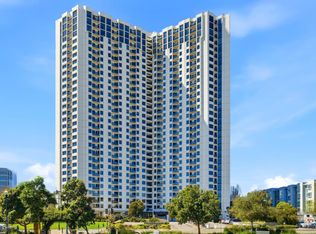
This condo has it all!! Bright & beautiful in The Terraces at Emery Station! This one bedroom plus den/dining room is a blend of modern comfort and urban convenience, featuring soaring windows that flood the home with natural light, amazing partial views of the Bay Bridge and San Francisco. Open concept living space with a large bedroom and bathroom. A well designed kitchen offers ample storage, granite countertop and stainless steel appliances,the bathroom is updated with contemporary fixtures. In unit washer & dryer. Secure garage parking. Hotel-quality building amenities include a fitness center, sauna, business center, private theater, and a roof garden.This home is just moments away from restaurants ,shops ,parks, Pixar studios and major commuter routes with easy access to San Francisco and the greater bay area. A must see! All reasonable offers Considered!!
For sale
$550,000
5855 Horton St APT 710, Emeryville, CA 94608
1beds
861sqft
:
Get pre-qualified$4,647/mo
Residential, Condominium
Built in 2003
-- sqft lot
$537,100 Zestimate®
$639/sqft
$798/mo HOA
What's special
Open concept living spaceStainless steel appliancesGranite countertopWell designed kitchenBright and beautifulLarge bedroomSecure garage parking
- 65 days |
- 377 |
- 6 |
Zillow last checked:
Listing updated:
Listed by:
Maria Amini DRE #01920042 925-464-0457,
Dudum Real Estate Group
Source: CCAR,MLS#: 41133158
Facts & features
Interior
Bedrooms & bathrooms
- Bedrooms: 1
- Bathrooms: 1
- Full bathrooms: 1
Rooms
- Room types: 1 Bath, Primary Bedrm Suite - 1, Den
Bathroom
- Features: Shower Over Tub, Tile, Updated Baths
Kitchen
- Features: Breakfast Bar, Stone Counters, Dishwasher, Disposal, Ice Maker Hookup, Microwave, Range/Oven Built-in, Refrigerator, Self-Cleaning Oven, Updated Kitchen
Heating
- Zoned, Individual Rm Controls, See Remarks
Cooling
- None
Appliances
- Included: Dishwasher, Plumbed For Ice Maker, Microwave, Range, Refrigerator, Self Cleaning Oven, Dryer, Washer, Washer/Dryer Stacked
- Laundry: Laundry Closet
Features
- Elevator, Live/Work Unit, Breakfast Bar, Updated Kitchen
- Flooring: Laminate, Tile, Cork
- Windows: Double Pane Windows, Window Coverings
- Has fireplace: No
- Fireplace features: None
Interior area
- Total structure area: 861
- Total interior livable area: 861 sqft
Property
Parking
- Total spaces: 1
- Parking features: Garage, Assigned, Space Per Unit - 1, Guest, Below Building Parking, Enclosed, Electric Vehicle Charging Station(s), Garage Door Opener
- Garage spaces: 1
Features
- Levels: One
- Stories: 1
- Entry location: No Steps to Entry
- Exterior features: Balcony
- Pool features: None
- Has view: Yes
- View description: Bridge(s), City Lights
Lot
- Size: 861 Square Feet
- Features: Level, No Yard
Details
- Parcel number: 49132574
- Special conditions: Standard
Construction
Type & style
- Home type: Condo
- Architectural style: Contemporary
- Property subtype: Residential, Condominium
Materials
- Brick
- Roof: Other
Condition
- Existing
- New construction: No
- Year built: 2003
Utilities & green energy
- Electric: No Solar
- Sewer: Public Sewer
- Water: Public
- Utilities for property: Cable Available, Internet Available, Natural Gas Connected
Community & HOA
Community
- Subdivision: Emeryville
HOA
- Has HOA: Yes
- Amenities included: Clubhouse, Fitness Center, Sauna, Gated, Other
- Services included: Common Area Maint, Maintenance Structure, Gas, Security, Trash, Water/Sewer, Other, Maintenance Grounds
- HOA fee: $798 monthly
- HOA name: NOT LISTED
- HOA phone: 510-456-3080
Location
- Region: Emeryville
Financial & listing details
- Price per square foot: $639/sqft
- Tax assessed value: $669,300
- Date on market: 5/29/2026
Estimated market value
$537,100
$510,000 - $564,000
$2,910/mo
Price history
| Date | Event | Price |
|---|---|---|
| 5/29/2026 | Listed for sale | $550,000-8.3%$639/sqft |
Source:  CCAR #41133158 Report a problem CCAR #41133158 Report a problem | ||
| 4/26/2019 | Sold | $600,000+3.6%$697/sqft |
Source: Bay East AOR #40859773 Report a problem | ||
| 4/5/2019 | Listed for sale | $579,000+46.6%$672/sqft |
Source: New Capitol Rlty & Mortgage #40859773 Report a problem | ||
| 2/3/2018 | Listing removed | $2,500$3/sqft |
Source: All East Bay Properties Report a problem | ||
| 1/16/2018 | Listed for rent | $2,500$3/sqft |
Source: All East Bay Properties Report a problem | ||
| 4/2/2017 | Listing removed | $2,500$3/sqft |
Source: All East Bay Properties Report a problem | ||
| 3/1/2017 | Listed for rent | $2,500+8.7%$3/sqft |
Source: All East Bay Properties Report a problem | ||
| 7/11/2016 | Listing removed | $2,300+29.6%$3/sqft |
Source: All East Bay Properties Report a problem | ||
| 3/25/2014 | Sold | $395,000+9.7%$459/sqft |
Source: Public Record Report a problem | ||
| 5/13/2011 | Listing removed | $1,775$2/sqft |
Source: All East Bay Properties Report a problem | ||
| 3/24/2011 | Listed for rent | $1,775$2/sqft |
Source: All East Bay Properties Report a problem | ||
| 4/8/2003 | Sold | $360,000$418/sqft |
Source: Public Record Report a problem | ||
Public tax history
| Year | Property taxes | Tax assessment |
|---|---|---|
| 2025 | -- | $669,300 +2% |
| 2024 | $8,288 -0.3% | $656,177 +2% |
| 2023 | $8,309 +7.1% | $643,313 +2% |
| 2022 | $7,755 +2.9% | $630,701 +2% |
| 2021 | $7,537 -0.4% | $618,335 +1% |
| 2020 | $7,568 +39.5% | $612,000 +41% |
| 2019 | $5,425 +4.6% | $434,064 +2% |
| 2018 | $5,185 | $425,557 +2% |
| 2017 | $5,185 +2.2% | $417,214 +2% |
| 2016 | $5,072 +2.7% | $409,034 +1.5% |
| 2015 | $4,936 | $402,891 +2% |
| 2014 | $4,936 | $395,000 +41.1% |
| 2013 | -- | $280,000 +7.7% |
| 2012 | -- | $260,000 -8.1% |
| 2011 | -- | $283,000 -16.8% |
| 2010 | -- | $340,000 |
Find assessor info on the county website
Monthly payment
Est. payment
Payment breakdown
Explore the cost of this home by adjusting the details. Changes won't be saved.Climate risks
Neighborhood: 94608
Nearby schools
GreatSchools rating
- 4/10Anna Yates Elementary SchoolGrades: K-8Distance: 0.6 mi
- 3/10Emery Secondary SchoolGrades: 9-12Distance: 0.6 mi
- $680,0002 bd2 ba1.2k sqft5855 Horton St APT 414, Emeryville, CA 94608Sold

- $590,0001 bd2 ba1.2k sqft5855 Horton St APT 501, Emeryville, CA 94608Sold
- $695,0002 bd2 ba1.2k sqft5855 Horton St APT 524, Emeryville, CA 94608Sold
- $520,0001 bd2 ba1.2k sqft5855 Horton St APT 526, Emeryville, CA 94608Sold
- $335,0001 bd1 ba633 sqft5855 Horton St APT 613, Emeryville, CA 94608Pending
- $630,0002 bd2 ba1k sqft5855 Horton St APT 704, Emeryville, CA 94608Sold
- $835,0002 bd2 ba1.5k sqft5855 Horton St APT 711, Emeryville, CA 94608Sold
- $411,0001 bd1 ba861 sqft5855 Horton St APT 715, Emeryville, CA 94608Sold
A local agent can set up tours, give advice and negotiate with sellers.
Similar homes
- $535,0002 bd2 ba1k sqft6400 Christie Ave APT 2214, Emeryville, CA 94608For Sale
 MLS ID #41143244, Beth Tehrani. CCAR
 - $550,0002 bd2 ba972 sqft6465 San Pablo Ave #3, Oakland, CA 94608For Sale
 MLS ID #41142540, Shannon Prokup. bridgeMLS/CCAR/Bay East AOR
 - $524,0002 bd2 ba985 sqft6400 Christie Ave APT 2304, Emeryville, CA 94608For Sale
 MLS ID #226038564, Karie Dunahay. MetroList Services of CA
 - $600,0002 bd2 ba1.1k sqft6363 Christie Ave APT 717, Emeryville, CA 94608For Sale
 MLS ID #226014120, Michael Caplan. MetroList Services of CA
 - $475,0001 bd1 ba634 sqft6363 Christie Ave APT 2701, Emeryville, CA 94608For SaleMLS ID #41138827, Kerri Naslund-Monday. bridgeMLS/CCAR/Bay East AOR
- $588,8882 bd2 ba971 sqftNot Listed, Oakland, CA 94608For SaleMLS ID #41134898, Mark Ho. Bay East AOR
- $389,0001 bd1 ba728 sqft8 Captain Dr #E356, Emeryville, CA 94608For SaleMLS ID #41141057, Yolanda Gorman. bridgeMLS/CCAR/Bay East AOR
- $548,0002 bd2 ba1.1k sqft535 Pierce St APT 3301, Albany, CA 94706For SaleMLS ID #41132957, Suranga Edirisooriya. bridgeMLS/CCAR/Bay East AOR
- $579,9992 bd3 ba987 sqft405 Palisade Dr, Oakland, CA 94607For SaleMLS ID #41138897, Hepa Judeh. CCAR
- $328,0001 bd1 ba530 sqft4 Captain Dr #E316, Emeryville, CA 94608For SaleMLS ID #426147961, Dana K. Lee DRE #01899001, Mosaik Real Estate. SFAR
- $588,0002 bd3 ba1k sqft1780 12th St, Oakland, CA 94607For SaleMLS ID #41136067, Yankun Zhen. bridgeMLS/CCAR/Bay East AOR
- $569,5002 bd2 ba1k sqft280 Caldecott Ln Unit 202, Oakland, CA 94618For SaleMLS ID #41136307, Jason Peiser. bridgeMLS/CCAR/Bay East AOR
- $501,0002 bd2 ba1.1k sqft77 Fairmount Ave APT 302, Oakland, CA 94611For SaleMLS ID #41142166, Robin Donovan. bridgeMLS/CCAR/Bay East AOR
- $559,0002 bd2 ba995 sqft955 Shorepoint Ct APT 208, Alameda, CA 94501For SaleMLS ID #41138108, Maureen Lawlor. bridgeMLS/CCAR/Bay East AOR
- $514,9992 bd2 ba1k sqft365 Perkins St APT 201, Oakland, CA 94610For SaleMLS ID #41137092, Jacque Sabella. bridgeMLS/CCAR/Bay East AOR
- $495,0001 bd1 ba714 sqft311 2nd St APT 714, Oakland, CA 94607For SaleMLS ID #41141041, Adriana Fracchia. bridgeMLS/CCAR/Bay East AOR
- $545,0002 bd2 ba1k sqft12 Bayside Ct, Richmond, CA 94804For SaleMLS ID #41142751, Min Zhao. bridgeMLS/CCAR/Bay East AOR
- $449,8881 bd1 ba830 sqft574 48th St APT 403, Oakland, CA 94609For SaleMLS ID #41135829, Jacque Sabella. bridgeMLS/CCAR/Bay East AOR
- $649,0002 bd2 ba1k sqft322 Hanover Ave APT 512, Oakland, CA 94606For SaleMLS ID #41142600, Debbi DiMaggio Betta. bridgeMLS/CCAR/Bay East AOR
- $493,0002 bd2 ba1k sqft424 Staten Ave APT 308, Oakland, CA 94610For SaleMLS ID #41142493, Kathleen Sims. CCAR
Local buyer's agents are ready to help
