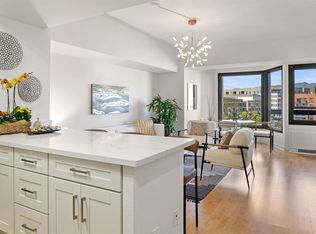
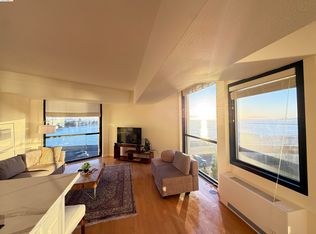
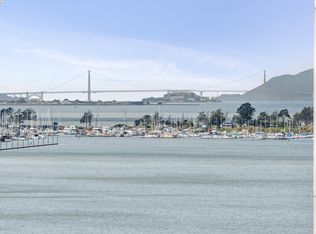
Perched on the 27th floor in Emeryville's highly sought after luxury building, Pacific Park Plaza, this beautifully maintained residence offers breathtaking views of Downtown Oakland, the Bay, and the Emeryville shoreline. Light-filled and move-in ready, this home has been thoughtfully enhanced with a custom closet organizer, a flexible foyer office space, an elevated kitchen counter, and a recently replaced oversized living room window. Originally used as a Bay Area pied-à-terre, the home has been meticulously cared for and shows exceptional pride of ownership. Enjoy the convenience of nearby laundry just steps across the hallway and a well-maintained, modern luxe building with a 24 hour doorman, an active community and calendar of resident events. Ideally located just off Highway 80 and within walking distance to Emeryville Public Market, you'll have an incredible variety of dining options at your doorstep. Trader Joe's, Bay Street shopping, Apple, Tokyo Central, AMC Theatres, Sephora, and more are all just minutes away. For families, there is a park just across the street with creative sculptures and play structures that will delight the entire family. Experience elevated living with unbeatable convenience, stunning views, and a vibrant Emeryville lifestyle.
For sale
$475,000
6363 Christie Ave APT 2701, Emeryville, CA 94608
1beds
634sqft
Condominium
Built in 1984
-- sqft lot
$463,400 Zestimate®
$749/sqft
$644/mo HOA
What's special
Move-in readyFlexible foyer office spaceWell-maintained modern luxe buildingStunning viewsCustom closet organizerElevated kitchen counter
- 69 days |
- 548 |
- 22 |
Zillow last checked:
Listing updated:
Listed by:
Kerri Naslund-Monday DRE #01759031 510-409-4966,
KW Advisors East Bay,
Lelogoa Levi DRE #02236298,
KW Advisors East Bay
Source: bridgeMLS/CCAR/Bay East AOR,MLS#: 41138827
Facts & features
Interior
Bedrooms & bathrooms
- Bedrooms: 1
- Bathrooms: 1
- Full bathrooms: 1
Kitchen
- Features: Breakfast Bar, Stone Counters, Dishwasher, Electric Range/Cooktop, Microwave, Refrigerator
Heating
- Electric, Heat Pump
Cooling
- Central Air, Heat Pump
Appliances
- Included: Dishwasher, Electric Range, Microwave, Refrigerator, Dryer, Washer
- Laundry: Other, Common Area
Features
- Elevator, Dining Area, Breakfast Bar
- Flooring: Tile, Carpet, Wood
- Doors: Mirrored Closet Door(s)
- Has fireplace: No
- Fireplace features: None
Interior area
- Total structure area: 634
- Total interior livable area: 634 sqft
Property
Parking
- Total spaces: 1
- Parking features: Covered, Garage, Parking Spaces, Secured, Space Per Unit - 1, Electric Vehicle Charging Station(s), Private
- Garage spaces: 1
Accessibility
- Accessibility features: None
Features
- Levels: Three or More Stories,Three Or More
- Entry location: No Steps to Entry
- Exterior features: Unit Faces Street, Landscape Front
- Pool features: In Ground, Fenced, Community
- Has spa: Yes
- Spa features: Heated
- Has view: Yes
- View description: Bay, City Lights, Downtown, Panoramic, Water
- Has water view: Yes
- Water view: Bay,Water
Lot
- Size: 5.14 Acres
- Features: Level
Details
- Parcel number: 491531520
- Special conditions: Standard
Construction
Type & style
- Home type: Condo
- Architectural style: Contemporary
- Property subtype: Condominium
Materials
- Concrete, Metal
Condition
- Existing
- New construction: No
- Year built: 1984
Utilities & green energy
- Electric: Solar Unknown
- Sewer: Public Sewer
- Water: Public
Green energy
- Energy efficient items: Other
Community & HOA
Community
- Security: Fire Alarm, Fire Sprinkler System, Secured Access, Security Patrol
HOA
- Has HOA: Yes
- Amenities included: Clubhouse, Fitness Center, Pool, Sauna, Spa/Hot Tub, Tennis Court(s), Other, Laundry
- Services included: Reserves, Insurance, Water, Sewer, Trash, Management Fee, Common Hot Water, Common Area Maint, Maintenance Grounds, Earthquake Insurance
- HOA fee: $644 monthly
- HOA name: PACIFIC PARK PLAZA HOA
- HOA phone: 510-428-2451
Location
- Region: Emeryville
Financial & listing details
- Price per square foot: $749/sqft
- Tax assessed value: $606,294
- Annual tax amount: $7,810
- Date on market: 6/18/2026
- Listing terms: CalHFA,Cash,Conventional,1031 Exchange,FHA,VA Loan
Estimated market value
$463,400
$440,000 - $487,000
$2,557/mo
Price history
| Date | Event | Price |
|---|---|---|
| 6/18/2026 | Listed for sale | $475,000+9.2%$749/sqft |
Source:  bridgeMLS/CCAR/Bay East AOR #41138827 Report a problem bridgeMLS/CCAR/Bay East AOR #41138827 Report a problem | ||
| 1/28/2024 | Listing removed | -- |
Source: Zillow Rentals Report a problem | ||
| 1/21/2024 | Listed for rent | $2,695-3.8%$4/sqft |
Source: Zillow Rentals Report a problem | ||
| 1/13/2024 | Listing removed | -- |
Source: Zillow Rentals Report a problem | ||
| 12/28/2023 | Price change | $2,800-3.3%$4/sqft |
Source: Zillow Rentals Report a problem | ||
| 12/23/2023 | Listed for rent | $2,895+11.6%$5/sqft |
Source: Zillow Rentals Report a problem | ||
| 6/26/2023 | Listing removed | -- |
Source: Zillow Rentals Report a problem | ||
| 6/12/2023 | Price change | $2,595-3.7%$4/sqft |
Source: Zillow Rentals Report a problem | ||
| 6/11/2023 | Price change | $2,695-3.6%$4/sqft |
Source: Zillow Rentals Report a problem | ||
| 6/8/2023 | Price change | $2,795-6.7%$4/sqft |
Source: Zillow Rentals Report a problem | ||
| 5/23/2023 | Price change | $2,995+7%$5/sqft |
Source: Zillow Rentals Report a problem | ||
| 5/19/2023 | Price change | $2,800-1.8%$4/sqft |
Source: Zillow Rentals Report a problem | ||
| 5/17/2023 | Price change | $2,850-1.6%$4/sqft |
Source: Zillow Rentals Report a problem | ||
| 5/11/2023 | Price change | $2,895-1.9%$5/sqft |
Source: Zillow Rentals Report a problem | ||
| 5/9/2023 | Price change | $2,950-0.8%$5/sqft |
Source: Zillow Rentals Report a problem | ||
| 5/7/2023 | Price change | $2,975-0.8%$5/sqft |
Source: Zillow Rentals Report a problem | ||
| 5/3/2023 | Listed for rent | $3,000+7.1%$5/sqft |
Source: Zillow Rentals Report a problem | ||
| 5/4/2022 | Listing removed | -- |
Source: Zillow Rental Manager Report a problem | ||
| 4/21/2022 | Price change | $2,800-9.7%$4/sqft |
Source: Zillow Rental Manager Report a problem | ||
| 4/12/2022 | Listed for rent | $3,100+14.8%$5/sqft |
Source: Zillow Rental Manager Report a problem | ||
| 8/8/2020 | Listing removed | $2,700$4/sqft |
Source: McGuire Real Estate 510.846.6989 Report a problem | ||
| 7/9/2020 | Price change | $2,700-6.9%$4/sqft |
Source: McGuire Real Estate 510.846.6989 Report a problem | ||
| 5/18/2020 | Listed for rent | $2,900$5/sqft |
Source: McGuire Real Estate 510.846.6989 Report a problem | ||
| 6/29/2005 | Sold | $435,000+52.6%$686/sqft |
Source: Public Record Report a problem | ||
| 5/23/2003 | Sold | $285,000+80.4%$450/sqft |
Source: Public Record Report a problem | ||
| 10/26/1999 | Sold | $158,000$249/sqft |
Source: Public Record Report a problem | ||
Public tax history
| Year | Property taxes | Tax assessment |
|---|---|---|
| 2025 | $7,810 +3.4% | $606,294 +2% |
| 2024 | $7,556 -0.2% | $594,410 +2% |
| 2023 | $7,573 +7.1% | $582,755 +2% |
| 2022 | $7,068 +2.9% | $571,333 +2% |
| 2021 | $6,869 -0.4% | $560,131 +1% |
| 2020 | $6,896 +3.7% | $554,390 +2% |
| 2019 | $6,648 +11% | $543,523 +8.7% |
| 2018 | $5,990 | $500,000 +2% |
| 2017 | $5,990 +9.6% | $490,000 +10.1% |
| 2016 | $5,468 +31.3% | $445,000 +15.6% |
| 2015 | $4,163 | $385,000 +16.7% |
| 2014 | $4,163 | $330,000 |
| 2013 | -- | $330,000 +21.8% |
| 2012 | -- | $271,000 +9.3% |
| 2011 | -- | $248,000 -18.7% |
| 2010 | -- | $305,000 |
Find assessor info on the county website
Monthly payment
Est. payment
Payment breakdown
Explore the cost of this home by adjusting the details. Changes won't be saved.Climate risks
Neighborhood: 94608
Nearby schools
GreatSchools rating
- 4/10Anna Yates Elementary SchoolGrades: K-8Distance: 0.8 mi
- 3/10Emery Secondary SchoolGrades: 9-12Distance: 0.8 mi
- $490,0001 bd1 ba768 sqft6363 Christie Ave APT 513, Emeryville, CA 94608Sold
- $470,0001 bd1 ba768 sqft6363 Christie Ave APT 525, Emeryville, CA 94608Sold
- $875,0002 bd2 ba1.3k sqft6363 Christie Ave APT 606, Emeryville, CA 94608Coming Soon
- $430,0001 bd1 ba768 sqft6363 Christie Ave APT 822, Emeryville, CA 94608Sold
- $460,0001 bd2 ba768 sqft6363 Christie Ave APT 904, Emeryville, CA 94608Sold
- $430,0001 bd2 ba768 sqft6363 Christie Ave APT 905, Emeryville, CA 94608Sold
- $420,0001 bd1 ba768 sqft6363 Christie Ave APT 915, Emeryville, CA 94608Sold
- $695,0002 bd2 ba1.1k sqft6363 Christie Ave APT 927, Emeryville, CA 94608Sold
- $452,0001 bd1 ba768 sqft6363 Christie Ave APT 1105, Emeryville, CA 94608Sold
A local agent can set up tours, give advice and negotiate with sellers.
Similar homes
- $389,0001 bd1 ba728 sqft8 Captain Dr #E356, Emeryville, CA 94608For Sale
 MLS ID #41141057, Yolanda Gorman. bridgeMLS/CCAR/Bay East AOR
 - $339,0001 bd1 ba710 sqft3 Commodore Dr #B153, Emeryville, CA 94608For Sale
 MLS ID #41145255, Sasha Steinberg. bridgeMLS/CCAR/Bay East AOR
 - $299,000-- bd1 ba565 sqft6400 Christie Ave APT 3206, Emeryville, CA 94608For Sale
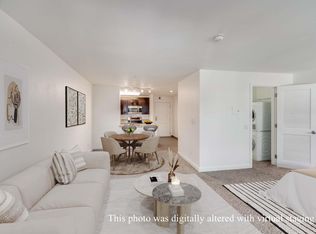 MLS ID #41144903, Cheuk Mak. bridgeMLS/CCAR/Bay East AOR
 - $379,0001 bd1 ba670 sqft4 Admiral Dr #B430, Emeryville, CA 94608For Sale
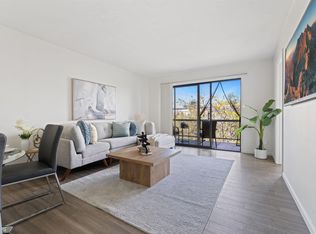 MLS ID #41137845, Raygina Fox. bridgeMLS/CCAR/Bay East AOR
 - $328,0001 bd1 ba530 sqft4 Captain Dr #E316, Emeryville, CA 94608For SaleMLS ID #426147961, Dana K. Lee DRE #01899001, Mosaik Real Estate. SFAR
- $485,0002 bd2 ba933 sqft555 Pierce St APT 1125, Albany, CA 94706For SaleMLS ID #41145084, Tania Balazs Jacard. bridgeMLS/CCAR/Bay East AOR
- $550,0001 bd1 ba861 sqft5855 Horton St APT 710, Emeryville, CA 94608For SaleMLS ID #41133158, Maria Amini. CCAR
- $475,0001 bd1 ba862 sqftUptown Place, Oakland, CA 94612For SaleMLS ID #41144999, Bethe Vanier. Bay East AOR
- $385,0001 bd1 ba705 sqft555 Pierce St APT 526, Albany, CA 94706For SaleMLS ID #41140402, Jennifer Hansen-Romero. bridgeMLS/CCAR/Bay East AOR
- $495,0001 bd1 ba714 sqft311 2nd St APT 714, Oakland, CA 94607For SaleMLS ID #41141041, Adriana Fracchia. bridgeMLS/CCAR/Bay East AOR
- $435,0001 bd1 ba735 sqft222 Broadway St #914, Oakland, CA 94607For SaleMLS ID #41144561, Rick McGirt. bridgeMLS/CCAR/Bay East AOR
- $448,0001 bd1 ba688 sqft417 Evelyn Ave APT 205, Albany, CA 94706For SaleMLS ID #41140843, Xiuju Sun. bridgeMLS/CCAR/Bay East AOR
- $380,0001 bd1 ba745 sqft555 Pierce St APT 422, Albany, CA 94706For SaleMLS ID #41133758, Emily Li. bridgeMLS/CCAR/Bay East AOR
- $449,0002 bd1 ba825 sqft377 Palm Ave APT 305, Oakland, CA 94610For SaleMLS ID #41144019, Lindsay Ferlin. bridgeMLS/CCAR/Bay East AOR
- $519,0001 bd1 ba667 sqft8400 Oceanview Ter APT 412, San Francisco, CA 94132For SaleMLS ID #426154672, Peter C. Tham DRE #01965347, Compass. SFAR
- $460,8941 bd1 ba545 sqft888 7th St Unit 231, San Francisco, CA 94107For SaleMLS ID #425025217, Stephanie O. Mates DRE #01953347, Sequoia Real Estate. SFAR
- $399,000-- bd1 ba489 sqft601 Van Ness Ave APT 708, San Francisco, CA 94102For SaleMLS ID #426146463, Kenneth D. Blalock DRE #01244497, Coldwell Banker Realty. SFAR
- $498,0001 bd1 ba796 sqft550 S Van Ness Ave APT 208, San Francisco, CA 94110For SaleMLS ID #426154697, Peter C. Tham DRE #01965347, Compass. SFAR
- $399,0001 bd1 ba916 sqft1511 Jefferson St #Penthouse 12, Oakland, CA 94612For SaleMLS ID #41135194, Andrew Preston. bridgeMLS/CCAR/Bay East AOR
- $425,0001 bd1 ba740 sqft1 Lakeside Dr APT 410, Oakland, CA 94612For SaleMLS ID #41140556, Bach Nguyen. bridgeMLS/CCAR/Bay East AOR
Local buyer's agents are ready to help
