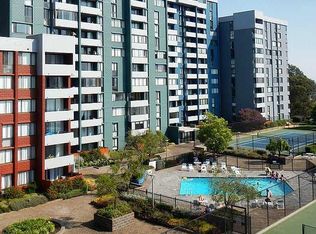
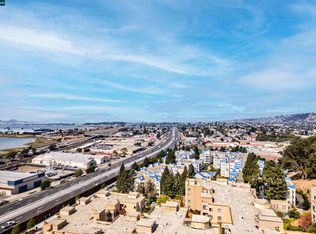
Elevated Living, Thoughtfully Updated Condo. Set on the 11th floor, this hillside-facing condo is a hidden gem of the complex, offering a rare combination of comfort, light, and calm. The kitchen and both bathrooms have been updated in a sleek, contemporary style, including an extra-deep primary suite tub for long soaks to melt away the stress of the day. With wood floors throughout, this home is truly move-in ready. Floor-to-ceiling windows in each bedroom fill the space with light and a genuine sense of room to breathe. From the bedrooms and from the balcony off the living room, the view is of hillside trees and nature — a quiet, green outlook that changes gently with the seasons and makes morning coffee or evening wind-down feel a little more restorative. Deer sightings and morning birdsong are the norm. Amenities include tennis courts, a gym, and a sauna and jacuzzi for unwinding, a swimming pool, plus included high-speed internet and a deeded parking space. Minutes to Ranch 99, Albany Bulb, and Solano Avenue shops and dining, with easy El Cerrito BART, AC Transit bus, and freeway access for a simple East Bay commute, and an Albany address for highly rated schools.
For sale
Price increase: $10K (8/27)
$495,000
555 Pierce St APT 1125, Albany, CA 94706
2beds
933sqft
Condominium
Built in 1977
-- sqft lot
$-- Zestimate®
$531/sqft
$980/mo HOA
What's special
Hillside-facing condoExtra-deep primary suite tubWood floors throughoutQuiet green outlook
- 62 days
- 310
- 7
Zillow last checked:
Listing updated:
Listed by:
Tania Balazs Jacard DRE #01469906 510-206-2686,
Red Oak Realty,
Lisa Robesch DRE #02081605,
Red Oak Realty
Source: bridgeMLS/CCAR/Bay East AOR,MLS#: 41145084
Facts & features
Interior
Bedrooms & bathrooms
- Bedrooms: 2
- Bathrooms: 2
- Full bathrooms: 2
Rooms
- Room types: No Additional Rooms
Kitchen
- Features: Counter - Solid Surface, Dishwasher, Electric Range/Cooktop, Range/Oven Free Standing, Refrigerator, Updated Kitchen
Heating
- Electric
Cooling
- None
Appliances
- Included: Dishwasher, Electric Range, Free-Standing Range, Refrigerator
- Laundry: Laundry Room, Common Area
Features
- Elevator, Counter - Solid Surface, Updated Kitchen
- Flooring: Vinyl, Wood
- Has fireplace: No
- Fireplace features: None
Interior area
- Total structure area: 933
- Total interior livable area: 933 sqft
Video & virtual tour
Property
Parking
- Total spaces: 1
- Parking features: Assigned, Below Building Parking
- Garage spaces: 1
Features
- Levels: One Story
- Stories: 1
- Exterior features: Other
- Pool features: In Ground, Community
- Has view: Yes
- View description: Trees/Woods
Lot
- Size: 7.32 Acres
- Features: Sloped Up
Details
- Parcel number: 662762212
- Special conditions: Standard
Construction
Type & style
- Home type: Condo
- Architectural style: Contemporary
- Property subtype: Condominium
Materials
- Concrete
Condition
- Existing
- New construction: No
- Year built: 1977
Utilities & green energy
- Electric: No Solar
- Sewer: Public Sewer
- Water: Public
- Utilities for property: All Electric
Community & HOA
Community
- Security: Carbon Monoxide Detector(s), Smoke Detector(s)
HOA
- Has HOA: Yes
- Amenities included: Clubhouse, Fitness Center, Pool, Gated, Spa/Hot Tub, Tennis Court(s), Laundry
- Services included: Cable TV, Reserves, Insurance, Water, Sewer, Trash, Management Fee, Common Hot Water, Hazard Insurance, Common Area Maint, Security, Maintenance Grounds
- HOA fee: $980 monthly
- HOA name: GATEVIEW HOA
- HOA phone: 510-527-6725
Location
- Region: Albany
Financial & listing details
- Price per square foot: $531/sqft
- Tax assessed value: $504,708
- Date on market: 8/14/2026
- Listing terms: Cash,Conventional
Estimated market value
Not available
Estimated sales range
Not available
Not available
Price history
| Date | Event | Price |
|---|---|---|
| 8/27/2026 | Price change | $495,000+2.1%$531/sqft |
Source:  bridgeMLS/CCAR/Bay East AOR #41145084 Report a problem bridgeMLS/CCAR/Bay East AOR #41145084 Report a problem | ||
| 8/14/2026 | Listed for sale | $485,000-16.4%$520/sqft |
Source: bridgeMLS/CCAR/Bay East AOR #41145084 Report a problem | ||
| 3/24/2021 | Listing removed | -- |
Source: Owner Report a problem | ||
| 1/27/2019 | Listing removed | $580,000$622/sqft |
Source: Owner Report a problem | ||
| 11/23/2018 | Listed for sale | $580,000+38.8%$622/sqft |
Source: Owner Report a problem | ||
| 1/11/2016 | Sold | $418,000-0.1%$448/sqft |
Source:  CCAR #40719409 Report a problem CCAR #40719409 Report a problem | ||
| 10/16/2015 | Listed for sale | $418,500+61%$449/sqft |
Source: Windermere Rowland Realty #40719409 Report a problem | ||
| 6/11/2013 | Listing removed | $260,000$279/sqft |
Source: Prestige California Realty #40565539 Report a problem | ||
| 11/22/2012 | Listed for sale | $260,000-1.9%$279/sqft |
Source: Prestige California Realty #40565539 Report a problem | ||
| 4/7/2012 | Listing removed | $265,000$284/sqft |
Source: Prestige California Realty Report a problem | ||
| 3/15/2012 | Listed for sale | $265,000$284/sqft |
Source: Prestige California Realty Report a problem | ||
Public tax history
| Year | Property taxes | Tax assessment |
|---|---|---|
| 2026 | -- | $504,708 +2% |
| 2025 | $9,185 +1.1% | $494,815 +2% |
| 2024 | $9,085 +1.6% | $485,113 +2% |
| 2023 | $8,942 +1.8% | $475,604 +2% |
| 2022 | $8,787 +1.6% | $466,278 +2% |
| 2021 | $8,651 +1.7% | $457,137 +1% |
| 2020 | $8,503 +2.3% | $452,451 +2% |
| 2019 | $8,310 +5.5% | $443,581 +2% |
| 2018 | $7,876 | $434,887 +2% |
| 2017 | $7,876 +24.8% | $426,360 +33.3% |
| 2016 | $6,309 +6.1% | $319,803 +1.5% |
| 2015 | $5,946 +61.7% | $315,000 +115.5% |
| 2014 | $3,677 | $146,192 +0.5% |
| 2013 | -- | $145,531 +2% |
| 2012 | -- | $142,677 +2% |
| 2011 | -- | $139,881 +0.8% |
| 2010 | -- | $138,836 |
Find assessor info on the county website
Monthly payment
Est. payment
Payment breakdown
Explore the cost of this home by adjusting the details. Changes won't be saved.Climate risks
Neighborhood: Hillside


Similar homes
- $410,0001 bd1 ba745 sqftGateview, Albany, CA 94706For Sale
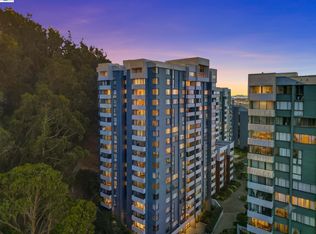 MLS ID #41148306, Noah Maass. Bay East AOR
 - $359,0001 bd1 ba745 sqft555 Pierce St APT 1424, Albany, CA 94706For Sale
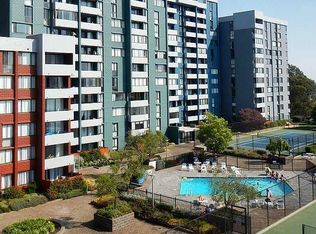 MLS ID #41132051, Richard Smith. bridgeMLS/CCAR/Bay East AOR
 - $448,0001 bd1 ba688 sqft417 Evelyn Ave APT 205, Albany, CA 94706For Sale
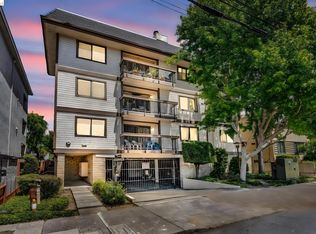 MLS ID #41140843, Xiuju Sun. bridgeMLS/CCAR/Bay East AOR
 - $498,0002 bd2 ba997 sqft6 Schooner Ct, Richmond, CA 94804For Sale
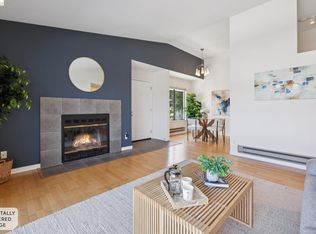 MLS ID #41138150, Min Zhao. bridgeMLS/CCAR/Bay East AOR
