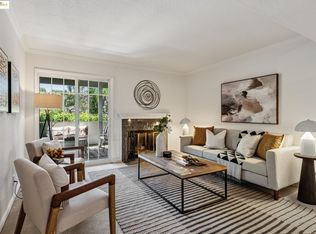
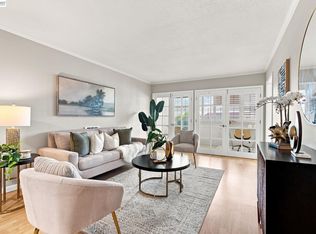
Discover serene, peaceful living in this 2 bedroom, 2 bathroom condo located in Oakland’s Shadow Woods community. Spanning 1,123 square feet, this well maintained ground floor home offers easy access and a thoughtfully designed layout. The well appointed kitchen is equipped with a dishwasher, electric stove and an attached laundry room. The adjoining dining and living areas are filled with light, creating a warm and welcoming atmosphere that features beautifully maintained hardwood flooring and recessed lighting. Each bedroom has been refreshed with paint and brand new carpeting and include their own en suite bathrooms and direct access to a private patio, providing a rare and seamless indoor outdoor living experience. The unit further offers two assigned parking spaces, one covered and one uncovered and is conveniently located near guest parking and a shared car wash station. Residents of Shadow Woods enjoy access to a variety of well maintained amenities, including a swimming pool, two relaxing spas, a fitness center, clubhouse, dry sauna and a playground. Ideally located with easy access to Interstate 580, this home is minutes from popular local attractions such as Chabot Park, the Oakland Zoo and the scenic views along Skyline Boulevard.
For sale
Price cut: $15K (6/26)
$480,000
630 Canyon Oaks Dr APT D, Oakland, CA 94605
2beds
1,123sqft
Residential, Condominium
Built in 1986
-- sqft lot
$468,600 Zestimate®
$427/sqft
$757/mo HOA
What's special
Beautifully maintained hardwood flooringRecessed lightingElectric stoveWell appointed kitchenAttached laundry room
- 154 days |
- 458 |
- 20 |
Zillow last checked:
Listing updated:
Listed by:
Scott Narasaki DRE #01926412 510-612-4700,
Coast + Co Real Estate
Source: Bay East AOR,MLS#: 41128466
Facts & features
Interior
Bedrooms & bathrooms
- Bedrooms: 2
- Bathrooms: 2
- Full bathrooms: 2
Rooms
- Room types: 2 Bedrooms, 2 Baths, Primary Bedrm Suites - 2, Main Entry
Kitchen
- Features: Dishwasher, Electric Range/Cooktop, Disposal, Refrigerator
Heating
- Forced Air
Cooling
- None
Appliances
- Included: Dishwasher, Electric Range, Refrigerator, Dryer, Washer
- Laundry: Laundry Room, In Unit
Features
- Flooring: Hardwood, Tile, Carpet
- Number of fireplaces: 1
- Fireplace features: Living Room
- Common walls with other units/homes: Corner Unit
Interior area
- Total structure area: 1,123
- Total interior livable area: 1,123 sqft
Video & virtual tour
Property
Parking
- Total spaces: 2
- Parking features: Carport, Guest
- Has carport: Yes
Features
- Levels: Two,One
- Stories: 2
- Entry location: Ground Floor Location
- Pool features: In Ground, Fenced, Community
- Has spa: Yes
- Spa features: Heated
Lot
- Size: 1.21 Acres
- Features: Other, No Yard
Details
- Parcel number: 37A317453
- Special conditions: Standard
Construction
Type & style
- Home type: Condo
- Architectural style: Other
- Property subtype: Residential, Condominium
Materials
- Wood Siding
- Roof: Other
Condition
- Existing
- New construction: No
- Year built: 1986
Utilities & green energy
- Electric: No Solar
- Sewer: Public Sewer
- Water: Public
Community & HOA
Community
- Security: Carbon Monoxide Detector(s), Smoke Detector(s)
- Subdivision: Sequoyah
HOA
- Has HOA: Yes
- Amenities included: Clubhouse, Fitness Center, Playground, Pool, Sauna, Gated, Spa/Hot Tub, Tennis Court(s), Car Wash Area, Guest Parking, Picnic Area
- Services included: Common Area Maint, Maintenance Structure, Management Fee, Reserve Fund, Security, Trash, Water/Sewer
- HOA fee: $757 monthly
- HOA name: CALL LISTING AGENT
- HOA phone: 000-000-0000
Location
- Region: Oakland
Financial & listing details
- Price per square foot: $427/sqft
- Tax assessed value: $562,664
- Annual tax amount: $12,195
- Price range: $480K - $480K
- Date on market: 3/25/2026
- Listing agreement: Excl Right
- Listing terms: Cash,Conventional
Estimated market value
$468,600
$445,000 - $492,000
$3,265/mo
Price history
| Date | Event | Price |
|---|---|---|
| 6/26/2026 | Price change | $480,000-3%$427/sqft |
Source:  Bay East AOR #41128466 Report a problem Bay East AOR #41128466 Report a problem | ||
| 6/1/2026 | Listed for sale | $495,000$441/sqft |
Source: Bay East AOR #41128466 Report a problem | ||
| 5/7/2026 | Pending sale | $495,000$441/sqft |
Source: Bay East AOR #41128466 Report a problem | ||
| 3/25/2026 | Listed for sale | $495,000+24.1%$441/sqft |
Source: Bay East AOR #41128466 Report a problem | ||
| 10/19/2024 | Listing removed | $2,700$2/sqft |
Source: Zillow Rentals Report a problem | ||
| 10/16/2024 | Price change | $2,700-8.3%$2/sqft |
Source: Zillow Rentals Report a problem | ||
| 10/4/2024 | Price change | $2,945-5%$3/sqft |
Source: Zillow Rentals Report a problem | ||
| 10/1/2024 | Listed for rent | $3,100+19.5%$3/sqft |
Source: Zillow Rentals Report a problem | ||
| 2/23/2021 | Listing removed | -- |
Source: Zillow Rental Network Premium Report a problem | ||
| 2/19/2021 | Price change | $2,595-3.7%$2/sqft |
Source: Zillow Rental Network Premium Report a problem | ||
| 1/30/2021 | Listed for rent | $2,695-3.8%$2/sqft |
Source: Zillow Rental Network Premium Report a problem | ||
| 12/18/2015 | Listing removed | $2,800$2/sqft |
Source: Wellington Property Company Report a problem | ||
| 12/17/2015 | Price change | $2,800-5.1%$2/sqft |
Source: Wellington Property Company Report a problem | ||
| 12/7/2015 | Price change | $2,950-7.8%$3/sqft |
Source: Wellington Property Company Report a problem | ||
| 12/4/2015 | Listed for rent | $3,200$3/sqft |
Source: Wellington Property Company Report a problem | ||
| 3/14/2008 | Listing removed | $399,000$355/sqft |
Source: ZipRealty #40318225 Report a problem | ||
| 1/17/2008 | Listed for sale | $399,000-5%$355/sqft |
Source: ZipRealty #40318225 Report a problem | ||
| 12/29/2006 | Sold | $420,000$374/sqft |
Source: Public Record Report a problem | ||
Public tax history
| Year | Property taxes | Tax assessment |
|---|---|---|
| 2025 | $12,195 +3.8% | $562,664 +2% |
| 2024 | $11,752 -3.4% | $551,635 +2% |
| 2023 | $12,170 +2.1% | $540,820 +2% |
| 2022 | $11,920 +40.1% | $530,220 +2% |
| 2021 | $8,510 +1.1% | $519,824 +1% |
| 2020 | $8,417 +4.1% | $514,495 +2% |
| 2019 | $8,089 +13.6% | $504,411 +8.5% |
| 2018 | $7,118 | $465,000 +3.8% |
| 2017 | $7,118 +5.6% | $448,000 +4.2% |
| 2016 | $6,740 +34.5% | $430,000 +7.5% |
| 2015 | $5,010 | $400,000 +33.3% |
| 2014 | $5,010 | $300,000 +42.9% |
| 2013 | -- | $210,000 +5% |
| 2012 | -- | $200,000 -27.8% |
| 2011 | -- | $277,000 |
| 2010 | -- | $277,000 |
Find assessor info on the county website
Monthly payment
Est. payment
Payment breakdown
Explore the cost of this home by adjusting the details. Changes won't be saved.Climate risks
Neighborhood: Sequoyah
Nearby schools
GreatSchools rating
- 2/10Howard Elementary SchoolGrades: K-5Distance: 0.8 mi
- 1/10Frick United Academy of LanguageGrades: 6-8Distance: 2.1 mi
- 6/10Skyline High SchoolGrades: 9-12Distance: 1.9 mi
- $500,0002 bd2 ba1.1k sqft630 Canyon Oaks Dr APT B, Oakland, CA 94605Sold
- $485,0002 bd2 ba1.1k sqft630 Canyon Oaks Dr APT C, Oakland, CA 94605Sold

- $--2 bd2 ba-- sqft630 Canyon Oaks Dr, Oakland, CA 94605Off Market
- $507,8002 bd2 ba1.1k sqft620 Canyon Oaks Dr APT H, Oakland, CA 94605Off Market
- $472,9002 bd2 ba1.1k sqft620 Canyon Oaks Dr APT A, Oakland, CA 94605Off Market
- $445,9002 bd2 ba1.1k sqft620 Canyon Oaks Dr APT C, Oakland, CA 94605Off Market
- $459,6002 bd2 ba1.1k sqft620 Canyon Oaks Dr APT B, Oakland, CA 94605Off Market
- $509,6002 bd2 ba1.1k sqft620 Canyon Oaks Dr APT E, Oakland, CA 94605Off Market
A local agent can set up tours, give advice and negotiate with sellers.
Similar homes
- $485,0002 bd2 ba1.1k sqft580 Canyon Oaks Dr APT D, Oakland, CA 94605For Sale
 MLS ID #41143924, Anita Bajaj. bridgeMLS/CCAR/Bay East AOR
 - $499,0002 bd2 ba1.2k sqftNot Listed, San Leandro, CA 94577For Sale
 MLS ID #41146075, Shan Susan Gao. Bay East AOR
 - $399,0001 bd1 ba815 sqftShadow Woods, Oakland, CA 94605For Sale
 MLS ID #41130393, Katie Pratt. Bay East AOR
 - $589,0002 bd2 ba1.1k sqftNot Listed, Alameda, CA 94501For Sale
 MLS ID #41146063, Paul Wong. Bay East AOR
 - $475,0002 bd2 ba1k sqftMesa Verde, Hayward, CA 94546For SaleMLS ID #41144002, Stacy Coppola. Bay East AOR
- $459,0002 bd2 ba1k sqftMesa Verde, Hayward, CA 94546For SaleMLS ID #41128376, Judy Grubb. Bay East AOR
- $480,0002 bd2 ba981 sqftMeadowbrook, Fremont, CA 94536For SaleMLS ID #41142584, Karen Ostil. Bay East AOR
- $499,9002 bd2 ba1.1k sqft3410 Tice Creek Dr APT 2, Walnut Creek, CA 94595For SaleMLS ID #41145393, Joujou Chawla. CCAR
- $375,0002 bd2 ba957 sqftNot Listed, San Leandro, CA 94578For SaleMLS ID #41136538, Diana Fong. Bay East AOR
- $429,0002 bd1 ba1k sqft1300 Running Springs Rd APT 5, Walnut Creek, CA 94595For SaleMLS ID #41145949, Joanne Mendoza. CCAR
- $435,0002 bd1 ba977 sqftWoodpark, Hayward, CA 94544For SaleMLS ID #41139573, Jenny Zheng. Bay East AOR
- $499,0002 bd2 ba932 sqft1722 S Villa Way, Walnut Creek, CA 94595For SaleMLS ID #41143688, Karina Avanesova. CCAR
- $345,0001 bd1 ba773 sqft200 Caldecott Ln Unit 206, Oakland, CA 94618For SaleMLS ID #41145529, Moya Robinson. bridgeMLS/CCAR/Bay East AOR
- $499,0002 bd2 ba894 sqftNone, Hayward, CA 94544For SaleMLS ID #41143563, Alyssa Gonzalez. Bay East AOR
- $448,0002 bd1 ba903 sqftDowntown Estat, Union City, CA 94587For SaleMLS ID #41144104, Shan Susan Gao. Bay East AOR
- $390,0001 bd2 ba982 sqft25930 Kay Ave APT 201, Hayward, CA 94545For SaleMLS ID #41143135, Zain Kazmi. CCAR
- $510,0002 bd2 ba1k sqft7650 Canyon Meadows Cir #F, Pleasanton, CA 94588For SaleMLS ID #41143447, Jens Hansen. CCAR
- $559,0002 bd2 ba1.2k sqft5951 Autumnwood Dr APT 4A, Walnut Creek, CA 94595For SaleMLS ID #41145044, Mara Plotkin. bridgeMLS/CCAR/Bay East AOR
- $449,0002 bd2 ba1k sqft3183 Wayside Plz APT 217, Walnut Creek, CA 94597For SaleMLS ID #41131449, Tyler Abraham. bridgeMLS/CCAR/Bay East AOR
- $397,0001 bd1 ba621 sqftCapri, Alameda, CA 94501For SaleMLS ID #41135054, Jose Cerda-Zein. Bay East AOR
Local buyer's agents are ready to help
