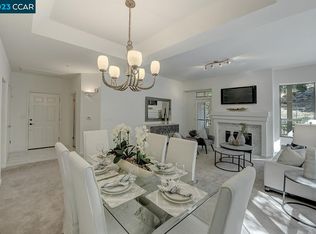
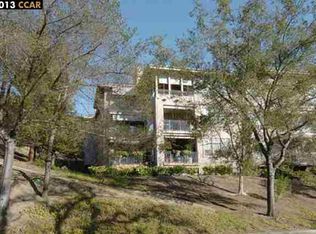
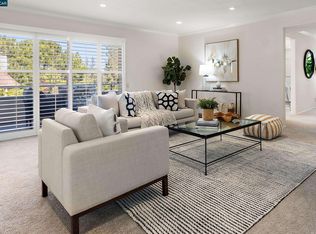
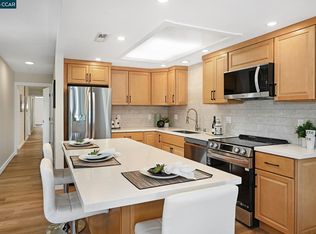
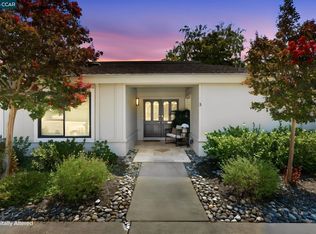
Welcome to this beautiful Woodside model 2-bed, 2-bath condo with ELEVATOR access. Set against a backdrop of tree-studded hills and natural views, this move-in-ready residence offers an inviting blend of comfort, style, and easy living with a serene entrance, high ceilings, and elevator access from the garage, providing no steps to the unit entrance. The elegant living and dining area features beautiful hardwood floors, plantation shutters, and a cozy wood-burning fireplace. Large windows bring the surrounding greenery indoors while the living area opens to a comfortable private deck. It’s the perfect spot to enjoy your morning, unwind at the end of the day, or take in spectacular sunsets. The eat-in kitchen has quartz countertops, stainless steel appliances, abundant cabinetry and counter space, and a charming window over the kitchen sink. The spacious primary suite features large windows with beautiful natural views, a walk-in closet, an ensuite bathroom with dual sinks, and a window for natural light. Additional highlights include two garage parking spaces, a private storage unit, and hardwood floors throughout. Enjoy the recreational pool and hot tub just down the street; a wonderful place to gather with neighbors, friends, and family. And then there’s everything Rossmoor has to offer: a beautiful gated 55+ community with nearly 300 clubs and organizations, golf, swimming, fitness facilities, a movie theater, game rooms, pickleball, hiking trails, bus service, and so much more. This special home combines beautiful updates, peaceful natural surroundings, exceptional amenities, and the vibrant Rossmoor lifestyle. Come see for yourself!
For sale
$559,000
5951 Autumnwood Dr APT 4A, Walnut Creek, CA 94595
2beds
1,272sqft
Condominium
Built in 1995
-- sqft lot
$560,200 Zestimate®
$439/sqft
$1,383/mo HOA
What's special
Elevator accessCozy wood-burning fireplaceSerene entrancePeaceful natural surroundingsSpacious primary suiteWindow for natural lightHardwood floors throughout
- 14 days
- 566
- 25
Zillow last checked:
Listing updated:
Listed by:
Mara Plotkin DRE #02135324 510-838-9889,
Red Oak Realty
Source: bridgeMLS/CCAR/Bay East AOR,MLS#: 41145044
Facts & features
Interior
Bedrooms & bathrooms
- Bedrooms: 2
- Bathrooms: 2
- Full bathrooms: 2
Kitchen
- Features: Breakfast Nook, Dishwasher, Eat-in Kitchen, Electric Range/Cooktop, Disposal, Microwave, Refrigerator
Heating
- Central
Cooling
- Central Air
Appliances
- Included: Dishwasher, Electric Range, Microwave, Refrigerator, Dryer, Washer
- Laundry: Dryer, Washer, In Unit
Features
- Elevator, Dining Area, Breakfast Nook
- Flooring: Hardwood, Vinyl
- Number of fireplaces: 1
- Fireplace features: Living Room, Wood Burning
Interior area
- Total structure area: 1,272
- Total interior livable area: 1,272 sqft
Video & virtual tour
Property
Parking
- Total spaces: 2
- Parking features: Garage, Parking Spaces
- Garage spaces: 2
Features
- Levels: One Story,One
- Stories: 1
- Entry location: No Steps to Entry
- Exterior features: Storage, Storage Area
- Pool features: In Ground, Pool House, Pool/Spa Combo, Community, Outdoor Pool
- Has spa: Yes
- Spa features: Heated
Lot
- Features: Pool Site, Security Gate
Details
- Parcel number: 189770022
- Special conditions: Standard
Construction
Type & style
- Home type: Condo
- Architectural style: Contemporary
- Property subtype: Condominium
Materials
- Stucco
Condition
- Existing
- New construction: No
- Year built: 1995
Utilities & green energy
- Electric: No Solar
- Sewer: Public Sewer
- Water: Public
Community & HOA
Community
- Security: Security Gate, Smoke Detector(s)
- Senior community: Yes
HOA
- Has HOA: Yes
- Amenities included: Clubhouse, Golf Course, Greenbelt, Fitness Center, Pool, Racquetball, Gated, Activities Available, Close to Golf Course, Guest Parking, Recreation Facilities
- Services included: Cable TV, Reserves, Trash, Management Fee, Common Area Maint, Security
- HOA fee: $1,383 monthly
- HOA name: WALNUT CREEK MUTUAL NO. 59
- HOA phone: 925-988-7607
Location
- Region: Walnut Creek
Financial & listing details
- Price per square foot: $439/sqft
- Date on market: 8/14/2026
- Listing terms: Cash,Conventional
Estimated market value
$560,200
$532,000 - $588,000
$3,445/mo
Price history
| Date | Event | Price |
|---|---|---|
| 8/14/2026 | Listed for sale | $559,000+4.5%$439/sqft |
Source:  bridgeMLS/CCAR/Bay East AOR #41145044 Report a problem bridgeMLS/CCAR/Bay East AOR #41145044 Report a problem | ||
| 7/26/2016 | Sold | $535,000$421/sqft |
Source: bridgeMLS/CCAR/Bay East AOR #40742988 Report a problem | ||
Public tax history
Tax history is unavailable.
Monthly payment
Est. payment
Payment breakdown
Explore the cost of this home by adjusting the details. Changes won't be saved.Climate risks
Neighborhood: 94595
- $880,0002 bd2 ba1.4k sqft5951 Autumnwood Dr APT 6C, Walnut Creek, CA 94595Sold
- $1,120,1002 bd2 ba1.8k sqft5951 Autumnwood Dr APT 5C, Walnut Creek, CA 94595Off Market
- $651,2002 bd2 ba1.2k sqft5951 Autumnwood Dr #3A, Walnut Creek, CA 94598Off Market

- $1,119,2002 bd2 ba1.8k sqft5951 Autumnwood Dr APT 5A, Walnut Creek, CA 94595Off Market

Similar homes
- $549,0002 bd2 ba1.3k sqft1501 Ptarmigan Dr APT 7B, Walnut Creek, CA 94595For Sale
 MLS ID #41135672, Mary Beth MacLennan. CCAR
 - $580,0002 bd2 ba1k sqft2000 Pine Knoll Dr Unit 2, Walnut Creek, CA 94595For Sale
 MLS ID #41142833, Read Powell. CCAR
 - $499,0002 bd2 ba932 sqft1722 S Villa Way, Walnut Creek, CA 94595For Sale
 MLS ID #41143688, Karina Avanesova. CCAR
 - $660,0002 bd2 ba1.2k sqft1323 Golden Rain Rd APT 3, Walnut Creek, CA 94595For Sale
 MLS ID #41142897, Amir Aliloupour. CCAR
Local buyer's agents are ready to help
