Skip main navigation
Off market
  • $1,116,000

    5951 Autumnwood Dr APT 5A, Walnut Creek, CA 94595

    2beds
    1,894sqft
    Condominium
    Built in 1995
    -- sqft lot
    $1,116,000 Zestimate®
    $589/sqft
    $4,249 Estimated rent

    Home value

    $1,116,000

    $1.02M - $1.24M

    $4,249/mo

    Zestimate® history
    Loading
    Loading...

    Owner options

    List your home for rent

    $4,249/mo

    Rent Zestimate®

    Find your next renter with Zillow Rental Manager. Plus, with online applications, you can quickly screen prospective tenants – for free.

    Learn more

    $4,249/mo

    Rent Zestimate®

    Refinance and save

    $8,044/mo

    Est. payment

    Refinancing to a lower rate could help reduce your monthly payments and save thousands over the life of the loan.

    See today's rates

    $8,044/mo

    Est. payment

    Explore your selling options

    Work with a Zillow partner agent

    Leverage their expertise and Zillow's premium Showcase listings to get your home seen by more buyers.

    Get started

    List with your own agent

    Get your home in front of millions of buyers by listing it on Zillow.

    Learn how to do it

    Sell it yourself

    Take full control of how buyers see your home on Zillow by listing For Sale by Owner (FSBO).

    List your home

    What's special

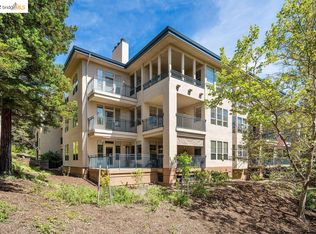
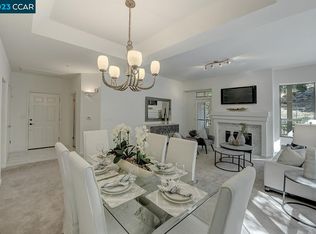
    Charming first floor Summit Model!!. The floor plan of this spacious (1874 sq. ft.) 2 bdrm / 2 bath home is beautifully designed, well-lit, and surrounded by natural views of the hills. Upon entering, you are welcomed by a long, formal living /dining area that leads out to a large comfortable patio. The guest bed / bath, and laundry room is immediately to the left. The master bed/ bath is located also to the left toward the end of the living room features a walk-in closet, duel sinks, and nicely done tiled shower. There is a cozy private study at the front of the large living room area. To the right of the formal living/dining area is a modern kitchen and a sizable family living / dining area. You will be drawn to the dramatic views of the surrounding hills from these rooms. The family living room also leads out to the open patio. Other key amenities include an adjoining fireplace accessible from the formal and family living rooms, SS appliances, and underground parking space.

    This property is not currently displayed as for sale or rent on Zillow. This may be different from what's on other websites or public sources.

    Zillow last checked:

    Listing updated:

    Listed by:

    Sunok Choe 925-212-2605,

    Re/max Accord

    Bought with:

    Libbie Norton, DRE #02078185

    Rossmoor Realty / J.h. Russell

    Source: CCAR,MLS#: 40956351MLS Logo

    Facts & features

    Interior

    Bedrooms & bathrooms
    • Bedrooms: 2
    • Bathrooms: 2
    • Full bathrooms: 2
    Rooms
    • Room types: 2 Bedrooms, 2 Baths, Main Entry, Den, Dining Room, Family Room
    Bathroom
    • Features: Shower Over Tub, Tile, Updated Baths, Stall Shower, Walk-In Closet(s)
    Kitchen
    • Features: Breakfast Bar, Counter - Stone, Dishwasher, Electric Range/Cooktop, Garbage Disposal, Microwave, Refrigerator, Updated Kitchen
    Heating
    • Zoned
    Cooling
    • Has cooling: Yes
    Appliances
    • Included: Dishwasher, Electric Range, Microwave, Refrigerator, Dryer, Washer
    • Laundry: Common Area
    Features
    • Elevator, Breakfast Bar, Updated Kitchen
    • Flooring: Laminate, Tile
    • Number of fireplaces: 1
    • Fireplace features: Family Room, Living Room, Double Sided
    Interior area
    • Total structure area: 1,894
    • Total interior livable area: 1,894 sqft

    Property

    Parking
    • Parking features: Space Per Unit - 1, Below Building Parking
    • Has garage: Yes
    Features
    • Levels: One
    • Stories: 1
    • Entry location: No Steps to Entry
    Details
    • Parcel number: 190 370 023
    • Special conditions: Standard

    Construction

    Type & style
    • Home type: Condo
    • Architectural style: Contemporary
    • Property subtype: Condominium
    Materials
    • Other
    • Roof: Unknown
    Condition
    • Existing
    • New construction: No
    • Year built: 1995
    Details
    • Builder model: Summit

    Utilities & green energy

    • Electric: No Solar

    Community & HOA

    Community
    • Subdivision: Pinclrdg
    HOA
    • Has HOA: Yes
    • Amenities included: Golf Course, Fitness Center, Pool, Gated, Tennis Court(s), Dog Park
    • Services included: Common Area Maint, Common Heating, Common Hot Water, Management Fee, Reserve Fund, Trash, Water/Sewer
    • HOA fee: $977 monthly
    • HOA name: WALNUT CREEK MUTUAL NO. 59
    • HOA phone: 925-988-9700
    Location
    • Region: Walnut Creek

    Financial & listing details

    • Price per square foot: $589/sqft
    • Date on market: 6/26/2021

    Price history

    DateEventPrice
    8/9/2021Sold$999,950$528/sqft
    Source: CCAR #40956351 Report a problem

    Public tax history

    Tax history is unavailable.

    Neighborhood: 94595

    Nearby schools

    GreatSchools rating
    Get a cash offer in 3 minutes
    Find out how much your home could sell for in as little as 3 minutes with a no-obligation cash offer.
    Estimated market value
    $1,116,000
    Get a cash offer in 3 minutes
    Find out how much your home could sell for in as little as 3 minutes with a no-obligation cash offer.
    Estimated market value
    $1,116,000