Skip main navigation
Off market
  • $1,050,500

    5951 Autumnwood Dr APT 5B, Walnut Creek, CA 94595

    2beds
    1,894sqft
    Condominium
    Built in 1995
    -- sqft lot
    $1,050,500 Zestimate®
    $555/sqft
    $4,249 Estimated rent

    Home value

    $1,050,500

    $924,000 - $1.20M

    $4,249/mo

    Zestimate® history
    Loading
    Loading...

    Owner options

    List your home for rent

    $4,249/mo

    Rent Zestimate®

    Find your next renter with Zillow Rental Manager. Plus, with online applications, you can quickly screen prospective tenants – for free.

    Learn more

    $4,249/mo

    Rent Zestimate®

    Refinance and save

    $7,657/mo

    Est. payment

    Refinancing to a lower rate could help reduce your monthly payments and save thousands over the life of the loan.

    See today's rates

    $7,657/mo

    Est. payment

    Explore your selling options

    Work with a Zillow partner agent

    Leverage their expertise and Zillow's premium Showcase listings to get your home seen by more buyers.

    Get started

    List with your own agent

    Get your home in front of millions of buyers by listing it on Zillow.

    Learn how to do it

    Sell it yourself

    Take full control of how buyers see your home on Zillow by listing For Sale by Owner (FSBO).

    List your home

    What's special

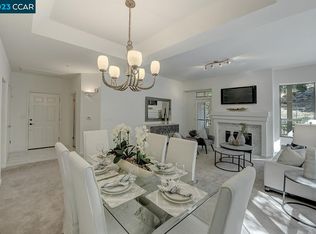
    Enjoy luxury living in this spacious 2 bedroom + office, 2 bath, Summit model unit, at Pinnacle Ridge in Rossmoor.  This corner unit is nestled in nature, enjoy sitting on two private decks looking at stunning views and wildlife.  Freshly painted with new flooring throughout, including luxury vinyl plank floors in kitchen and bathrooms and new carpet.  Large windows throughout provide sun and natural light. A Double sided wood burning fireplace connects to the living room and the den. Large primary bedroom with double vanity in the ensuite and walk-in closet. W/D included. Unit is located on the second floor in an elevator building and comes with 2 parking spaces and a dedicated storage area.  Enjoy all that Rossmoor offers in this luxury unit! *All Buyers must be accompanied by their agent in order to view this property.

    This property is not currently displayed as for sale or rent on Zillow. This may be different from what's on other websites or public sources.

    Zillow last checked:

    Listing updated:

    Listed by:

    Natalee Alering DRE #02062213 510-504-2349,

    Wells & Bennett REALTORS

    Bought with:

    Kathie DiMaggio Stein, DRE #01942595

    Rossmoor Realty / J.H. Russell

    Source: bridgeMLS/CCAR/Bay East AOR,MLS#: 40997239MLS Logo

    Facts & features

    Interior

    Bedrooms & bathrooms
    • Bedrooms: 2
    • Bathrooms: 2
    • Full bathrooms: 2
    Rooms
    • Room types: Office
    Kitchen
    • Features: Counter - Solid Surface, Dishwasher, Electric Range/Cooktop, Garbage Disposal, Microwave, Pantry, Range/Oven Built-in, Trash Compactor
    Heating
    • Zoned
    Cooling
    • Has cooling: Yes
    Appliances
    • Included: Dishwasher, Electric Range, Microwave, Range, Trash Compactor, Dryer, Washer
    • Laundry: Dryer, Washer, In Unit
    Features
    • Elevator, Den, Storage, Counter - Solid Surface, Pantry
    • Flooring: Vinyl, Carpet
    • Windows: Window Coverings
    • Number of fireplaces: 1
    • Fireplace features: Two-Way, Wood Burning
    • Common walls with other units/homes: Corner Unit
    Interior area
    • Total structure area: 1,894
    • Total interior livable area: 1,894 sqft

    Property

    Parking
    • Total spaces: 2
    • Parking features: Space Per Unit - 2, Below Building Parking
    • Garage spaces: 2
    Features
    • Levels: Three or More Stories,Two
    • Entry location: No Steps to Entry
    • Pool features: See Remarks, Community
    Details
    • Parcel number: 190370029
    • Special conditions: Successor Trustee Sale

    Construction

    Type & style
    • Home type: Condo
    • Architectural style: Contemporary
    • Property subtype: Condominium
    Materials
    • Stucco
    Condition
    • Existing
    • New construction: No
    • Year built: 1995

    Utilities & green energy

    • Electric: No Solar
    • Sewer: Public Sewer
    • Water: Public
    • Utilities for property: Cable Available

    Community & HOA

    Community
    • Security: Carbon Monoxide Detector(s)
    • Senior community: Yes
    HOA
    • Has HOA: Yes
    • Amenities included: Golf Course, Greenbelt, Fitness Center, Pool, Gated, Tennis Court(s), Dog Park
    • Services included: Cable TV, Reserves, Insurance, Water, Sewer, Trash, Hazard Insurance, Common Area Maint, Exterior Maintenance
    • HOA fee: $997 monthly
    • HOA name: WALNUT CREEK MUTUAL NO. 59
    • HOA phone: 925-988-7700
    Location
    • Region: Walnut Creek

    Financial & listing details

    • Price per square foot: $555/sqft
    • Date on market: 6/10/2022
    • Listing terms: Cash,Conventional

    Price history

    DateEventPrice
    7/25/2025Listing removed$995,000-9.5%$525/sqft
    Source: CRMLS #40997239 Report a problem
    8/9/2023Listing removed--
    Source: CRMLS #40997239 Report a problem
    7/25/2022Sold$1,100,000+10.6%$581/sqft
    Source: bridgeMLS/CCAR/Bay East AOR #40997239 Report a problem
    6/28/2022Pending sale$995,000$525/sqft
    Source: bridgeMLS/CCAR/Bay East AOR #40997239 Report a problem
    6/11/2022Listed for sale$995,000+81.6%$525/sqft
    Source: CRMLS #40997239 Report a problem
    3/1/2012Sold$548,000$289/sqft
    Source: CCAR #40559714 Report a problem

    Public tax history

    Tax history is unavailable.

    Neighborhood: 94595

    Nearby schools

    GreatSchools rating
    Get a cash offer in 3 minutes
    Find out how much your home could sell for in as little as 3 minutes with a no-obligation cash offer.
    Estimated market value
    $1,050,500
    Get a cash offer in 3 minutes
    Find out how much your home could sell for in as little as 3 minutes with a no-obligation cash offer.
    Estimated market value
    $1,050,500