Convenience is at your doorstep with the Gateway Clubhouse just a leisurely stroll away. This delightful 2-bedroom, 1.5-bath gem is situated in a prime location, offering outstanding value and thoughtfully priced as a highly competitive opportunity within the community. As a desirable corner end unit, the home boasts a LEVEL-IN design with NO STEPS for easy, accessible living.The interior features the sought-after EXPANDED YOSEMITE floor plan spanning 1,225 sq ft. Showcasing freshly painted interior walls, brand-new laminate flooring throughout, and a fully remodeled bathroom, this home is truly move-in ready. The bright kitchen comes equipped with elegant quartz countertops and a modern pantry with pull-out shelves, beautifully complementing the light and airy ambiance. Two skylights flood the space with natural warmth, while double-pane windows and a sliding door ensure peace and quiet.HOA services covered by the monthly coupon include water, trash service, internet, and cable. Experience the seamless ease of level-in living combined with stylish, modern comfort!
For sale
$660,000
1323 Golden Rain Rd APT 3, Walnut Creek, CA 94595
2beds
1,225sqft
:
Get pre-qualified$5,871/mo
Condominium
Built in 1964
-- sqft lot
$563,600 Zestimate®
$539/sqft
$1,383/mo HOA
What's special
Bright kitchenElegant quartz countertopsFully remodeled bathroomBrand-new laminate flooring throughoutLight and airy ambianceDesirable corner end unitDouble-pane windows
- 14 hours |
- 127 |
- 1 |
Zillow last checked:
Listing updated:
Listed by:
Amir Aliloupour DRE #01406968 925-876-0255,
Coldwell Banker
Source: CCAR,MLS#: 41142897
Facts & features
Interior
Bedrooms & bathrooms
- Bedrooms: 2
- Bathrooms: 2
- Full bathrooms: 1
- Partial bathrooms: 1
Rooms
- Room types: 2 Bedrooms, 1.5 Baths
Kitchen
- Features: Stone Counters, Dishwasher, Electric Range/Cooktop, Refrigerator, Skylight(s)
Heating
- Other, Central
Cooling
- Ceiling Fan(s), Central Air
Appliances
- Included: Dishwasher, Electric Range, Refrigerator, Dryer, Washer, Washer/Dryer Stacked
- Laundry: Laundry Closet, Common Area
Features
- Storage
- Flooring: Laminate, Tile
- Windows: Double Pane Windows, Skylight(s)
- Has fireplace: Yes
- Fireplace features: Decorative, Electric
Interior area
- Total structure area: 1,225
- Total interior livable area: 1,225 sqft
Video & virtual tour
Property
Parking
- Parking features: Carport
- Has carport: Yes
Features
- Levels: One
- Stories: 1
- Entry location: No Steps to Entry
- Pool features: Other, Community
Lot
- Features: Close to Clubhouse, Corner Lot, No Yard
Details
- Parcel number: 9000010737
- Special conditions: Standard
Construction
Type & style
- Home type: Condo
- Architectural style: Contemporary
- Property subtype: Condominium
Materials
- Wood Siding
- Foundation: Slab
- Roof: Composition
Condition
- Existing
- New construction: No
- Year built: 1964
Details
- Builder model: Yosemite Exp
Utilities & green energy
- Electric: No Solar
- Sewer: Public Sewer
- Water: Public
Community & HOA
Community
- Subdivision: Rossmoor
HOA
- Has HOA: Yes
- Amenities included: Clubhouse, Golf Course, Greenbelt, Fitness Center, Pool, Gated, Tennis Court(s)
- Services included: Cable TV, Common Area Maint, Maintenance Structure, Management Fee, Security, Trash, Water/Sewer
- HOA fee: $1,383 monthly
- HOA name: 1ST WALNUT CREEK MUT
- HOA phone: 925-988-7700
Location
- Region: Walnut Creek
Financial & listing details
- Price per square foot: $539/sqft
- Tax assessed value: $558,144
- Date on market: 8/13/2026
Estimated market value
$563,600
$513,000 - $626,000
$3,235/mo
Price history
| Date | Event | Price |
|---|---|---|
| 8/13/2026 | Listed for sale | $660,000+17.9%$539/sqft |
Source:  CCAR #41142897 Report a problem CCAR #41142897 Report a problem | ||
| 2/23/2024 | Sold | $560,000$457/sqft |
Source: CCAR #41043233 Report a problem | ||
| 2/7/2024 | Pending sale | $560,000$457/sqft |
Source:  bridgeMLS/CCAR/Bay East AOR #41043233 Report a problem bridgeMLS/CCAR/Bay East AOR #41043233 Report a problem | ||
| 1/23/2024 | Price change | $560,000-5.1%$457/sqft |
Source: bridgeMLS/CCAR/Bay East AOR #41043233 Report a problem | ||
| 10/30/2023 | Listed for sale | $589,900+61.6%$482/sqft |
Source: bridgeMLS/CCAR/Bay East AOR #41043233 Report a problem | ||
| 11/14/2014 | Sold | $365,000-8.5%$298/sqft |
Source: CCAR #40670611 Report a problem | ||
| 8/19/2014 | Listed for sale | $399,000+28.7%$326/sqft |
Source: RE/MAX Accord #40670611 Report a problem | ||
| 1/10/2007 | Sold | $310,000$253/sqft |
Source: CCAR #40202669 Report a problem | ||
Public tax history
| Year | Property taxes | Tax assessment |
|---|---|---|
| 2025 | -- | $558,144 +2% |
| 2024 | -- | $547,200 +33.8% |
| 2023 | -- | $409,044 +2% |
| 2022 | -- | $401,024 +2% |
| 2021 | -- | $393,162 +1% |
| 2020 | -- | $389,132 +2% |
| 2019 | -- | $381,503 +2% |
| 2018 | -- | $374,023 +2% |
| 2017 | -- | $366,690 +2% |
| 2016 | -- | $359,500 +1.5% |
| 2015 | -- | $354,100 +23.1% |
| 2014 | -- | $287,600 +27.8% |
| 2013 | -- | $225,000 +12.5% |
| 2012 | -- | $200,000 -11.9% |
| 2011 | -- | $227,000 -6.6% |
| 2010 | -- | $243,000 +3.4% |
| 2009 | -- | $235,000 -9.6% |
| 2008 | -- | $260,000 -15% |
| 2007 | -- | $306,000 +18% |
| 2006 | -- | $259,386 +2% |
| 2005 | -- | $254,300 +56.4% |
| 2004 | -- | $162,610 +1.9% |
| 2003 | -- | $159,630 +2% |
| 2002 | -- | $156,500 +206.7% |
| 2001 | -- | $51,028 |
Find assessor info on the county website
Monthly payment
Est. payment
Payment breakdown
Explore the cost of this home by adjusting the details. Changes won't be saved.Climate risks
Neighborhood: 94595
Nearby schools
GreatSchools rating
- 8/10Parkmead Elementary SchoolGrades: K-5Distance: 1.2 mi
- 9/10Walnut Creek Intermediate SchoolGrades: 6-8Distance: 2.9 mi
- 10/10Las Lomas High SchoolGrades: 9-12Distance: 1.8 mi
- $494,3002 bd2 ba1.1k sqft1323 Golden Rain Rd APT 1, Walnut Creek, CA 94595Off Market
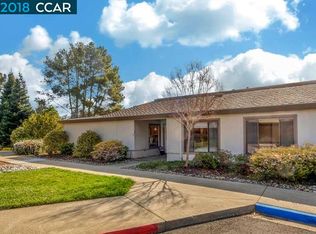
- $593,3002 bd2 ba1k sqft1323 Golden Rain Rd APT 2, Walnut Creek, CA 94595Off Market
- $549,6002 bd2 ba1.3k sqft1323 Golden Rain Rd APT 4, Walnut Creek, CA 94595Off Market
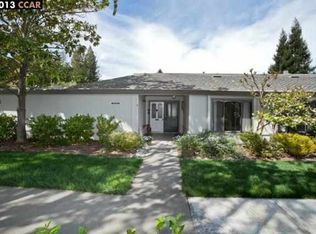
- $595,0002 bd2 ba1k sqft1315 Golden Rain Rd APT 1, Walnut Creek, CA 94595Sold
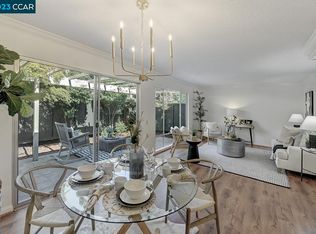
- $565,0002 bd2 ba1.3k sqft1315 Golden Rain Rd APT 2, Walnut Creek, CA 94595Sold
- $670,0002 bd2 ba1k sqft1315 Golden Rain Rd APT 3, Walnut Creek, CA 94595Sold
- $522,4002 bd2 ba1.1k sqft1315 Golden Rain Rd APT 4, Walnut Creek, CA 94595Off Market
- $457,6002 bd1 ba1k sqft2000 Oakmont Way APT 1, Walnut Creek, CA 94595Off Market
A local agent can set up tours, give advice and negotiate with sellers.
Similar homes
- $--2 bd3 ba1.1k sqft2596 Oak Rd APT 275, Walnut Creek, CA 94597Auction
 Auction.com 2
 - $--3 bd1 ba1.3k sqft1320 Apple Dr, Concord, CA 94518Auction
 Auction.com 2
 - $--2 bd2 ba1.1k sqft2500 Miramar Ave APT 205, Castro Valley, CA 94546Auction
 Auction.com 2
 - $--2 bd3 ba1.2k sqft332 N Wildwood, Hercules, CA 94547Auction
 Auction.com 2
 - $--4 bd2 ba1.6k sqft260 Medburn St, Concord, CA 94520AuctionAuction.com 2
- $--4 bd3 ba1.5k sqft4918 Boxer Blvd, Concord, CA 94521AuctionAuction.com 2
- $--3 bd2 ba1.2k sqft3210 Wren Ave, Concord, CA 94519AuctionXome
- $449,9992 bd1 ba723 sqftAlquire Oaks, Hayward, CA 94544For SaleMLS ID #41144870, Marco Pena. Bay East AOR
- $639,0003 bd3 ba1.3k sqft3127 Madsen St, Hayward, CA 94541For SaleMLS ID #41144101, Lisa Soltesz. bridgeMLS/CCAR/Bay East AOR
- $449,0002 bd2 ba968 sqft1308 Walden Rd APT 38, Walnut Creek, CA 94597For SaleMLS ID #426144648, Celia A. Halsey DRE #01324896, Century 21 Masters. SFAR
- $599,0005 bd2 ba1.3k sqft918 Royal St, Oakland, CA 94603For SaleMLS ID #41141168, Stanley Cornelius. bridgeMLS/CCAR/Bay East AOR
- $568,0002 bd2 ba1k sqft394 Ilo Ln APT 601, Danville, CA 94526For SaleMLS ID #41132494, See-Pok Wong. CCAR
- $574,0002 bd2 ba1.1k sqft111 Ascot Ct APT C, Moraga, CA 94556For SaleMLS ID #41134272, Matthew Kavanaugh. CCAR
- $688,0003 bd1 ba1k sqft1834 Venice Dr, Concord, CA 94519For SaleMLS ID #41143776, Jeff Colon. Bay East AOR
- $689,0003 bd2 ba1.4k sqft6451 Parklane Plz, Martinez, CA 94553For SaleMLS ID #41136110, Robert Sogomonian. CCAR
- $635,0002 bd2 ba1.1k sqft3889 Crow Canyon Rd, San Ramon, CA 94582For SaleMLS ID #41135197, Wallene Nelsen. CCAR
- $735,0003 bd4 ba1.7k sqft1508 Jetty Dr, Richmond, CA 94804For SaleMLS ID #41142038, Min Zhao. bridgeMLS/CCAR/Bay East AOR
- $--3 bd2 ba1.4k sqft120 Kristina Ct, Vallejo, CA 94591AuctionXome
- $725,0003 bd1 ba1.4k sqft251 Arthur Rd, Martinez, CA 94553For SaleMLS ID #41144309, Nikki Debeaune. CCAR
- $650,0003 bd1 ba1k sqft3000 Montebello Ct, Concord, CA 94518For SaleMLS ID #41140831, Lou Ritthaler. CCAR
Local buyer's agents are ready to help
