Beautiful Condo Surrounded by Redwood Trees! Enjoy serene living in this spacious 2-bedroom, 2-bath condo featuring new carpet, new appliances, and a bright, open floor plan. Nestled among gorgeous redwood trees, this home offers a peaceful retreat with easy access to freeways, shopping, and public transportation. Relax by the beautiful community pool and enjoy the convenience of your own 1-car detached garage. Pets are welcome, making this an ideal home for nature lovers seeking comfort and convenience.
For sale
$449,000
1308 Walden Rd APT 38, Walnut Creek, CA 94597
2beds
968sqft
Condominium
Built in 1989
-- sqft lot
$450,000 Zestimate®
$464/sqft
$795/mo HOA
What's special
Surrounded by redwood treesNew carpetBright open floor planBeautiful community poolNew appliances
- 82 days
- 313
- 13
Zillow last checked:
Listing updated:
Listed by:
Celia A. Halsey DRE #01324896 415-939-2977,
Century 21 Masters 415-213-1600
Source: SFAR,MLS#: 426144648 Originating MLS: San Francisco Association of REALTORS
Originating MLS: San Francisco Association of REALTORSFacts & features
Interior
Bedrooms & bathrooms
- Bedrooms: 2
- Bathrooms: 2
- Full bathrooms: 2
Primary bedroom
- Features: Closet
- Area: 0
- Dimensions: 0 x 0
Bedroom 1
- Area: 0
- Dimensions: 0 x 0
Bedroom 2
- Area: 0
- Dimensions: 0 x 0
Bedroom 3
- Area: 0
- Dimensions: 0 x 0
Bedroom 4
- Area: 0
- Dimensions: 0 x 0
Primary bathroom
- Features: Tub w/Shower Over
Bathroom
- Features: Tub w/Shower Over
Dining room
- Features: Dining/Family Combo
- Area: 0
- Dimensions: 0 x 0
Family room
- Area: 0
- Dimensions: 0 x 0
Kitchen
- Features: Kitchen/Family Combo, Laminate Counters, Other Counter
- Area: 0
- Dimensions: 0 x 0
Living room
- Features: Cathedral/Vaulted, Deck Attached, View
- Area: 0
- Dimensions: 0 x 0
Heating
- Central
Cooling
- Central Air
Appliances
- Included: Dishwasher, Disposal, Electric Cooktop, Microwave, Washer/Dryer Stacked
Features
- Cathedral Ceiling(s)
- Flooring: Carpet
- Windows: Screens
- Number of fireplaces: 1
- Fireplace features: Family Room, Gas Log
- Common walls with other units/homes: End Unit,No One Above
Interior area
- Total structure area: 968
- Total interior livable area: 968 sqft
Property
Parking
- Total spaces: 1
- Parking features: Level, Assigned, Attached, Covered, Enclosed, Garage Door Opener, Side By Side, On Site (Single Family Only)
- Has attached garage: Yes
Features
- Patio & porch: Uncovered Deck
- Pool features: In Ground
- Has view: Yes
- View description: City
Lot
- Size: 929 Square Feet
Details
- Parcel number: 1722900386
- Special conditions: Trust
Construction
Type & style
- Home type: Condo
- Architectural style: Contemporary
- Property subtype: Condominium
- Attached to another structure: Yes
Materials
- Stucco
- Foundation: Slab
- Roof: Tar/Gravel
Condition
- Original
- Year built: 1989
Utilities & green energy
- Electric: 220 Volts
- Sewer: Sewer in Street
- Water: Public
- Utilities for property: Cable Available
Community & HOA
Community
- Security: Security Gate
HOA
- Has HOA: Yes
- Services included: Elevator, Homeowners Insurance, Insurance on Structure, Maintenance Structure, Maintenance Grounds, Management, Pool, Roof, Sewer, Trash
- HOA fee: $795 monthly
- HOA name: Fountain Springs
- HOA phone: 408-829-5533
Location
- Region: Walnut Creek
- Elevation: 0
Financial & listing details
- Price per square foot: $464/sqft
- Tax assessed value: $247,544
- Price range: $449K - $449K
- Date on market: 7/7/2026
- Cumulative days on market: 82 days
- Total actual rent: 0
- Road surface type: Paved
Estimated market value
$450,000
$428,000 - $473,000
$3,065/mo
Price history
| Date | Event | Price |
|---|---|---|
| 7/7/2026 | Listed for sale | $449,000-9.8%$464/sqft |
Source:  SFAR #426144648 Report a problem SFAR #426144648 Report a problem | ||
| 6/5/2026 | Listing removed | $498,000$514/sqft |
Source: SFAR #426114989 Report a problem | ||
| 3/25/2026 | Listed for sale | $498,000+255.7%$514/sqft |
Source: SFAR #426114989 Report a problem | ||
| 4/21/1993 | Sold | $140,000$145/sqft |
Source: Agent Provided Report a problem | ||
Public tax history
| Year | Property taxes | Tax assessment |
|---|---|---|
| 2026 | -- | $247,544 +2% |
| 2025 | $3,648 +0.3% | $242,692 +2% |
| 2024 | $3,636 +2.4% | $237,934 +2% |
| 2023 | $3,549 +0.8% | $233,270 +2% |
| 2022 | $3,521 +2.8% | $228,698 +2% |
| 2021 | $3,426 +2.1% | $224,214 +1% |
| 2020 | $3,355 +0.9% | $221,916 +2% |
| 2019 | $3,326 +3% | $217,566 +2% |
| 2018 | $3,228 +2.3% | $213,300 +2% |
| 2017 | $3,154 +2.4% | $209,118 +2% |
| 2016 | $3,079 +3.9% | $205,018 +1.5% |
| 2015 | $2,963 | $201,940 +2% |
| 2014 | $2,963 | $197,986 +0.5% |
| 2013 | -- | $197,092 +2% |
| 2012 | -- | $193,228 +2% |
| 2011 | -- | $189,440 +0.8% |
| 2010 | -- | $188,026 -0.2% |
| 2009 | -- | $188,474 +2% |
| 2008 | -- | $184,780 +2% |
| 2007 | -- | $181,158 +2% |
| 2006 | -- | $177,606 +2% |
| 2005 | -- | $174,124 +2% |
| 2004 | -- | $170,710 +1.9% |
| 2003 | -- | $167,582 +2% |
| 2002 | -- | $164,298 +2% |
| 2001 | -- | $161,078 |
Find assessor info on the county website
Monthly payment
Est. payment
Payment breakdown
Explore the cost of this home by adjusting the details. Changes won't be saved.Climate risks
Neighborhood: 94597
- $472,5002 bd2 ba968 sqft1308 Walden Rd #19, Walnut Creek, CA 94597Off Market
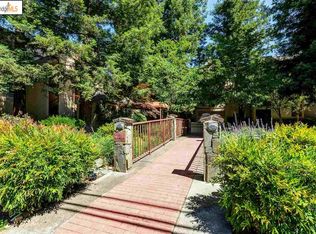
- $527,9002 bd2 ba968 sqft1308 Walden Rd #20, Walnut Creek, CA 94597Off Market
- $378,8001 bd1 ba715 sqft1308 Walden Rd #21, Walnut Creek, CA 94597Off Market

- $511,4002 bd2 ba968 sqft1308 Walden Rd #22, Walnut Creek, CA 94597Off Market
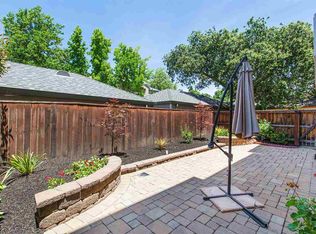
Similar homes
- $419,0002 bd2 ba1k sqft3183 Wayside Plz APT 217, Walnut Creek, CA 94597For Sale
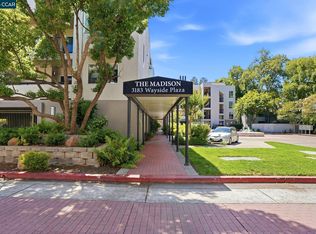 MLS ID #41148621, Michael Moore. CCAR
 - $418,0002 bd2 ba950 sqft1473 Marchbanks Dr APT 4, Walnut Creek, CA 94598For Sale
 MLS ID #41149443, Alex Khodadad. CCAR
 - $439,0003 bd2 ba1.2k sqft2704 Oak Road #77, Walnut Creek, CA 94597For Sale
 MLS ID #326059241, Rachel Birnbaum, Birnbaum Realty, Inc. BAREIS
 - $539,0002 bd3 ba1.2k sqftCarriage Place, Walnut Creek, CA 94597For Sale
 MLS ID #41148008, Brionna Chang. Bay East AOR
