Nestled in the heart of Walnut Creek, this charming single-level condo offers the convenience of no stairs and is located within a serene, beautifully maintained community in the highly sought-after Acalanes High School District and Walnut Creek Elementary School District. Thoughtfully designed with approximately 896 square feet, this inviting home features two bedrooms, two full bathrooms, and a convenient in-unit laundry area with a newer washer and dryer. The functional floor plan flows effortlessly from the living area to the dining space and kitchen, creating a comfortable environment ideal for both relaxing and hosting guests. Recent upgrades include newer laminate flooring, HVAC system, dishwasher, refrigerator, stove, and microwave, providing both style and convenience. Sliding glass doors open to a private patio, perfect for relaxing outdoors or enjoying your morning cup of coffee. The home also includes a dedicated covered parking space along with ample guest parking for visitors. Ideally located with easy access to everything that makes Walnut Creek so desirable, the property is just moments from vibrant downtown Walnut Creek, renowned shopping at Broadway Plaza, exceptional dining, BART access, and miles of scenic hiking and biking trails. close to the 24 and 680
For sale
Price cut: $6K (8/29)
$469,000
2513 Lucy Ln APT B, Walnut Creek, CA 94595
2beds
896sqft
Residential, Condominium
Built in 1985
-- sqft lot
$465,300 Zestimate®
$523/sqft
$680/mo HOA
What's special
Two bedroomsDedicated covered parking spaceSingle-level condoNewer washer and dryerConvenient in-unit laundry areaHvac system
- 38 days
- 488
- 26
Zillow last checked:
Listing updated:
Listed by:
Matt Elmore DRE #01269105 925-577-1832,
Re/max Accord
Source: Bay East AOR,MLS#: 41143648
Facts & features
Interior
Bedrooms & bathrooms
- Bedrooms: 2
- Bathrooms: 2
- Full bathrooms: 2
Rooms
- Room types: 2 Bedrooms, 2 Baths, Main Entry, Dining Room, Dining Area
Kitchen
- Features: Counter - Solid Surface, Dishwasher, Electric Range/Cooktop, Microwave, Refrigerator
Heating
- Central
Cooling
- Central Air
Appliances
- Included: Dishwasher, Electric Range, Microwave, Refrigerator, Gas Water Heater, Dryer, Washer
- Laundry: In Unit
Features
- Counter - Solid Surface
- Flooring: Laminate, Linoleum
- Windows: Double Pane Windows, Window Coverings
- Has fireplace: No
- Fireplace features: None
- Common walls with other units/homes: End Unit
Interior area
- Total structure area: 896
- Total interior livable area: 896 sqft
Property
Parking
- Total spaces: 1
- Parking features: Carport, Covered
- Has carport: Yes
Features
- Levels: One
- Stories: 1
- Entry location: No Steps to Entry
- Patio & porch: Patio
- Exterior features: Storage
- Pool features: None
Lot
- Features: Level, Landscaped, Paved
Details
- Parcel number: 1854700067
- Special conditions: Standard
Construction
Type & style
- Home type: Condo
- Architectural style: None
- Property subtype: Residential, Condominium
Materials
- Composition Shingles, Stucco
- Roof: Unknown
Condition
- Existing
- New construction: No
- Year built: 1985
Utilities & green energy
- Electric: No Solar
- Sewer: Public Sewer
- Water: Public
Community & HOA
Community
- Security: Smoke Detector(s)
- Subdivision: Saranap
HOA
- Has HOA: Yes
- Amenities included: Guest Parking
- Services included: Maintenance Structure, Trash, Water/Sewer, Maintenance Grounds
- HOA fee: $680 monthly
- HOA name: LUCY LANE CONDOS
- HOA phone: 925-495-4545
Location
- Region: Walnut Creek
Financial & listing details
- Price per square foot: $523/sqft
- Tax assessed value: $517,000
- Price range: $469K - $469K
- Date on market: 8/2/2026
- Listing agreement: Excl Right
- Listing terms: CalHFA,Cash,Conventional,1031 Exchange,FHA,VA Loan
Estimated market value
$465,300
$442,000 - $489,000
$2,909/mo
Price history
| Date | Event | Price |
|---|---|---|
| 8/29/2026 | Price change | $469,000-1.3%$523/sqft |
Source:  Bay East AOR #41143648 Report a problem Bay East AOR #41143648 Report a problem | ||
| 8/2/2026 | Listed for sale | $475,000$530/sqft |
Source: Bay East AOR #41143648 Report a problem | ||
| 7/31/2026 | Listing removed | $475,000$530/sqft |
Source: Bay East AOR #41134495 Report a problem | ||
| 7/12/2026 | Price change | $475,000-2.9%$530/sqft |
Source: Bay East AOR #41134495 Report a problem | ||
| 5/13/2026 | Price change | $489,000-2%$546/sqft |
Source: Bay East AOR #41134495 Report a problem | ||
| 4/6/2026 | Price change | $498,888-2%$557/sqft |
Source: Bay East AOR #41126566 Report a problem | ||
| 3/10/2026 | Listed for sale | $508,888-9.1%$568/sqft |
Source: Bay East AOR #41126566 Report a problem | ||
| 1/20/2025 | Listing removed | $2,900$3/sqft |
Source: Zillow Rentals Report a problem | ||
| 1/7/2025 | Price change | $2,900-3.2%$3/sqft |
Source: Zillow Rentals Report a problem | ||
| 12/28/2024 | Price change | $2,995-0.2%$3/sqft |
Source: Zillow Rentals Report a problem | ||
| 12/27/2024 | Price change | $3,000-3.1%$3/sqft |
Source: Zillow Rentals Report a problem | ||
| 12/10/2024 | Price change | $3,095-3.1%$3/sqft |
Source: Zillow Rentals Report a problem | ||
| 12/6/2024 | Listed for rent | $3,195$4/sqft |
Source: Zillow Rentals Report a problem | ||
| 3/18/2022 | Sold | $560,000+10.9%$625/sqft |
Source: CCAR #40980686 Report a problem | ||
| 2/16/2022 | Pending sale | $505,000$564/sqft |
Source:  bridgeMLS/CCAR/Bay East AOR #40980686 Report a problem bridgeMLS/CCAR/Bay East AOR #40980686 Report a problem | ||
| 2/10/2022 | Listed for sale | $505,000$564/sqft |
Source: bridgeMLS/CCAR/Bay East AOR #40980686 Report a problem | ||
Public tax history
| Year | Property taxes | Tax assessment |
|---|---|---|
| 2026 | -- | $517,000 -13% |
| 2025 | $7,491 +0.8% | $594,276 +2% |
| 2024 | $7,430 +2.4% | $582,624 +2% |
| 2023 | $7,253 +145% | $571,200 +178.5% |
| 2022 | $2,960 +3.1% | $205,109 +2% |
| 2021 | $2,871 +2.5% | $201,088 +1% |
| 2020 | $2,802 +1% | $199,027 +2% |
| 2019 | $2,775 +3.3% | $195,126 +2% |
| 2018 | $2,686 +2.7% | $191,301 +2% |
| 2017 | $2,616 +2.8% | $187,551 +2% |
| 2016 | $2,544 -7% | $183,875 +1.5% |
| 2015 | $2,736 | $181,114 +2% |
| 2014 | $2,736 | $177,567 +0.5% |
| 2013 | -- | $176,765 +2% |
| 2012 | -- | $173,300 +2% |
| 2011 | -- | $169,903 +0.8% |
| 2010 | -- | $168,634 -0.2% |
| 2009 | -- | $169,036 +2% |
| 2008 | -- | $165,723 +2% |
| 2007 | -- | $162,475 +2% |
| 2006 | -- | $159,291 +2% |
| 2005 | -- | $156,169 +2% |
| 2004 | -- | $153,108 +1.9% |
| 2003 | -- | $150,303 +2% |
| 2002 | -- | $147,357 +2% |
| 2001 | -- | $144,469 |
Find assessor info on the county website
Monthly payment
Est. payment
Payment breakdown
Explore the cost of this home by adjusting the details. Changes won't be saved.Climate risks
Neighborhood: 94595
Nearby schools
Schools provided by the listing agent
- District: Walnut Creek (925) 944-6850
Source: Bay East AOR. This data may not be complete. We recommend contacting the local school district to confirm school assignments for this home.
- $495,5002 bd2 ba896 sqft2523 Lucy Ln APT B, Walnut Creek, CA 94595Off Market
- $471,9002 bd2 ba896 sqft2533 Lucy Ln APT B, Walnut Creek, CA 94595Off Market
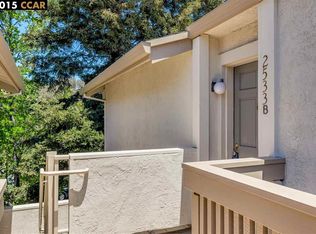
- $494,8002 bd2 ba896 sqft2523 Lucy Ln APT D, Walnut Creek, CA 94595Off Market
- $446,8002 bd2 ba896 sqft2533 Lucy Ln APT D, Walnut Creek, CA 94595Off Market
Similar homes
- $499,0002 bd2 ba932 sqft1722 S Villa Way, Walnut Creek, CA 94595For Sale
 MLS ID #41143688, Karina Avanesova. CCAR
 - $430,0002 bd2 ba1k sqft1209 Running Springs Rd APT 2, Walnut Creek, CA 94595For Sale
 MLS ID #41146688, Patrice Jensen. CCAR
 - $499,9002 bd2 ba1.1k sqft3410 Tice Creek Dr APT 2, Walnut Creek, CA 94595For Sale
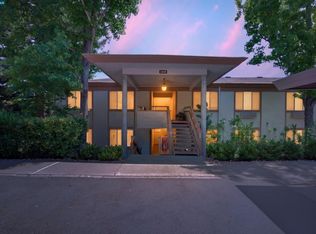 MLS ID #41145393, Joujou Chawla. CCAR
 - $485,0002 bd2 ba944 sqft1251 Homestead Ave APT 166, Walnut Creek, CA 94598For Sale
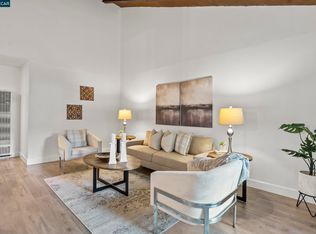 MLS ID #41146522, Jessica Depper. CCAR
Local buyer's agents are ready to help
