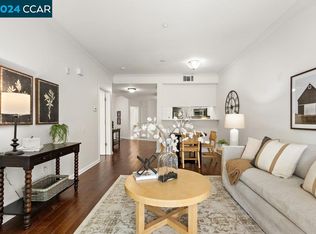
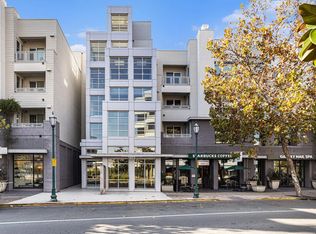
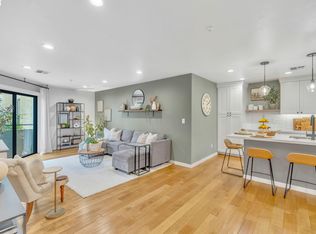
Welcome to the prestigious Montecito, one of Downtown Walnut Creek's premier luxury communities, where sophisticated living meets convenience & true Downtown Lifestyle living. Thoughtfully remodeled in preparation for market, this exceptional residence showcases a refined collection of contemporary finishes designed to elevate both style & comfort. The beautifully updated kitchen is appointed w/ brand-new quartz countertops, stainless steel appliances, a modern sink & designer faucet, creating an elegant space for everyday living. New luxury vinyl plank flooring enhances the kitchen, dining area, bathroom, & laundry room, while plush new carpeting adds warmth & comfort throughout the living spaces & bdrms. Both bathrooms have been tastefully refreshed w/ new vanities & toilets, complemented by updated lighting fixtures modern height baseboards & new window treatment throughout the home for a clean, & bright aesthetic. Among the finest 2 bdrm, 2 bath residences within the community, this rare corner end-unit offers exceptional privacy with only 1 shared wall close to stairs and elevator. A generously sized laundry room is thoughtfully designed with stand alone washer and dryer, extensive storage shelving & plenty of space for every day organization. The serene primary suite lined w/ windows overlooks a picturesque park-like setting filled w/ mature trees, creating a peaceful retreat rarely found in a downtown condo. Ideally positioned near the elevator for daily use, the residence provides effortless access to 2 oversized side-by-side parking spaces & a private storage unit. A quaint private balcony extends off the living space outdoors, perfect for relaxing and enjoying the tranquil sounds of nature & fresh air on breezy days. Residents enjoy an impressive collection of resort-inspired amenities, including a fitness center, business center w/ onsite concierge, secure gated entry, protected mail & package room, guest parking w/ EVT chargers, & a purposeful multi-level clubhouse complete w/ a full kitchen & outdoor barbecue area. Bordering the beautifully landscaped Alma Park, the community offers immediate access to expansive green lawns, mature shade trees, picnic areas, walking paths, & scenic trails that lead just minutes to the renowned shopping, dining, entertainment, & vibrant lifestyle of Downtown Walnut Creek. This is an exceptional opportunity to enjoy luxury, privacy, & walkability in one of the city's most desirable communities. OH Sat & Sun 1-4.
For sale
Price cut: $35K (8/27)
$650,000
1315 Alma Ave APT 211, Walnut Creek, CA 94596
2beds
914sqft
Residential, Condominium
Built in 2002
-- sqft lot
$640,200 Zestimate®
$711/sqft
$703/mo HOA
What's special
- 62 days
- 630
- 12
Zillow last checked:
Listing updated:
Listed by:
Camille Ahern DRE #01865464 925-963-0068,
Coldwell Banker Realty,
Jon Ahern DRE #01169357 925-838-9999,
Coldwell Banker Realty
Source: Bay East AOR,MLS#: 41140758
Facts & features
Interior
Bedrooms & bathrooms
- Bedrooms: 2
- Bathrooms: 2
- Full bathrooms: 2
Rooms
- Room types: 1 Bedroom, 2 Baths, Primary Bedrm Suite - 1, Main Entry, Storage, Laundry
Bathroom
- Features: Shower Over Tub, Tile, Updated Baths, Stone
Kitchen
- Features: Breakfast Bar, Stone Counters, Dishwasher, Eat-in Kitchen, Electric Range/Cooktop, Disposal, Ice Maker Hookup, Microwave, Range/Oven Free Standing, Refrigerator, Updated Kitchen
Heating
- Forced Air
Cooling
- Central Air
Appliances
- Included: Dishwasher, Electric Range, Plumbed For Ice Maker, Microwave, Free-Standing Range, Refrigerator, Dryer, Washer
- Laundry: Laundry Room, In Unit
Features
- Elevator, Storage, Breakfast Bar, Updated Kitchen
- Flooring: Vinyl, Carpet
- Windows: Window Coverings
- Has fireplace: No
- Fireplace features: None
- Common walls with other units/homes: Corner Unit,End Unit
Interior area
- Total structure area: 914
- Total interior livable area: 914 sqft
Property
Parking
- Total spaces: 2
- Parking features: Covered, Garage, Off Street, Parking Spaces, Secured, Space Per Unit - 2, Guest, Garage Door Opener, Side By Side
- Garage spaces: 2
Features
- Levels: One
- Stories: 1
- Entry location: No Steps to Entry
- Exterior features: Balcony, Other
- Pool features: None
- Has view: Yes
- View description: Park/Greenbelt, Trees/Woods
Lot
- Features: Level
Details
- Parcel number: 1845800315
- Special conditions: Standard
Construction
Type & style
- Home type: Condo
- Architectural style: Contemporary
- Property subtype: Residential, Condominium
Materials
- Roof: Unknown
Condition
- Existing
- New construction: No
- Year built: 2002
Utilities & green energy
- Electric: No Solar
- Sewer: Public Sewer
- Water: Public
Community & HOA
Community
- Security: Fire Sprinkler System, Carbon Monoxide Detector(s), Security Gate
- Subdivision: Montecito
HOA
- Has HOA: Yes
- Amenities included: Clubhouse, Fitness Center, Gated, BBQ Area, Game Room, Guest Parking, Park, Pet Restrictions, Recreation Facilities
- Services included: Common Area Maint, Common Heating, Common Hot Water, Maintenance Structure, Gas, Insurance, Management Fee, Reserve Fund, Security, Trash, Water/Sewer, Other, Maintenance Grounds
- HOA fee: $703 monthly
- HOA name: NOT LISTED
- HOA phone: 925-743-3080
Location
- Region: Walnut Creek
Financial & listing details
- Price per square foot: $711/sqft
- Tax assessed value: $469,128
- Price range: $650K - $650K
- Date on market: 7/7/2026
- Listing agreement: Excl Right
- Listing terms: Cash,Conventional
Estimated market value
$640,200
$608,000 - $672,000
$3,241/mo
Price history
| Date | Event | Price |
|---|---|---|
| 8/27/2026 | Price change | $650,000-5.1%$711/sqft |
Source:  Bay East AOR #41140758 Report a problem Bay East AOR #41140758 Report a problem | ||
| 8/5/2026 | Price change | $685,000-2.1%$749/sqft |
Source: Bay East AOR #41140758 Report a problem | ||
| 7/8/2026 | Listed for sale | $700,000+95%$766/sqft |
Source: Bay East AOR #41140758 Report a problem | ||
| 9/13/2024 | Listing removed | $2,900$3/sqft |
Source: Bay East AOR #41064926 Report a problem | ||
| 8/14/2024 | Price change | $2,900-9.4%$3/sqft |
Source: Bay East AOR #41064926 Report a problem | ||
| 6/28/2024 | Listed for rent | $3,200+18.5%$4/sqft |
Source: Bay East AOR #41064926 Report a problem | ||
| 9/1/2020 | Listing removed | $2,700$3/sqft |
Source: Coldwell Banker Realty #40918114 Report a problem | ||
| 8/25/2020 | Listed for rent | $2,700+3.8%$3/sqft |
Source: Coldwell Banker Realty #40918114 Report a problem | ||
| 4/8/2014 | Listing removed | $2,600$3/sqft |
Source: Better Homes & Gardens Real Estate Report a problem | ||
| 2/3/2014 | Listed for rent | $2,600$3/sqft |
Source: Better Homes & Gardens Real Estate Report a problem | ||
| 10/4/2010 | Sold | $359,000-26.6%$393/sqft |
Source: CCAR #40466874 Report a problem | ||
| 12/2/2005 | Sold | $489,000$535/sqft |
Source: Public Record Report a problem | ||
Public tax history
| Year | Property taxes | Tax assessment |
|---|---|---|
| 2026 | -- | $469,128 +2% |
| 2025 | $6,094 +0.7% | $459,930 +2% |
| 2024 | $6,053 +2.4% | $450,912 +2% |
| 2023 | $5,910 +1.4% | $442,071 +2% |
| 2022 | $5,828 +2.8% | $433,404 +2% |
| 2021 | $5,671 +1.4% | $424,907 +1% |
| 2020 | $5,591 +1% | $420,551 +2% |
| 2019 | $5,536 +3.2% | $412,306 +2% |
| 2018 | $5,364 +2% | $404,223 +2% |
| 2017 | $5,257 +2.1% | $396,298 +2% |
| 2016 | $5,148 +3.5% | $388,529 +1.5% |
| 2015 | $4,972 | $382,694 +2% |
| 2014 | $4,972 | $375,198 +15.1% |
| 2013 | -- | $326,000 +29.9% |
| 2012 | -- | $251,000 -23.4% |
| 2011 | -- | $327,500 |
| 2010 | -- | $327,500 -24.5% |
| 2009 | -- | $434,000 -14.7% |
| 2008 | -- | $508,755 +2% |
| 2007 | -- | $498,780 +2% |
| 2006 | -- | $489,000 |
Find assessor info on the county website
Monthly payment
Est. payment
Payment breakdown
Explore the cost of this home by adjusting the details. Changes won't be saved.Climate risks
Neighborhood: 94596



Similar homes
- $685,0001 bd2 ba1k sqft1655 N California Blvd APT 242, Walnut Creek, CA 94596For Sale
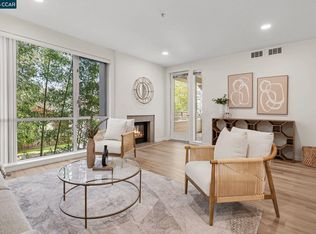 MLS ID #41141864, Kim Strand. CCAR
 - $650,0002 bd2 ba1.3k sqft111 N Villa Way, Walnut Creek, CA 94595For Sale
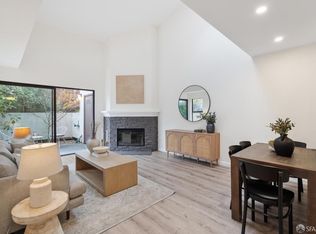 MLS ID #425092528, Alek Keytiyev DRE #01955427, Compass. SFAR
 - $675,0001 bd2 ba1k sqft1655 N California Blvd APT 248, Walnut Creek, CA 94598For Sale
 MLS ID #41146670, Kim Strand. CCAR
 - $748,0002 bd2 ba1.1k sqftAlta Vista, Walnut Creek, CA 94596For Sale
 MLS ID #41139232, Tracy Pisenti. Bay East AOR
Local buyer's agents are ready to help
