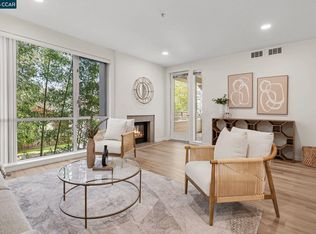
Highly sought-after floor plan at The Mercer featuring a spacious living room with a cozy fireplace, a separate dining area that accommodates a round table, and a versatile den ideal for a home office or media room. West-facing and overlooking a lush bamboo grove, the home enjoys filtered afternoon light and a peaceful, private outlook. The remodeled kitchen features quartz-look countertops lowered to sink level, opening the space to the living room, plus a newer sink and faucet, blue-gray glass tile backsplash, and breakfast bar. Fresh white interior paint, recessed lighting, vinyl plank flooring in the main living areas, and new carpeting in the bedroom create a bright, contemporary feel. The living room and primary bedroom overlook a shimmering wall of greenery. Residents enjoy outstanding amenities including a lap pool, spa, fitness center, BBQ area, and lounge. Located in the heart of Walnut Creek, you’re just steps from dining, shopping, transit, and the renowned Lesher Center for the Arts. Not to be missed and priced to sell.
For sale
$675,000
1655 N California Blvd APT 248, Walnut Creek, CA 94598
1beds
1,054sqft
:
Get pre-qualified$5,473/mo
Residential, Condominium
Built in 2006
-- sqft lot
$657,100 Zestimate®
$640/sqft
$884/mo HOA
What's special
Cozy fireplaceBright contemporary feelBreakfast barBlue-gray glass tile backsplashPeaceful private outlookSeparate dining areaRecessed lighting
- 21 days |
- 434 |
- 22 |
Zillow last checked:
Listing updated:
Listed by:
Kim Strand DRE #00851977 925-899-6498,
Dudum Real Estate Group
Source: CCAR,MLS#: 41141648
Facts & features
Interior
Bedrooms & bathrooms
- Bedrooms: 1
- Bathrooms: 2
- Full bathrooms: 1
- Partial bathrooms: 1
Rooms
- Room types: 1 Bedroom, 0.5 Bath, 1 Bath, Primary Bedrm Suite - 1, Main Entry, Den, Dining Room
Kitchen
- Features: Breakfast Bar, Stone Counters, Dishwasher, Disposal, Gas Range/Cooktop, Ice Maker Hookup, Microwave, Pantry, Range/Oven Free Standing, Refrigerator
Heating
- Forced Air
Cooling
- Central Air
Appliances
- Included: Dishwasher, Gas Range, Plumbed For Ice Maker, Microwave, Free-Standing Range, Refrigerator, Dryer, Washer, Gas Water Heater
- Laundry: Laundry Closet, In Unit, Common Area
Features
- Elevator, Storage, Breakfast Bar, Pantry
- Flooring: See Remarks
- Windows: Double Pane Windows, Screens, Window Coverings
- Number of fireplaces: 1
- Fireplace features: Gas, Living Room
Interior area
- Total structure area: 1,054
- Total interior livable area: 1,054 sqft
Property
Parking
- Total spaces: 1
- Parking features: Secured, Assigned, Space Per Unit - 1, Guest, Below Building Parking, Private, Garage Door Opener
- Garage spaces: 1
Features
- Levels: Three Or More,One
- Stories: 3
- Entry location: No Steps to Entry
- Exterior features: Balcony, Lighting, Garden
- Pool features: Gas Heat, Gunite, In Ground, Lap, Fenced, Community
- Spa features: Heated
Lot
- Features: Level, Landscaped
Details
- Parcel number: 1785600840
- Special conditions: Standard
Construction
Type & style
- Home type: Condo
- Architectural style: Contemporary
- Property subtype: Residential, Condominium
Materials
- Cement Siding
- Roof: Unknown
Condition
- Existing
- New construction: No
- Year built: 2006
Utilities & green energy
- Electric: No Solar
- Sewer: Public Sewer
- Water: Public
- Utilities for property: Cable Available, Internet Available, Natural Gas Connected, Individual Electric Meter, Individual Gas Meter
Community & HOA
Community
- Subdivision: Downtown W.Creek
HOA
- Has HOA: Yes
- Amenities included: Fitness Center, Pool, Gated, Spa/Hot Tub, Barbecue, BBQ Area, Guest Parking, Picnic Area, Setting Urban
- Services included: Common Area Maint, Common Heating, Maintenance Structure, Insurance, Management Fee, Reserve Fund, Trash, Water/Sewer, Maintenance Grounds
- HOA fee: $884 monthly
- HOA name: Mercer HOA
- HOA phone: 800-557-5179
Location
- Region: Walnut Creek
Financial & listing details
- Price per square foot: $640/sqft
- Tax assessed value: $764,454
- Annual tax amount: $9,348
- Date on market: 7/15/2026
Estimated market value
$657,100
$624,000 - $690,000
$3,623/mo
Price history
| Date | Event | Price |
|---|---|---|
| 7/15/2026 | Listed for sale | $675,000-4.9%$640/sqft |
Source:  CCAR #41141648 Report a problem CCAR #41141648 Report a problem | ||
| 1/14/2025 | Sold | $710,000-2.7%$674/sqft |
Source: Public Record Report a problem | ||
| 10/8/2024 | Listing removed | $730,000$693/sqft |
Source:  bridgeMLS/CCAR/Bay East AOR #41070025 Report a problem bridgeMLS/CCAR/Bay East AOR #41070025 Report a problem | ||
| 9/11/2024 | Price change | $730,000-2%$693/sqft |
Source: bridgeMLS/CCAR/Bay East AOR #41070025 Report a problem | ||
| 8/16/2024 | Listed for sale | $745,000+6.6%$707/sqft |
Source: bridgeMLS/CCAR/Bay East AOR #41070025 Report a problem | ||
| 3/23/2020 | Sold | $699,000$663/sqft |
Source: bridgeMLS/CCAR/Bay East AOR #40896130 Report a problem | ||
| 2/22/2020 | Pending sale | $699,000$663/sqft |
Source: COMPASS #40896130 Report a problem | ||
| 2/20/2020 | Listed for sale | $699,000$663/sqft |
Source: COMPASS #40896130 Report a problem | ||
Public tax history
| Year | Property taxes | Tax assessment |
|---|---|---|
| 2025 | $9,348 +0.9% | $764,454 +2% |
| 2024 | $9,264 +2.4% | $749,466 +2% |
| 2023 | $9,044 +1.8% | $734,771 +2% |
| 2022 | $8,887 +2.8% | $720,365 +2% |
| 2021 | $8,646 +13.7% | $706,241 +15.3% |
| 2020 | $7,605 +1.1% | $612,286 +2% |
| 2019 | $7,525 +3.3% | $600,281 +2% |
| 2018 | $7,284 +2% | $588,512 +2% |
| 2017 | $7,143 +2% | $576,974 +2% |
| 2016 | $7,003 +3.5% | $565,661 +1.5% |
| 2015 | $6,767 | $557,165 +2% |
| 2014 | $6,767 | $546,252 +38.5% |
| 2013 | -- | $394,500 -1.4% |
| 2012 | -- | $400,000 |
| 2011 | -- | $400,000 +23.1% |
| 2010 | -- | $325,000 -37.5% |
| 2009 | -- | $520,000 +12.5% |
| 2008 | -- | $462,304 |
Find assessor info on the county website
Monthly payment
Est. payment
Payment breakdown
Explore the cost of this home by adjusting the details. Changes won't be saved.Climate risks
Neighborhood: 94598
Nearby schools
GreatSchools rating
- 8/10Parkmead Elementary SchoolGrades: K-5Distance: 1 mi
- 9/10Walnut Creek Intermediate SchoolGrades: 6-8Distance: 0.7 mi
- 10/10Las Lomas High SchoolGrades: 9-12Distance: 0.9 mi
Schools provided by the listing agent
- District: Walnut Creek (925) 944-6850
Source: CCAR. This data may not be complete. We recommend contacting the local school district to confirm school assignments for this home.
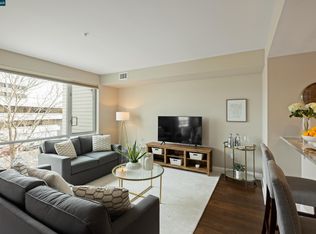
- $710,0001 bd2 ba1k sqft1655 N California Blvd #203, Walnut Creek, CA 94598Sold
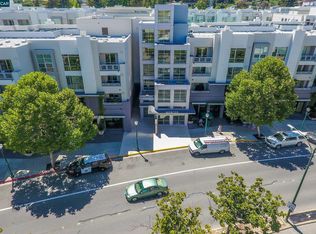
- $1,100,0003 bd3 ba1.6k sqft1655 N California Blvd APT 156, Walnut Creek, CA 94598Coming Soon
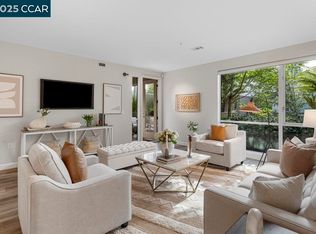
- $945,0002 bd2 ba1.3k sqft1655 N California Blvd APT 131, Walnut Creek, CA 94598Sold
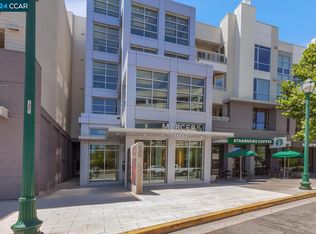
- $860,0002 bd2 ba1.1k sqft1655 N California Blvd APT 139, Walnut Creek, CA 94596Sold
- $739,0001 bd2 ba893 sqft1655 N California Blvd APT 207, Walnut Creek, CA 94598Sold
- $975,0002 bd2 ba1.3k sqft1655 N California Blvd #337, Walnut Creek, CA 94598Sold
- $819,0002 bd2 ba1.1k sqft1655 N California Blvd APT 338, Walnut Creek, CA 94596Sold
- $1,050,0003 bd3 ba1.6k sqft1655 N California Blvd APT 116, Walnut Creek, CA 94596Sold
A local agent can set up tours, give advice and negotiate with sellers.
Similar homes
- $685,0001 bd2 ba1k sqft1655 N California Blvd APT 242, Walnut Creek, CA 94596For Sale
 MLS ID #41141864, Kim Strand. CCAR
 - $700,0002 bd2 ba914 sqftMontecito, Walnut Creek, CA 94596For Sale
 MLS ID #41140758, Camille Ahern. Bay East AOR
 - $675,0002 bd3 ba1.1k sqft531 Pimlico Ct, Walnut Creek, CA 94597For Sale
 MLS ID #41138440, Lindsey Sindayen. CCAR
 - $499,0002 bd2 ba932 sqft1722 S Villa Way, Walnut Creek, CA 94595For Sale
 MLS ID #41143688, Karina Avanesova. CCAR
 - $739,0003 bd3 ba1.5k sqft728 Tampico, Walnut Creek, CA 94598For SaleMLS ID #41142632, Laura Wucher. CCAR
- $600,0002 bd2 ba1.1k sqft1201 Alta Vista Dr APT 206, Walnut Creek, CA 94596For SaleMLS ID #41132316, Jason Moon. CCAR
- $475,0002 bd2 ba896 sqftLucy Lane Z, Walnut Creek, CA 94595For SaleMLS ID #41143648, Matt Elmore. Bay East AOR
- $649,0002 bd2 ba1.1k sqft211 Kingston Way, Walnut Creek, CA 94597For SaleMLS ID #41142182, Kristin Manella. CCAR
- $549,0001 bd1 ba885 sqft1315 Alma Ave APT 333, Walnut Creek, CA 94596For SaleMLS ID #41135218, Renee White. CCAR
- $769,0001 bd1 ba881 sqft1000 Dewing Ave Unit 104, Lafayette, CA 94549For SaleMLS ID #41143715, Kelley Krock. CCAR
- $575,0002 bd2 ba1.1k sqft1601 Canyonwood Ct APT 8, Walnut Creek, CA 94595For SaleMLS ID #41139569, Katya Svetlakova. CCAR
- $749,0002 bd2 ba955 sqft10300 San Pablo Ave #103, El Cerrito, CA 94530For SaleMLS ID #41143178, Nora Moakher. bridgeMLS/CCAR/Bay East AOR
- $450,0003 bd2 ba1.2k sqft2704 Oak Road #77, Walnut Creek, CA 94597For SaleMLS ID #326059241, Rachel Birnbaum, Birnbaum Realty, Inc. BAREIS
- $575,0002 bd2 ba1.2k sqft311 Oak St APT 102, Oakland, CA 94607For SaleMLS ID #41143819, Michele Senitzer. bridgeMLS/CCAR/Bay East AOR
- $649,0002 bd2 ba1k sqft322 Hanover Ave APT 512, Oakland, CA 94606For SaleMLS ID #41142600, Debbi DiMaggio Betta. bridgeMLS/CCAR/Bay East AOR
- $599,0002 bd2 ba1.1k sqft535 Pierce St APT 1207, Albany, CA 94706For SaleMLS ID #41142570, Tom Coble. bridgeMLS/CCAR/Bay East AOR
- $689,0002 bd2 ba1.3k sqft6363 Christie Ave APT 326, Emeryville, CA 94608For SaleMLS ID #41139104, Cyril Anyaoha. bridgeMLS/CCAR/Bay East AOR
- $449,0001 bd1 ba741 sqft1315 Alma Ave APT 323, Walnut Creek, CA 94596For SaleMLS ID #41134818, Lilah Corral. CCAR
- $549,0002 bd2 ba1.3k sqft1501 Ptarmigan Dr APT 7B, Walnut Creek, CA 94595For SaleMLS ID #41135672, Mary Beth MacLennan. CCAR
- $775,0002 bd2 ba1.4k sqft2825 Ptarmigan Dr APT 3, Walnut Creek, CA 94595For SaleMLS ID #41122099, Brenda Portier. CCAR
Local buyer's agents are ready to help
