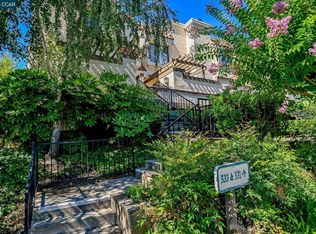
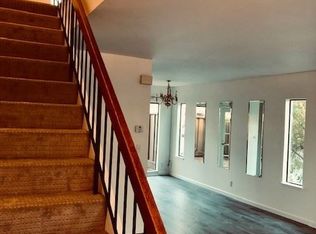
Welcome to this charming, light-filled home located in one of the area’s most desirable communities. Thoughtfully designed with a spacious and functional floor plan, this home offers comfortable everyday living, effortless entertaining and the added convenience of the HOA amenities. The inviting living and dining areas feature seamless flow to the two private outdoor patios—wonderful for outdoor dining, or relaxing. The kitchen offers ample cabinetry, generous counter space, and a window overlooking the back patio. Upstairs, two spacious bedroom suites provide privacy and comfort, each with its own well-appointed full bathroom. The HOA provides the ability to enjoy resort-style community amenities including a sparkling pool, spa, lush greenbelts, tennis court, and gated garage parking. Ideally located near downtown Walnut Creek with shopping, dining, parks, trails, BART, and major commuter routes, this home is the perfect blend of convenience and low-maintenance living. Additional highlights include in-unit laundry, spacious closets, and central HVAC. Welcome home!
For sale
$675,000
531 Pimlico Ct, Walnut Creek, CA 94597
2beds
1,178sqft
Residential, Condominium
Built in 1984
-- sqft lot
$659,600 Zestimate®
$573/sqft
$671/mo HOA
What's special
- 37 days |
- 510 |
- 23 |
Zillow last checked:
Listing updated:
Listed by:
Lindsey Sindayen DRE #01895540 925-464-6280,
Dudum Real Estate Group
Source: CCAR,MLS#: 41138440
Facts & features
Interior
Bedrooms & bathrooms
- Bedrooms: 2
- Bathrooms: 3
- Full bathrooms: 2
- Partial bathrooms: 1
Rooms
- Room types: 0.5 Bath, Main Entry, Dining Room
Bathroom
- Features: Shower Over Tub, Solid Surface, Stall Shower
Kitchen
- Features: Dishwasher, Electric Range/Cooktop, Microwave, Range/Oven Free Standing, Refrigerator
Heating
- Forced Air
Cooling
- Central Air
Appliances
- Included: Dishwasher, Electric Range, Microwave, Free-Standing Range, Refrigerator, Washer
- Laundry: In Unit
Features
- Flooring: Laminate, Tile, Carpet
- Number of fireplaces: 1
- Fireplace features: Gas Starter, Living Room
Interior area
- Total structure area: 1,178
- Total interior livable area: 1,178 sqft
Property
Parking
- Total spaces: 1
- Parking features: Parking Spaces, Assigned, Guest, Below Building Parking, Garage Door Opener
- Garage spaces: 1
Features
- Levels: Two
- Stories: 2
- Pool features: In Ground, Community
- Spa features: Heated
Lot
- Features: Other
Details
- Parcel number: 1732310030
- Special conditions: Standard
Construction
Type & style
- Home type: Condo
- Architectural style: Mediterranean
- Property subtype: Residential, Condominium
Materials
- Stucco, Wood
- Foundation: Slab
- Roof: Tile
Condition
- Existing
- New construction: No
- Year built: 1984
Utilities & green energy
- Electric: No Solar
- Sewer: Public Sewer
- Water: Public
Community & HOA
Community
- Subdivision: Main Chance Ests
HOA
- Has HOA: Yes
- Amenities included: Greenbelt, Pool, Spa/Hot Tub, Tennis Court(s), Guest Parking
- Services included: Common Area Maint, Management Fee, Trash, Water/Sewer
- HOA fee: $671 monthly
- HOA name: MAIN CHANCE HOA
- HOA phone: 866-946-0800
Location
- Region: Walnut Creek
Financial & listing details
- Price per square foot: $573/sqft
- Tax assessed value: $617,037
- Annual tax amount: $7,812
- Date on market: 6/15/2026
Estimated market value
$659,600
$627,000 - $693,000
$3,326/mo
Price history
| Date | Event | Price |
|---|---|---|
| 6/16/2026 | Listed for sale | $675,000+55.5%$573/sqft |
Source:  CCAR #41138440 Report a problem CCAR #41138440 Report a problem | ||
| 5/7/2004 | Sold | $434,000$368/sqft |
Source: Bay East AOR #40001228 Report a problem | ||
Public tax history
| Year | Property taxes | Tax assessment |
|---|---|---|
| 2025 | $7,812 +0.8% | $617,037 +2% |
| 2024 | $7,749 +2.4% | $604,939 +2% |
| 2023 | $7,566 +1.6% | $593,078 +2% |
| 2022 | $7,446 +2.8% | $581,450 +2% |
| 2021 | $7,245 +1.2% | $570,050 +1% |
| 2020 | $7,157 +1% | $564,206 +2% |
| 2019 | $7,084 +3.3% | $553,144 +2% |
| 2018 | $6,859 +2% | $542,299 +2% |
| 2017 | $6,727 +2% | $531,666 +2% |
| 2016 | $6,595 +32.3% | $521,242 +8.8% |
| 2015 | $4,986 | $479,000 +27.2% |
| 2014 | $4,986 | $376,500 +1.8% |
| 2013 | -- | $370,000 +9.5% |
| 2012 | -- | $338,000 -7.3% |
| 2011 | -- | $364,500 -0.4% |
| 2010 | -- | $366,000 |
| 2009 | -- | $366,000 -16.8% |
| 2008 | -- | $440,000 -4.5% |
| 2007 | -- | $460,563 +2% |
| 2006 | -- | $451,533 +2% |
| 2005 | -- | $442,680 +113.6% |
| 2004 | -- | $207,282 +1.9% |
| 2003 | -- | $203,484 +2% |
| 2002 | -- | $199,495 +2% |
| 2001 | -- | $195,584 |
Find assessor info on the county website
Monthly payment
Est. payment
Payment breakdown
Explore the cost of this home by adjusting the details. Changes won't be saved.Climate risks
Neighborhood: 94597
Nearby schools
GreatSchools rating
- 9/10Buena Vista Elementary SchoolGrades: K-5Distance: 0.4 mi
- 9/10Walnut Creek Intermediate SchoolGrades: 6-8Distance: 0.4 mi
- 10/10Las Lomas High SchoolGrades: 9-12Distance: 1.5 mi
- $730,0002 bd3 ba1.1k sqft533 Pimlico Ct, Walnut Creek, CA 94597Sold
- $614,8002 bd2 ba1.1k sqft529 Pimlico Ct, Walnut Creek, CA 94597Off Market
- $542,0002 bd2 ba1.1k sqft527 Pimlico Ct, Walnut Creek, CA 94597Off Market
- $609,1003 bd2 ba1.3k sqft535 Pimlico Ct, Walnut Creek, CA 94597Off Market

- $507,1002 bd2 ba1.2k sqft537 Pimlico Ct, Walnut Creek, CA 94597Off Market
- $695,0003 bd3 ba1.3k sqft559 Pimlico Ct, Walnut Creek, CA 94597Off Market
- $715,0002 bd3 ba1.2k sqft539 Pimlico Ct, Walnut Creek, CA 94597Sold
- $557,6002 bd2 ba1.1k sqft523 Pimlico Ct, Walnut Creek, CA 94597Off Market
A local agent can set up tours, give advice and negotiate with sellers.
Similar homes
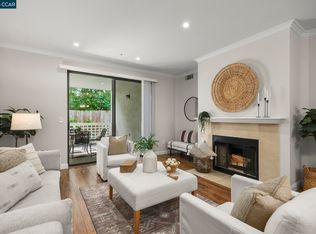
- $605,0002 bd2 ba1.1k sqft2586 Oak Rd APT 130, Walnut Creek, CA 94597For Sale
 MLS ID #41136597, Lee Ann O'Brien. CCAR
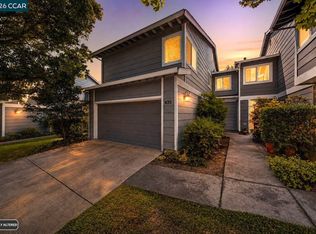
 - $795,0002 bd3 ba1.4k sqft435 Via Royal, Walnut Creek, CA 94597For Sale
 MLS ID #41139396, Tiffany Sutton. CCAR
 - $450,0003 bd2 ba1.2k sqft2704 Oak Road #77, Walnut Creek, CA 94597For Sale
 MLS ID #326059241, Rachel Birnbaum, Birnbaum Realty, Inc. BAREIS
 - $700,0002 bd2 ba914 sqftMontecito, Walnut Creek, CA 94596For Sale
 MLS ID #41140758, Camille Ahern. Bay East AOR
 - $825,0002 bd3 ba1.2k sqft726 Buena Vista Pl, Walnut Creek, CA 94597For SaleMLS ID #41138305, Galina Luzyanina. CCAR
- $650,0002 bd2 ba1.3k sqft111 N Villa Way, Walnut Creek, CA 94595For SaleMLS ID #425092528, Alek Keytiyev DRE #01955427, Compass. SFAR
- $699,8882 bd2 ba1.1k sqftRavenwood, Lafayette, CA 94549For SaleMLS ID #41141654, Mary Mok. Bay East AOR
- $698,0002 bd2 ba1.2k sqft1392 Danville Blvd APT 102, Alamo, CA 94507For SaleMLS ID #41141518, Susan Rubin. CCAR
- $769,0002 bd2 ba1.5k sqft1221 Avenida Sevilla APT 1B, Walnut Creek, CA 94595For SaleMLS ID #41139444, Tom Nevin. CCAR
- $535,0001 bd2 ba1k sqft1680 San Miguel Dr, Walnut Creek, CA 94596For SaleMLS ID #41140626, Laura Wucher. CCAR
- $599,0002 bd2 ba1.1k sqft225 Mayhew Way APT 5, Walnut Creek, CA 94596For SaleMLS ID #41138874, Silvano Barocio. CCAR
- $549,0002 bd2 ba1.3k sqft1501 Ptarmigan Dr APT 7B, Walnut Creek, CA 94595For SaleMLS ID #41135672, Mary Beth MacLennan. CCAR
- $599,0002 bd2 ba1.3k sqft8 Royston Walk, Pleasant Hill, CA 94523For SaleMLS ID #41137807, Mareijke Weidemann. CCAR
- $350,0002 bd1 ba882 sqft2720 Oak Rd APT 129, Walnut Creek, CA 94597For SaleMLS ID #41119469, Chris Strange. CCAR
- $499,9002 bd2 ba1.1k sqft3410 Tice Creek Dr APT 2, Walnut Creek, CA 94595For SaleMLS ID #41137024, Joujou Chawla. CCAR
- $629,0002 bd2 ba1.5k sqft1244 Singingwood Court #1, Walnut Creek, CA 94595For SaleMLS ID #326044807, John L Benko, United Realty Group. BAREIS
- $670,0003 bd2 ba1k sqft1162 Francine Ct, Concord, CA 94518For SaleMLS ID #41136102, Oksana Melnyk. CCAR
- $699,0003 bd3 ba1.4k sqft1311 Tapestry Ln, Concord, CA 94520For SaleMLS ID #41139722, Marina Donchishina. CCAR
- $620,0002 bd2 ba1.2k sqft1476 Camino Peral APT C, Moraga, CA 94556For SaleMLS ID #41136228, Soo Kim. CCAR
- $360,0001 bd1 ba620 sqftOak Rd Station, Walnut Creek, CA 94597For SaleMLS ID #41126159, Martin Carlos. Bay East AOR
Local buyer's agents are ready to help
