Skip main navigation
Sold for $715,000
  • $715,000

    539 Pimlico Ct, Walnut Creek, CA 94597

    2beds
    1,290sqft
    Townhouse
    Built in 1985
    -- sqft lot
    $694,000 Zestimate®
    $554/sqft
    $3,570 Estimated rent

    Home value

    $694,000

    $625,000 - $777,000

    $3,570/mo

    Zestimate® history
    Loading
    Loading...

    Owner options

    List your home for rent

    $3,570/mo

    Rent Zestimate®

    Find your next renter with Zillow Rental Manager. Plus, with online applications, you can quickly screen prospective tenants – for free.

    Learn more

    $3,570/mo

    Rent Zestimate®

    Refinance and save

    $5,182/mo

    Est. payment

    Refinancing to a lower rate could help reduce your monthly payments and save thousands over the life of the loan.

    See today's rates

    $5,182/mo

    Est. payment

    Explore your selling options

    Work with a Zillow partner agent

    Leverage their expertise and Zillow's premium Showcase listings to get your home seen by more buyers.

    Get started

    List with your own agent

    Get your home in front of millions of buyers by listing it on Zillow.

    Learn how to do it

    Sell it yourself

    Take full control of how buyers see your home on Zillow by listing For Sale by Owner (FSBO).

    List your home

    What's special

    Cozy fireplaceMature treesStylish half-bathTranquil private front patioSerene walking pathsGorgeous communal courtyardNatural light
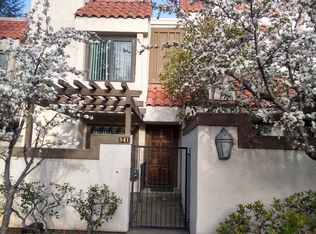
    Step into the vibrant, highly sought-after Main Chance Estates community, where resort-style living meets everyday comfort. This spacious, beautiful townhouse is surrounded by lush greenery, mature trees, and serene walking paths-perfect for peaceful strolls and outdoor relaxation. As you enter through the tranquil private front patio, you're welcomed into a grand living room featuring cathedral vaulted ceiling and a cozy fireplace. The main level also includes a formal dining room, a stylish half-bath, a well-appointed kitchen with stainless steel appliances, elegant cabinetry, and a charming breakfast nook. Upstairs, natural light pours through a large skylight above the hallway, leading to two generously sized bedrooms-each with its own en-suite full bath for optimal privacy and comfort. A closet with an in-unit laundry set is at the hallway. Enjoy outdoor living on the low-maintenance back patio, which opens to a gorgeous communal courtyard-ideal for hosting gatherings or simply unwinding. Community amenities include a sparkling swimming pool, relaxing spa, and tennis court, offering the best of a resort lifestyle. Located just minutes from top-rated Las Lomas High School, BART, downtown shopping and dining, and convenient freeway access to I-680. Your dream home is awaiting!

    Zillow last checked:

    Listing updated:

    Listed by:

    Geen Phone Lee DRE #02176676 415-290-4798,

    Fifty Hills Real Estate 415-841-3886,

    Shu Pu DRE #01726454 415-570-3090,

    Century 21 Masters

    Bought with:

    Chris Lee Luna, DRE #02226845

    Coldwell Banker

    Source: SFAR,MLS#: 425039814MLS LogoOriginating MLS: San Francisco Association of REALTORS

    Facts & features

    Interior

    Bedrooms & bathrooms
    • Bedrooms: 2
    • Bathrooms: 3
    • Full bathrooms: 2
    • 1/2 bathrooms: 1
    Primary bedroom
    • Features: Closet
    • Area: 0
    • Dimensions: 0 x 0
    Bedroom 1
    • Area: 0
    • Dimensions: 0 x 0
    Bedroom 2
    • Area: 0
    • Dimensions: 0 x 0
    Bedroom 3
    • Area: 0
    • Dimensions: 0 x 0
    Bedroom 4
    • Area: 0
    • Dimensions: 0 x 0
    Primary bathroom
    • Features: Skylight/Solar Tube, Tub w/Shower Over
    Bathroom
    • Features: Shower Stall(s)
    Dining room
    • Features: Formal Room
    • Level: Lower
    • Area: 0
    • Dimensions: 0 x 0
    Family room
    • Features: Cathedral/Vaulted
    • Area: 0
    • Dimensions: 0 x 0
    Kitchen
    • Features: Breakfast Area
    • Level: Lower
    • Area: 0
    • Dimensions: 0 x 0
    Living room
    • Features: Cathedral/Vaulted
    • Level: Lower
    • Area: 0
    • Dimensions: 0 x 0
    Heating
    • Central, Fireplace(s)
    Cooling
    • Central Air
    Appliances
    • Included: Dishwasher, Disposal, Free-Standing Electric Oven, Free-Standing Electric Range, Free-Standing Gas Range, Free-Standing Refrigerator, Range Hood, Microwave, Dryer, Washer
    • Laundry: Laundry Closet
    Features
    • Cathedral Ceiling(s)
    • Flooring: Vinyl, Wood
    • Windows: Skylight(s)
    • Number of fireplaces: 1
    • Fireplace features: Gas Starter, Living Room, Raised Hearth
    Interior area
    • Total structure area: 1,290
    • Total interior livable area: 1,290 sqft

    Property

    Parking
    • Total spaces: 1
    • Parking features: Assigned, Garage Door Opener, See Remarks, Independent, On Site
    • Garage spaces: 1
    Features
    • Stories: 2
    • Patio & porch: Rear Porch, Front Porch
    • Pool features: In Ground, Community, Fenced
    • Has spa: Yes
    • Spa features: Spa/Hot Tub Built-In, Private
    • Fencing: Back Yard,Front Yard,Gate
    Details
    • Additional structures: Pergola
    • Parcel number: 173231007
    • Special conditions: Standard

    Construction

    Type & style
    • Home type: Townhouse
    • Property subtype: Townhouse
    • Attached to another structure: Yes
    Materials
    • Stucco
    • Foundation: Concrete Perimeter
    Condition
    • Updated/Remodeled
    • New construction: No
    • Year built: 1985

    Utilities & green energy

    • Sewer: Public Sewer
    • Water: Public

    Community & HOA

    Community
    • Security: Smoke Detector(s)
    HOA
    • Has HOA: Yes
    • Amenities included: Park, Pool, Tennis Court(s)
    • Services included: Common Areas, Insurance, Maintenance Structure, Maintenance Grounds, Management, Pool, Trash, Water
    • HOA fee: $654 monthly
    • HOA name: Main Chance Estates
    • HOA phone: 866-946-0800
    Location
    • Region: Walnut Creek
    • Elevation: 0

    Financial & listing details

    • Price per square foot: $554/sqft
    • Tax assessed value: $754,290
    • Annual tax amount: $9,313
    • Price range: $715K - $715K
    • Date on market: 5/22/2025
    • Cumulative days on market: 48 days
    • Listing terms: 1031 Exchange,Cash,Conventional
    • Total actual rent: 0

    Price history

    DateEventPrice
    7/22/2025Sold$715,000-1.1%$554/sqft
    Source: SFAR #425039814 Report a problem
    7/9/2025Pending sale$723,000$560/sqft
    Source: SFAR #425039814 Report a problem
    6/10/2025Price change$723,000-0.7%$560/sqft
    Source: SFAR #425039814 Report a problem
    5/22/2025Listed for sale$728,000+0.4%$564/sqft
    Source: SFAR #425039814 Report a problem
    8/23/2022Sold$725,000-3.1%$562/sqft
    Source: CCAR #40999183 Report a problem
    8/1/2022Pending sale$748,500$580/sqft
    Source: bridgeMLS/CCAR/Bay East AOR #40999183 Report a problem
    7/12/2022Price change$748,500-2.8%$580/sqft
    Source: bridgeMLS/CCAR/Bay East AOR #40999183 Report a problem
    6/24/2022Listed for sale$770,000+16.7%$597/sqft
    Source: bridgeMLS/CCAR/Bay East AOR #40999183 Report a problem
    12/26/2019Sold$660,000-1.4%$512/sqft
    Source: CCAR #40885333 Report a problem
    11/16/2019Listed for sale$669,500$519/sqft
    Source: Redfin #40885333 Report a problem
    11/16/2019Pending sale$669,500$519/sqft
    Source: Redfin #40885333 Report a problem
    11/16/2019Pending sale$669,500$519/sqft
    Source: Redfin #40885333 Report a problem
    10/10/2019Listed for sale$669,500+16.5%$519/sqft
    Source: Redfin #40885333 Report a problem
    9/18/2019Listing removed$2,800$2/sqft
    Source: Stokley Properties, Inc. Report a problem
    9/13/2019Listed for rent$2,800$2/sqft
    Source: Stokley Properties, Inc. Report a problem
    4/6/2019Listing removed$2,800$2/sqft
    Source: Stokley Properties, Inc. Report a problem
    3/9/2019Listed for rent$2,800+3.7%$2/sqft
    Source: Stokley Properties, Inc. Report a problem
    2/16/2017Listing removed$2,700$2/sqft
    Source: Sunshine Investment Report a problem
    2/9/2017Listed for rent$2,700$2/sqft
    Source: Sunshine Investment Report a problem
    2/7/2017Sold$574,500+182.3%$445/sqft
    Source: Public Record Report a problem
    5/15/1998Sold$203,500+3.3%$158/sqft
    Source: Public Record Report a problem
    8/25/1994Sold$197,000$153/sqft
    Source: Public Record Report a problem

    Public tax history

    YearProperty taxesTax assessment
    2025$9,313 +0.9%$754,290 +2%
    2024$9,231 +2.4%$739,500 +2%
    2023$9,013 +5.7%$725,000 +6.6%
    2022$8,524 +2.8%$680,172 +2%
    2021$8,294 +1.1%$666,837 +1%
    2020$8,202 +8.3%$660,000 +10.5%
    2019$7,570 +3.3%$597,397 +2%
    2018$7,329 +98.5%$585,684 +109.2%
    2017$3,692 +4.6%$279,967 +2%
    2016$3,528 +4.1%$274,479 +1.5%
    2015$3,389 $270,357 +2%
    2014$3,389 $265,062 +0.5%
    2013-- $263,865 +2%
    2012-- $258,692 +2%
    2011-- $253,620 +0.8%
    2010-- $251,725 -0.2%
    2009-- $252,324 +2%
    2008-- $247,377 +2%
    2007-- $242,527 +2%
    2006-- $237,772 +2%
    2005-- $233,111 +2%
    2004-- $228,541 +1.9%
    2003-- $224,353 +2%
    2002-- $219,955 +2%
    2001-- $215,643
    Find assessor info on the county website

    Neighborhood: 94597

    Nearby schools

    GreatSchools rating
    Schools provided by the listing agent
    • District: Contra Costa

    Source: SFAR. This data may not be complete. We recommend contacting the local school district to confirm school assignments for this home.

    Get a cash offer in 3 minutes
    Find out how much your home could sell for in as little as 3 minutes with a no-obligation cash offer.
    Estimated market value
    $694,000
    Get a cash offer in 3 minutes
    Find out how much your home could sell for in as little as 3 minutes with a no-obligation cash offer.
    Estimated market value
    $694,000