INCREDIBLE SETTING, VIEWS! WALK IN PANTRY! WALK IN PRIMARY CLOSET. Discover this exquisite, modern, luxury-renovated condo nestled within Rossmoor's vibrant 55+ community, boasting a generously sized 1407 sq ft of living space. This stunning property features two comfortable bedrooms and two beautifully appointed bathrooms. The primary bedroom is a true sanctuary, offering not one, but two closets, including a spacious walk-in closet. Beyond the practical, prepare to be captivated by a brand-new, breathtaking kitchen, complete with a huge, functional pantry and a suite of stainless steel appliances, designed for both elegance and efficiency. Brand new dual-pane windows offer a unique "treehouse" feel, framing breathtaking views of the majestic redwoods. Convenience is key with included parking and extra storage, making everyday life seamless. Indulge in the exceptional amenities that Rossmoor has to offer, including golf, swimming, tennis, pickleball, scenic hiking trails, a dedicated dog park, and a myriad of social clubs, ensuring an active and fulfilling lifestyle for all residents. OPEN HOUSE SUNDAY 8/16 CALL AGENT FOR ACCESS 925-260-1405.
For sale
Price cut: $16K (8/13)
$759,000
2825 Ptarmigan Dr APT 3, Walnut Creek, CA 94595
2beds
1,407sqft
Condominium
Built in 1972
-- sqft lot
$746,800 Zestimate®
$539/sqft
$1,350/mo HOA
What's special
Brand new dual-pane windowsBrand-new breathtaking kitchenModern luxury-renovated condoWalk in primary closetSpacious walk-in closetTwo beautifully appointed bathroomsTwo comfortable bedrooms
- 196 days |
- 285 |
- 8 |
Zillow last checked:
Listing updated:
Listed by:
Brenda Portier DRE #01772216 925-260-1405,
Compass
Source: CCAR,MLS#: 41122099
Facts & features
Interior
Bedrooms & bathrooms
- Bedrooms: 2
- Bathrooms: 2
- Full bathrooms: 2
Rooms
- Room types: 2 Bedrooms, 2 Baths
Kitchen
- Features: Counter - Solid Surface, Dishwasher, Disposal, Microwave, Range/Oven Built-in, Updated Kitchen
Heating
- Forced Air
Cooling
- Central Air
Appliances
- Included: Dishwasher, Microwave, Range
- Laundry: Laundry Closet
Features
- Counter - Solid Surface, Updated Kitchen
- Flooring: Tile, Vinyl, Carpet
- Has fireplace: No
- Fireplace features: Electric, None
Interior area
- Total structure area: 1,407
- Total interior livable area: 1,407 sqft
Property
Parking
- Parking features: Carport
- Has carport: Yes
Features
- Levels: One
- Stories: 1
- Pool features: See Remarks, Community
Lot
- Features: Other, No Yard
Details
- Parcel number: 1901100154
- Special conditions: Standard
- Other equipment: None
Construction
Type & style
- Home type: Condo
- Architectural style: Traditional
- Property subtype: Condominium
Materials
- Wood Siding
- Roof: Composition
Condition
- Existing
- New construction: No
- Year built: 1972
Details
- Builder model: Diablo
Utilities & green energy
- Electric: No Solar
- Sewer: Public Sewer
- Water: Public
Community & HOA
Community
- Subdivision: Rossmoor
HOA
- Has HOA: Yes
- Amenities included: Golf Course, Greenbelt, Fitness Center, Pool, Gated, Tennis Court(s), Other
- Services included: Management Fee, Other
- HOA fee: $1,350 monthly
- HOA name: WALNUT CREEK MUTUAL NO. 30
- HOA phone: 925-988-7600
Location
- Region: Walnut Creek
Financial & listing details
- Price per square foot: $539/sqft
- Tax assessed value: $185,749
- Annual tax amount: $3,019
- Date on market: 2/3/2026
Estimated market value
$746,800
$709,000 - $784,000
$3,460/mo
Price history
| Date | Event | Price |
|---|---|---|
| 8/13/2026 | Price change | $759,000-2.1%$539/sqft |
Source:  CCAR #41122099 Report a problem CCAR #41122099 Report a problem | ||
| 6/30/2026 | Price change | $775,000-1.3%$551/sqft |
Source: CCAR #41122099 Report a problem | ||
| 5/29/2026 | Price change | $785,000-1.8%$558/sqft |
Source: CCAR #41122099 Report a problem | ||
| 3/29/2026 | Price change | $799,000-3.6%$568/sqft |
Source: CCAR #41122099 Report a problem | ||
| 2/3/2026 | Listed for sale | $829,000+88.4%$589/sqft |
Source: CCAR #41122099 Report a problem | ||
| 8/29/2025 | Sold | $440,000+2.6%$313/sqft |
Source: CCAR #41106926 Report a problem | ||
| 8/5/2025 | Pending sale | $429,000$305/sqft |
Source: CCAR #41106926 Report a problem | ||
| 8/2/2025 | Listed for sale | $429,000-5.7%$305/sqft |
Source: CCAR #41106926 Report a problem | ||
| 7/21/2025 | Listing removed | $455,000$323/sqft |
Source: CCAR #41074601 Report a problem | ||
| 6/25/2025 | Price change | $455,000-3.2%$323/sqft |
Source: CCAR #41074601 Report a problem | ||
| 5/7/2025 | Price change | $470,000-4.1%$334/sqft |
Source:  bridgeMLS/CCAR/Bay East AOR #41074601 Report a problem bridgeMLS/CCAR/Bay East AOR #41074601 Report a problem | ||
| 4/27/2025 | Price change | $490,000-1.8%$348/sqft |
Source: bridgeMLS/CCAR/Bay East AOR #41074601 Report a problem | ||
| 4/17/2025 | Price change | $499,000-6.7%$355/sqft |
Source: bridgeMLS/CCAR/Bay East AOR #41074601 Report a problem | ||
| 3/10/2025 | Price change | $535,000-0.4%$380/sqft |
Source: bridgeMLS/CCAR/Bay East AOR #41074601 Report a problem | ||
| 2/27/2025 | Price change | $537,000-2.4%$382/sqft |
Source: bridgeMLS/CCAR/Bay East AOR #41074601 Report a problem | ||
| 1/31/2025 | Price change | $550,000-4.3%$391/sqft |
Source: bridgeMLS/CCAR/Bay East AOR #41074601 Report a problem | ||
| 1/17/2025 | Price change | $575,000-4%$409/sqft |
Source: bridgeMLS/CCAR/Bay East AOR #41074601 Report a problem | ||
| 11/22/2024 | Price change | $599,000-3.1%$426/sqft |
Source: bridgeMLS/CCAR/Bay East AOR #41074601 Report a problem | ||
| 10/23/2024 | Price change | $618,000-1%$439/sqft |
Source: bridgeMLS/CCAR/Bay East AOR #41074601 Report a problem | ||
| 10/9/2024 | Price change | $623,950-4%$443/sqft |
Source: bridgeMLS/CCAR/Bay East AOR #41074601 Report a problem | ||
| 9/27/2024 | Listed for sale | $650,000+9.2%$462/sqft |
Source: bridgeMLS/CCAR/Bay East AOR #41074601 Report a problem | ||
| 2/11/2022 | Sold | $595,000+3.5%$423/sqft |
Source: CCAR #40976767 Report a problem | ||
| 1/7/2022 | Pending sale | $575,000$409/sqft |
Source:  RE/MAX International #40976767 Report a problem RE/MAX International #40976767 Report a problem | ||
| 1/6/2022 | Contingent | $575,000$409/sqft |
Source: bridgeMLS/CCAR/Bay East AOR #40976767 Report a problem | ||
| 12/27/2021 | Listed for sale | $575,000+273.4%$409/sqft |
Source: bridgeMLS/CCAR/Bay East AOR #40976767 Report a problem | ||
| 12/15/1997 | Sold | $154,000-10.2%$109/sqft |
Source: Public Record Report a problem | ||
| 5/3/1994 | Sold | $171,500$122/sqft |
Source: Public Record Report a problem | ||
Public tax history
| Year | Property taxes | Tax assessment |
|---|---|---|
| 2025 | $3,019 +0.1% | $185,749 +2% |
| 2024 | $3,015 +2.5% | $182,107 +2% |
| 2023 | $2,942 -16.9% | $178,538 -20.2% |
| 2022 | $3,539 +15.6% | $223,866 +2% |
| 2021 | $3,061 +5% | $219,478 +1% |
| 2020 | $2,914 +1% | $217,229 +2% |
| 2019 | $2,885 +3.4% | $212,971 +2% |
| 2018 | $2,790 +2.7% | $208,796 +2% |
| 2017 | $2,716 +2.8% | $204,703 +2% |
| 2016 | $2,642 +4.5% | $200,691 +1.5% |
| 2015 | $2,527 | $197,677 +2% |
| 2014 | $2,527 | $193,806 +2% |
| 2013 | -- | $190,000 +26.7% |
| 2012 | -- | $150,000 |
| 2011 | -- | $150,000 -18.5% |
| 2010 | -- | $184,057 -0.2% |
| 2009 | -- | $184,495 +2% |
| 2008 | -- | $180,878 +2% |
| 2007 | -- | $177,332 +2% |
| 2006 | -- | $173,856 +2% |
| 2005 | -- | $170,448 +2% |
| 2004 | -- | $167,107 +1.9% |
| 2003 | -- | $164,045 +2% |
| 2002 | -- | $160,830 +2% |
| 2001 | -- | $157,678 |
Find assessor info on the county website
Monthly payment
Est. payment
Payment breakdown
Explore the cost of this home by adjusting the details. Changes won't be saved.Climate risks
Neighborhood: 94595
Nearby schools
GreatSchools rating
- 8/10Parkmead Elementary SchoolGrades: K-5Distance: 2.1 mi
- 9/10Walnut Creek Intermediate SchoolGrades: 6-8Distance: 3.8 mi
- 10/10Las Lomas High SchoolGrades: 9-12Distance: 2.5 mi
- $404,7002 bd2 ba1.1k sqft2825 Ptarmigan Dr APT 1A, Walnut Creek, CA 94595Off Market
- $529,5002 bd2 ba1.1k sqft2825 Ptarmigan Dr APT 2, Walnut Creek, CA 94595Off Market
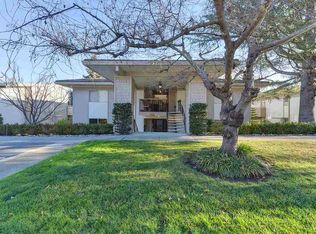
- $464,4002 bd2 ba1.3k sqft2825 Ptarmigan Dr APT 4, Walnut Creek, CA 94595Off Market
- $535,4002 bd2 ba1.1k sqft2809 Ptarmigan Dr APT 2, Walnut Creek, CA 94595Off Market
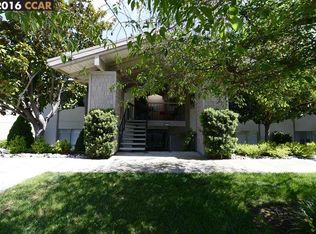
- $439,8002 bd2 ba1.2k sqft2809 Ptarmigan Dr APT 3, Walnut Creek, CA 94595Off Market
- $461,3002 bd2 ba1.2k sqft2809 Ptarmigan Dr APT 4, Walnut Creek, CA 94595Off Market
- $543,9002 bd2 ba1.2k sqft2809 Ptarmigan Dr APT 5, Walnut Creek, CA 94595Off Market
- $505,6002 bd2 ba1.2k sqft2809 Ptarmigan Dr APT 6, Walnut Creek, CA 94595Off Market
A local agent can set up tours, give advice and negotiate with sellers.
Similar homes
- $858,0002 bd2 ba1.2k sqft2608 Saklan Indian Dr APT 3, Walnut Creek, CA 94595For Sale
 MLS ID #41144426, Marguerite Croptier. bridgeMLS/CCAR/Bay East AOR
 - $660,0002 bd2 ba1.2k sqft1323 Golden Rain Rd APT 3, Walnut Creek, CA 94595For Sale
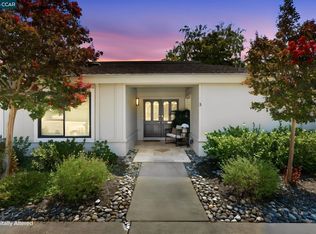 MLS ID #41142897, Amir Aliloupour. CCAR
 - $799,0002 bd2 ba1k sqft2045 Pine Knoll Dr Unit 6, Walnut Creek, CA 94595For Sale
 MLS ID #41144624, Yvonne Banis. CCAR
 - $645,0002 bd2 ba1.2k sqft1145 Leisure Ln APT 2, Walnut Creek, CA 94595For Sale
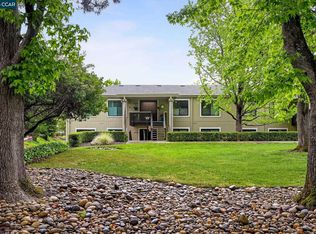 MLS ID #41130899, Lynne Keefer. CCAR
 - $575,0002 bd2 ba1.1k sqft1601 Canyonwood Ct APT 8, Walnut Creek, CA 94595For SaleMLS ID #41139569, Katya Svetlakova. CCAR
- $630,0002 bd2 ba1.1k sqftRossmoor, Walnut Creek, CA 94595For SaleMLS ID #41144087, Karen Ho. Bay East AOR
- $759,0002 bd3 ba1.5k sqft1614 San Miguel Dr, Walnut Creek, CA 94596For SaleMLS ID #41143076, Darlene Lizotte. CCAR
- $599,0002 bd2 ba1.2k sqft1252 Singingwood Ct APT 3, Walnut Creek, CA 94595For SaleMLS ID #41142536, Carol Pepe. CCAR
- $1,049,0002 bd2 ba1.2k sqftRossmoor, Walnut Creek, CA 94595For SaleMLS ID #41140331, Mathew Kerr. Bay East AOR
- $549,0002 bd2 ba1.3k sqft1501 Ptarmigan Dr APT 7B, Walnut Creek, CA 94595For SaleMLS ID #41135672, Mary Beth MacLennan. CCAR
- $588,0002 bd2 ba1k sqft2000 Pine Knoll Dr Unit 2, Walnut Creek, CA 94595For SaleMLS ID #41142833, Read Powell. CCAR
- $748,0002 bd2 ba1.1k sqftAlta Vista, Walnut Creek, CA 94596For SaleMLS ID #41139232, Tracy Pisenti. Bay East AOR
- $550,0002 bd1 ba1k sqft1209 Oakmont Dr APT 6, Walnut Creek, CA 94595For SaleMLS ID #41138269, Carrie Rose. CCAR
- $685,0002 bd2 ba914 sqftMontecito, Walnut Creek, CA 94596For SaleMLS ID #41140758, Camille Ahern. Bay East AOR
- $698,0002 bd2 ba1.2k sqft1392 Danville Blvd APT 102, Alamo, CA 94507For SaleMLS ID #41141518, Susan Rubin. CCAR
- $740,0002 bd2 ba1.2k sqft644 Hartley Dr, Danville, CA 94526For SaleMLS ID #41139814, Lana Battagello. CCAR
- $698,0002 bd2 ba1.3k sqft2316 Lakeshore Ave APT 8, Oakland, CA 94606For SaleMLS ID #41144427, Hanna Kerns. bridgeMLS/CCAR/Bay East AOR
- $699,0002 bd2 ba1.2k sqft167 Rubicon Cir, Danville, CA 94526For SaleMLS ID #41137910, Toni Rubino. CCAR
- $688,0002 bd3 ba1.2k sqft1885 Olmo Way, Walnut Creek, CA 94598For SaleMLS ID #41142921, Valerie Epting. CCAR
- $488,0002 bd1 ba816 sqftNorthwood, Walnut Creek, CA 94597For SaleMLS ID #41143951, Samuel Medina. Bay East AOR
Local buyer's agents are ready to help
