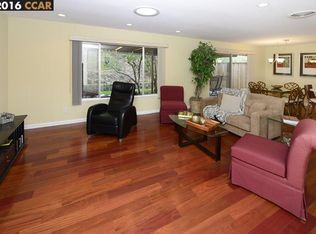
Welcome home to 2029 Ptarmigan Dr, Manor 2! An exceptional single-level Santa Clara model condo with convenient parking at your doorstep located in a serene pocket of Rossmoor, the premier 55+ community in Walnut Creek. This 2-bedroom/2-bathroom home features a versatile den and living space with large windows, offering soft natural light and an electric fireplace for added coziness. The kitchen showcases an LG-French door refrigerator, elegant countertops and modern deep sink, offering an updated touch to the space. Each bathroom has been updated to feature easy walk-in showers. Recent system upgrades include an energy-efficient heat pump system, state-of-the-art SPAN electrical subpanel, newer flat roof housing owned Panasonic solar panels, Enphase batteries and Enphase EV charging station. Enjoy the spacious covered back patio, ideal for outdoor living, with iron fencing around the perimeter for added privacy. The patio is complemented by a large storage/workroom area with additional cabinets for added convenience. A concrete pathway connects the carport to the rear patio. Rossmoor’s award-winning amenities include two golf courses, five pools, a fully equipped fitness center and over 200 social clubs. Live your best life in this turn-key masterpiece within one of the Bay Area's finest active adult communities.
For sale
Price cut: $50K (8/17)
$1,049,000
2029 Ptarmigan Dr APT 2, Walnut Creek, CA 94595
2beds
1,212sqft
Residential, Condominium
Built in 1971
-- sqft lot
$1,020,200 Zestimate®
$866/sqft
$1,465/mo HOA
What's special
Modern deep sinkElegant countertops
- 48 days |
- 334 |
- 5 |
Zillow last checked:
Listing updated:
Listed by:
Mathew Kerr DRE #02123736 510-205-9169,
Compass
Source: Bay East AOR,MLS#: 41140331
Facts & features
Interior
Bedrooms & bathrooms
- Bedrooms: 2
- Bathrooms: 2
- Full bathrooms: 2
Rooms
- Room types: 2 Bedrooms, 2 Baths, Den, Office, Workshop, Study
Kitchen
- Features: Counter - Solid Surface, Dishwasher, Electric Range/Cooktop, Microwave
Heating
- Forced Air
Cooling
- Heat Pump
Appliances
- Included: Dishwasher, Electric Range, Microwave
- Laundry: Laundry Closet
Features
- Study, Counter - Solid Surface
- Flooring: Laminate
- Windows: Window Coverings
- Number of fireplaces: 1
- Fireplace features: Electric
- Common walls with other units/homes: End Unit
Interior area
- Total structure area: 1,212
- Total interior livable area: 1,212 sqft
Property
Parking
- Total spaces: 1
- Parking features: Carport
- Garage spaces: 1
- Has carport: Yes
Features
- Levels: One
- Stories: 1
- Entry location: No Steps to Entry
- Patio & porch: Patio, Covered, Enclosed
- Pool features: See Remarks, Community
Lot
- Features: See Remarks
Details
- Parcel number: 1900900786
- Special conditions: Standard
- Other equipment: See Remarks
Construction
Type & style
- Home type: Condo
- Architectural style: Cottage
- Property subtype: Residential, Condominium
Materials
- Stucco
- Roof: See Remarks
Condition
- Existing
- New construction: No
- Year built: 1971
Utilities & green energy
- Electric: Photovoltaics Seller Owned
- Sewer: Public Sewer
- Water: Public
Community & HOA
Community
- Security: Carbon Monoxide Detector(s)
- Subdivision: Rossmoor
HOA
- Has HOA: Yes
- Amenities included: Clubhouse, Golf Course, Greenbelt, Fitness Center, Pool, Gated, Tennis Court(s), Activities Available, Cable TV, Dog Park, Electricity, Guest Parking, Recreation Facilities, RV Parking, RV/Boat Storage, Trail(s)
- Services included: Other
- HOA fee: $1,465 monthly
- HOA name: WALNUT CREEK MUTUAL NO. 28
- HOA phone: 925-988-7700
Location
- Region: Walnut Creek
Financial & listing details
- Price per square foot: $866/sqft
- Tax assessed value: $853,944
- Annual tax amount: $10,245
- Price range: $1M - $1M
- Date on market: 7/2/2026
- Listing agreement: Excl Right
- Listing terms: Cash,Conventional
Estimated market value
$1,020,200
$969,000 - $1.07M
$3,302/mo
Price history
| Date | Event | Price |
|---|---|---|
| 8/17/2026 | Price change | $1,049,000-4.5%$866/sqft |
Source:  Bay East AOR #41140331 Report a problem Bay East AOR #41140331 Report a problem | ||
| 7/2/2026 | Listed for sale | $1,099,000+29.3%$907/sqft |
Source: Bay East AOR #41140331 Report a problem | ||
| 2/13/2024 | Sold | $850,000$701/sqft |
Source: CCAR #41047700 Report a problem | ||
| 1/24/2024 | Pending sale | $850,000$701/sqft |
Source:  bridgeMLS/CCAR/Bay East AOR #41047700 Report a problem bridgeMLS/CCAR/Bay East AOR #41047700 Report a problem | ||
| 1/19/2024 | Listed for sale | $850,000+30.4%$701/sqft |
Source: bridgeMLS/CCAR/Bay East AOR #41047700 Report a problem | ||
| 10/15/2018 | Sold | $652,000+2.2%$538/sqft |
Source: CCAR #40838775 Report a problem | ||
| 9/22/2018 | Pending sale | $638,000$526/sqft |
Source: Rossmoor Realty / J.H. Russell #40838775 Report a problem | ||
| 9/15/2018 | Listed for sale | $638,000+99.4%$526/sqft |
Source: Rossmoor Realty / J.H. Russell #40838775 Report a problem | ||
| 10/28/2010 | Sold | $320,000-7.2%$264/sqft |
Source: Bay East AOR #40489509 Report a problem | ||
| 6/10/2003 | Sold | $345,000-12.7%$285/sqft |
Source: Public Record Report a problem | ||
| 2/13/2001 | Sold | $395,000+58.3%$326/sqft |
Source: Public Record Report a problem | ||
| 11/17/2000 | Sold | $249,500$206/sqft |
Source: Public Record Report a problem | ||
Public tax history
| Year | Property taxes | Tax assessment |
|---|---|---|
| 2025 | $10,245 -21.3% | $853,944 +840.2% |
| 2024 | $13,016 +563.8% | $90,828 +2% |
| 2023 | $1,961 -0.5% | $89,048 +2% |
| 2022 | $1,970 +2.8% | $87,303 +2% |
| 2021 | $1,916 +3.4% | $85,592 +1% |
| 2020 | $1,852 -76.7% | $84,716 -86.8% |
| 2019 | $7,964 +84% | $640,200 +82.5% |
| 2018 | $4,328 +2.3% | $350,851 +2% |
| 2017 | $4,229 +2.4% | $343,973 +2% |
| 2016 | $4,130 +4% | $337,229 +1.5% |
| 2015 | $3,970 | $332,165 +2% |
| 2014 | $3,970 | $325,659 +0.5% |
| 2013 | -- | $324,188 +2% |
| 2012 | -- | $317,832 +2% |
| 2011 | -- | $311,600 -4.1% |
| 2010 | -- | $325,000 -14.9% |
| 2009 | -- | $381,716 +2% |
| 2008 | -- | $374,232 +2% |
| 2007 | -- | $366,895 +2% |
| 2006 | -- | $359,702 +2% |
| 2005 | -- | $352,650 +2% |
| 2004 | -- | $345,736 +102.6% |
| 2003 | -- | $170,651 +2% |
| 2002 | -- | $167,306 -33.6% |
| 2001 | -- | $252,100 |
Find assessor info on the county website
Monthly payment
Est. payment
Payment breakdown
Explore the cost of this home by adjusting the details. Changes won't be saved.Climate risks
Neighborhood: 94595
Nearby schools
GreatSchools rating
- 8/10Parkmead Elementary SchoolGrades: K-5Distance: 2.3 mi
- 9/10Walnut Creek Intermediate SchoolGrades: 6-8Distance: 3.9 mi
- 10/10Las Lomas High SchoolGrades: 9-12Distance: 2.6 mi
- $897,2003 bd2 ba1.4k sqft2029 Ptarmigan Dr APT 1, Walnut Creek, CA 94595Off Market

- $729,3003 bd2 ba1.2k sqft2033 Ptarmigan Dr APT 1, Walnut Creek, CA 94595Off Market
- $699,0003 bd2 ba1.2k sqft2033 Ptarmigan Dr APT 2, Walnut Creek, CA 94595Pending
- $801,0003 bd2 ba1.2k sqft2025 Ptarmigan Dr APT 1, Walnut Creek, CA 94595Off Market
- $774,2003 bd2 ba1.4k sqft2025 Ptarmigan Dr APT 2, Walnut Creek, CA 94595Off Market
- $602,9002 bd2 ba1.2k sqft2013 Ptarmigan Dr APT 1, Walnut Creek, CA 94595Off Market
- $720,7002 bd2 ba1.2k sqft2013 Ptarmigan Dr APT 2, Walnut Creek, CA 94595Off Market
- $631,5002 bd2 ba1.2k sqft2013 Ptarmigan Dr APT 3, Walnut Creek, CA 94595Off Market
A local agent can set up tours, give advice and negotiate with sellers.
Similar homes
- $858,0002 bd2 ba1.2k sqft2608 Saklan Indian Dr APT 3, Walnut Creek, CA 94595For Sale
 MLS ID #41144426, Marguerite Croptier. bridgeMLS/CCAR/Bay East AOR
 - $759,0002 bd2 ba1.4k sqft2825 Ptarmigan Dr APT 3, Walnut Creek, CA 94595For Sale
 MLS ID #41122099, Brenda Portier. CCAR
 - $559,0002 bd2 ba1.2k sqft5951 Autumnwood Dr APT 4A, Walnut Creek, CA 94595For Sale
 MLS ID #41145044, Mara Plotkin. bridgeMLS/CCAR/Bay East AOR
 - $845,0002 bd2 ba1.4k sqft3136 Rossmoor Pkwy APT 5, Walnut Creek, CA 94595For Sale
 MLS ID #426119048, Sue Chan DRE #01895188, Sequoia Real Estate. SFAR
 - $1,050,0003 bd2 ba1.3k sqft1912 Ascot Dr, Moraga, CA 94556For SaleMLS ID #41138218, Andy Read. bridgeMLS/CCAR/Bay East AOR
- $579,0002 bd2 ba1.3k sqft2224 Pine Knoll Dr Unit 8, Walnut Creek, CA 94595For SaleMLS ID #41139954, Karen Carnegie. CCAR
- $588,0002 bd2 ba1k sqft2000 Pine Knoll Dr Unit 2, Walnut Creek, CA 94595For SaleMLS ID #41142833, Read Powell. CCAR
- $599,0002 bd2 ba1.2k sqft1252 Singingwood Ct APT 3, Walnut Creek, CA 94595For SaleMLS ID #41142536, Carol Pepe. CCAR
- $1,000,0003 bd3 ba1.4k sqft911 Dewing Ave, Lafayette, CA 94549For SaleMLS ID #41139565, Julie McCoy. CCAR
- $1,050,0002 bd2 ba1.4k sqftCrow Canyon Cc, Danville, CA 94526For SaleMLS ID #41142084, Bruce Baldwin. Bay East AOR
- $1,095,0002 bd4 ba1.6k sqftMarina Village, Alameda, CA 94501For SaleMLS ID #41143663, Wendy Sanda. Bay East AOR
- $790,0003 bd2 ba1.6k sqft3279 Mount Diablo Ct APT 31, Lafayette, CA 94549For SaleMLS ID #41144715, Renee White. CCAR
- $899,0003 bd3 ba1.7k sqft700 Tampico, Walnut Creek, CA 94598For SaleMLS ID #41134252, Sacha Simpson. CCAR
- $825,0003 bd3 ba1.8k sqft1949 Countrywood Ct, Walnut Creek, CA 94598For SaleMLS ID #41144932, Jacque Sabella. bridgeMLS/CCAR/Bay East AOR
- $897,0004 bd3 ba1.8k sqftCountrywood, Walnut Creek, CA 94598For SaleMLS ID #41144359, Michael Roberts. Bay East AOR
- $597,0002 bd2 ba1.1k sqft2592 Oak Rd APT 158, Walnut Creek, CA 94596For SaleMLS ID #41143764, Xavier Nelson. CCAR
- $688,8882 bd2 ba1.1k sqftRavenwood, Lafayette, CA 94549For SaleMLS ID #41141654, Mary Mok. Bay East AOR
- $699,0002 bd3 ba1.5k sqft2135 Ascot Dr APT 13, Moraga, CA 94556For SaleMLS ID #41138106, Dina Asna. CCAR
- $949,0004 bd2 ba1.5k sqft2149 Morello Ave, Pleasant Hill, CA 94523For SaleMLS ID #41144306, Jay Williams. CCAR
- $799,0002 bd2 ba1.1k sqft202 Miramonte Dr, Moraga, CA 94556For SaleMLS ID #41144188, Cathy Schultheis. CCAR
Local buyer's agents are ready to help
