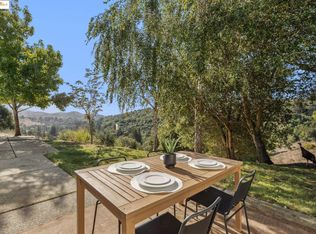
Set atop Mulholland Ridge in Moraga's Tahoe-like Ascot Highlands, 1912 Ascot Drive is a light-filled, single-level home on a corner lot. The flexible floor plan offers three bedrooms or two bedrooms plus a den, media room, or office. Ascot Highlands is known for its tree-lined streets, underground utilities, sidewalks, community pool, and sweeping views of Rheem Valley, Mt. Diablo, and the surrounding hills. Interior highlights include hardwood floors throughout, an updated kitchen with solid surface countertops, an updated primary bath with Carrara marble, dual-pane windows, private laundry, a new roof, detached two-car garage, and three sets of Pella wood sliding doors. The brick front courtyard, framed by climbing roses, provides a sunny, private retreat, while the spacious rear patio is designed for both entertaining and everyday living. Updated turf, a new front lawn, secure fencing, and mature landscaping create an attractive, low-maintenance yard with plenty of room for pets to roam and relax. The community pool is directly across the street, and access to the 260-acre Mulholland Ridge Open Space is just a block away, offering miles of peaceful hiking trails. Moraga Commons Park—with bocce, basketball, volleyball, disc golf, concerts, and community events—as well as the historic Rheem Theatre, shopping, and dining are all nearby. Located within Moraga's top-rated schools, this home combines a desirable location with an easy indoor-outdoor lifestyle.
For sale
Price cut: $95K (7/16)
$1,200,000
1912 Ascot Dr, Moraga, CA 94556
3beds
1,379sqft
:
Get pre-qualified$8,631/mo
Condominium
Built in 1973
-- sqft lot
$-- Zestimate®
$870/sqft
$788/mo HOA
What's special
Community poolTree lined streetsSecure fencingDetached two-car garageCorner lotSunny private retreatHardwood floors throughout
- 45 days |
- 706 |
- 23 |
Zillow last checked:
Listing updated:
Listed by:
Andy Read DRE #01356611 925-330-1948,
Corcoran Icon Properties
Source: bridgeMLS/CCAR/Bay East AOR,MLS#: 41138218
Facts & features
Interior
Bedrooms & bathrooms
- Bedrooms: 3
- Bathrooms: 2
- Full bathrooms: 2
Kitchen
- Features: Stone Counters, Dishwasher, Electric Range/Cooktop, Disposal, Microwave, Refrigerator
Heating
- Forced Air
Cooling
- Central Air
Appliances
- Included: Dishwasher, Electric Range, Microwave, Refrigerator, Dryer, Washer, Gas Water Heater
- Laundry: Dryer, Laundry Closet, Washer
Features
- Den, Dining Area
- Flooring: Hardwood, Tile, Carpet
- Number of fireplaces: 1
- Fireplace features: Gas, Living Room
- Common walls with other units/homes: Corner Unit
Interior area
- Total structure area: 1,379
- Total interior livable area: 1,379 sqft
Video & virtual tour
Property
Parking
- Total spaces: 4
- Parking features: Detached, Garage Door Opener
- Garage spaces: 2
Features
- Levels: One Story,One
- Stories: 1
- Exterior features: Back Yard
- Pool features: In Ground, Fenced, Community
- Fencing: Fenced
- Has view: Yes
- View description: Canyon, Hills
Lot
- Features: Corner Lot
Details
- Parcel number: 2556120224
- Special conditions: Standard
Construction
Type & style
- Home type: Condo
- Architectural style: Traditional
- Property subtype: Condominium
Materials
- Wood Siding
- Foundation: Slab
- Roof: Shingle
Condition
- Existing
- New construction: No
- Year built: 1973
Utilities & green energy
- Electric: No Solar
- Sewer: Public Sewer
- Water: Public
Community & HOA
Community
- Security: Carbon Monoxide Detector(s)
HOA
- Has HOA: Yes
- Amenities included: Greenbelt, Pool, BBQ Area
- Services included: Reserves, Management Fee, Insurance, Maintenance Grounds, Maintenance Structure
- HOA fee: $788 monthly
- HOA name: ASCOT HIGHLANDS HOA
- HOA phone: 800-610-0757
Location
- Region: Moraga
Financial & listing details
- Price per square foot: $870/sqft
- Tax assessed value: $1,273,449
- Annual tax amount: $15,742
- Date on market: 6/12/2026
- Listing terms: Cash,Conventional,1031 Exchange
Estimated market value
Not available
Estimated sales range
Not available
Not available
Price history
| Date | Event | Price |
|---|---|---|
| 7/16/2026 | Price change | $1,200,000-7.3%$870/sqft |
Source:  bridgeMLS/CCAR/Bay East AOR #41138218 Report a problem bridgeMLS/CCAR/Bay East AOR #41138218 Report a problem | ||
| 6/12/2026 | Listed for sale | $1,295,000+7.9%$939/sqft |
Source: bridgeMLS/CCAR/Bay East AOR #41138218 Report a problem | ||
| 2/24/2022 | Sold | $1,200,000+26.3%$870/sqft |
Source:  CCAR #40980211 Report a problem CCAR #40980211 Report a problem | ||
| 2/12/2022 | Pending sale | $950,000$689/sqft |
Source: bridgeMLS/CCAR/Bay East AOR #40980211 Report a problem | ||
| 2/4/2022 | Listed for sale | $950,000+91.9%$689/sqft |
Source: bridgeMLS/CCAR/Bay East AOR #40980211 Report a problem | ||
| 2/28/2003 | Sold | $495,000+46%$359/sqft |
Source: CCAR #11171149 Report a problem | ||
| 7/11/2000 | Sold | $339,000+37.2%$246/sqft |
Source: Public Record Report a problem | ||
| 6/2/1997 | Sold | $247,000$179/sqft |
Source: Public Record Report a problem | ||
Public tax history
| Year | Property taxes | Tax assessment |
|---|---|---|
| 2025 | $15,742 +1.3% | $1,273,449 +2% |
| 2024 | $15,539 +4.1% | $1,248,480 +2% |
| 2023 | $14,925 +67.2% | $1,224,000 +81.2% |
| 2022 | $8,926 +1.6% | $675,556 +2% |
| 2021 | $8,787 +2% | $662,311 +1% |
| 2020 | $8,613 -0.3% | $655,521 +2% |
| 2019 | $8,637 +3.4% | $642,669 +2% |
| 2018 | $8,349 +1.7% | $630,068 +2% |
| 2017 | $8,211 +4.1% | $617,715 +2% |
| 2016 | $7,891 +22.5% | $605,604 +1.5% |
| 2015 | $6,439 | $596,509 +27.7% |
| 2014 | $6,439 | $467,000 +21.3% |
| 2013 | -- | $385,000 |
| 2012 | -- | $385,000 -4.9% |
| 2011 | -- | $405,000 -14.6% |
| 2010 | -- | $474,500 +27.4% |
| 2009 | -- | $372,500 -31.3% |
| 2008 | -- | $542,000 +1.3% |
| 2007 | -- | $535,101 +2% |
| 2006 | -- | $524,610 +2% |
| 2005 | -- | $514,325 +2% |
| 2004 | -- | $504,241 +43% |
| 2003 | -- | $352,695 +2% |
| 2002 | -- | $345,780 +2% |
| 2001 | -- | $339,000 |
Find assessor info on the county website
Monthly payment
Est. payment
Payment breakdown
Explore the cost of this home by adjusting the details. Changes won't be saved.Climate risks
Neighborhood: 94556
Nearby schools
GreatSchools rating
- 8/10Donald L. Rheem Elementary SchoolGrades: K-5Distance: 0.2 mi
- 9/10Joaquin Moraga Intermediate SchoolGrades: 6-8Distance: 2.5 mi
- 10/10Campolindo High SchoolGrades: 9-12Distance: 0.6 mi
- $645,1002 bd2 ba1.3k sqft1910 Ascot Dr, Moraga, CA 94556Off Market
- $764,2002 bd2 ba1.3k sqft20 Ascot Pl, Moraga, CA 94556Off Market
- $896,5002 bd2 ba1.6k sqft1904 Ascot Dr, Moraga, CA 94556Off Market
- $1,020,0003 bd2 ba1.4k sqft30 Ascot Pl, Moraga, CA 94556Sold
- $846,9003 bd2 ba1.4k sqft1902 Ascot Dr, Moraga, CA 94556Off Market
- $934,5002 bd2 ba1.4k sqft1909 Ascot Dr, Moraga, CA 94556Off Market
- $840,1002 bd2 ba1.4k sqft1907 Ascot Dr, Moraga, CA 94556Off Market
- $971,1002 bd2 ba1.4k sqft1911 Ascot Dr, Moraga, CA 94556Off Market
A local agent can set up tours, give advice and negotiate with sellers.
Similar homes
- $1,099,0002 bd2 ba1.2k sqftRossmoor, Walnut Creek, CA 94595For Sale
 MLS ID #41140331, Mathew Kerr. Bay East AOR
 - $1,098,0003 bd2 ba1.9k sqft1410 Lakeshore Ave APT 5, Oakland, CA 94606For Sale
 MLS ID #41138287, Melody Hultgren. bridgeMLS/CCAR/Bay East AOR
 - $695,0002 bd2 ba1k sqft1806 Dwight Way, Berkeley, CA 94703For Sale
 MLS ID #41142425, Carrie McAlister. bridgeMLS/CCAR/Bay East AOR
 - $1,495,0004 bd2 ba1.9k sqft1979 Charmstone Ct, Walnut Creek, CA 94595For Sale
 MLS ID #41142498, Kelly McCormick. CCAR
 - $899,0003 bd3 ba1.3k sqft807 Destiny Ln, San Ramon, CA 94583For Sale By Owner
- $1,225,0003 bd3 ba1.9k sqft282 Windstream Pl, Danville, CA 94526For SaleMLS ID #41138640, Patricia Trager. CCAR
- $1,199,0003 bd2 ba1.4k sqft3244 Fernside Blvd, Alameda, CA 94501For SaleMLS ID #41136474, Guy Blume. Bay East AOR
- $1,295,0003 bd3 ba1.6k sqft60 Karol Ln, Pleasant Hill, CA 94523For SaleMLS ID #41138447, Lauren Deal. CCAR
- $1,249,0003 bd2 ba1.5k sqft978 Kenston Dr, Clayton, CA 94517For SaleMLS ID #41135926, Marisa Cox. CCAR
- $1,175,0002 bd2 ba1.4k sqftCrow Canyon Cc, Danville, CA 94526For SaleMLS ID #41142084, Bruce Baldwin. Bay East AOR
- $885,0003 bd2 ba1.2k sqft1911 Franklin Canyon Rd, Martinez, CA 94553For SaleMLS ID #41136899, Lynda DiVito. CCAR
- $1,395,0003 bd2 ba1.8k sqft120 Las Vegas Rd, Orinda, CA 94563For SaleMLS ID #41128041, Gillian Judge Hogan. CCAR
- $940,0003 bd3 ba1.7k sqft3279 Mount Diablo Ct APT 18, Lafayette, CA 94549For SaleMLS ID #41139012, Todd Scheid. CCAR
- $1,099,0003 bd2 ba1.8k sqft3247 Revere Ave, Oakland, CA 94605For SaleMLS ID #41141437, Shadi Alkhudari. Bay East AOR
- $1,199,9983 bd2 ba1.1k sqft8044 Tamarack Dr, Dublin, CA 94568For SaleMLS ID #41136617, Maria Isabel Sofia. bridgeMLS/CCAR/Bay East AOR
- $600,0003 bd3 ba1.3k sqft290 Pebblecreek Ct, Martinez, CA 94553For SaleMLS ID #41140453, Laura Wucher. CCAR
- $899,0003 bd3 ba1.1k sqft2635 Mathews St, Berkeley, CA 94702For SaleMLS ID #41142258, Gretchen Roethle. bridgeMLS/CCAR/Bay East AOR
- $799,8883 bd2 ba1.1k sqft2715 Lyon Cir, Concord, CA 94518For SaleMLS ID #41142544, Misa Tanaka. bridgeMLS/CCAR/Bay East AOR
- $775,0002 bd2 ba1.4k sqft2825 Ptarmigan Dr APT 3, Walnut Creek, CA 94595For SaleMLS ID #41122099, Brenda Portier. CCAR
- $789,0003 bd2 ba1.6k sqft2028 Damuth St APT 1, Oakland, CA 94602For SaleMLS ID #41138826, Azadeh Yazdi. bridgeMLS/CCAR/Bay East AOR
Local buyer's agents are ready to help
