Nestled in one of Pleasant Hill's most sought after neighborhoods, this beautifully updated single-story home offers the perfect blend of charm, comfort, and convenience. Featuring 3 bedrooms, 1.5 bathrooms, and approximately 1,531 square feet, this home sits on an incredible flat one third acre lot with endless possibilities, including potential space for an ADU on the lower tier. Inside, stunning hardwood floors, recessed lighting, and abundant natural light create a warm and inviting atmosphere. The spacious living room is anchored by a classic brick fireplace and a large picture window, while the formal dining room showcases a beautiful chandelier and oversized windows overlooking the expansive backyard. The stunning remodeled kitchen is a true centerpiece with quartz countertops and a matching backsplash, stainless steel appliances, inset cabinetry, an apron front farmhouse sink, and a breakfast bar perfect for casual dining. Oversized bedrooms provide comfortable living, and every space has been thoughtfully updated. Step outside to enjoy the massive two-tiered backyard, offering room to entertain, garden, play, or expand. Located directly across the street from the Pleasant Hill Aquatics swimming pool, where memberships are available, this home is also surrounded by parks, top rated schools, dining, coffee shops, and vibrant Downtown Pleasant Hill. With quick access to Highways 680 and 24, commuting is effortless. This is a rare opportunity to own an exceptional property in a tight knit community with an unbeatable location and room to grow.
For sale
$999,000
469 Boyd Rd, Pleasant Hill, CA 94523
3beds
1,531sqft
Single Family Residence
Built in 1951
0.33 Acres Lot
$982,400 Zestimate®
$653/sqft
$-- HOA
What's special
Classic brick fireplaceBeautifully updated single-story homeAbundant natural lightApron front farmhouse sinkMatching backsplashStunning hardwood floorsInset cabinetry
- 39 days
- 2,120
- 136
Zillow last checked:
Listing updated:
Listed by:
Steve Kehrig DRE #01410377 925-487-6618,
Coldwell Banker,
Stephanie Talyat DRE #01896880 925-286-5424,
Coldwell Banker
Source: CCAR,MLS#: 41144878
Facts & features
Interior
Bedrooms & bathrooms
- Bedrooms: 3
- Bathrooms: 2
- Full bathrooms: 1
- Partial bathrooms: 1
Rooms
- Room types: 3 Bedrooms, 1.5 Baths, Main Entry
Bathroom
- Features: Window, Shower Over Tub, Solid Surface, Updated Baths
Kitchen
- Features: Breakfast Bar, Counter - Solid Surface, Electric Range/Cooktop, Disposal, Microwave, Refrigerator, Updated Kitchen
Heating
- Forced Air
Cooling
- Central Air
Appliances
- Included: Electric Range, Microwave, Refrigerator
- Laundry: Laundry Room
Features
- Breakfast Bar, Counter - Solid Surface, Updated Kitchen
- Flooring: Hardwood
- Number of fireplaces: 1
- Fireplace features: Wood Burning
Interior area
- Total structure area: 1,531
- Total interior livable area: 1,531 sqft
Property
Parking
- Total spaces: 2
- Parking features: Detached
- Garage spaces: 2
Features
- Levels: One
- Stories: 1
- Pool features: None
Lot
- Size: 0.33 Acres
- Features: Back Yard, Front Yard, Landscaped, Side Yard, Landscape Back, Landscape Front, Yard Space
Details
- Parcel number: 1490310123
- Special conditions: Standard
- Other equipment: None
Construction
Type & style
- Home type: SingleFamily
- Architectural style: Traditional
- Property subtype: Single Family Residence
Materials
- Siding - Other
- Roof: Composition
Condition
- Existing
- New construction: No
- Year built: 1951
Utilities & green energy
- Electric: No Solar
- Sewer: Public Sewer
- Water: Public
Community & HOA
Community
- Subdivision: Not Listed
HOA
- Has HOA: No
Location
- Region: Pleasant Hill
Financial & listing details
- Price per square foot: $653/sqft
- Tax assessed value: $950,000
- Date on market: 8/13/2026
Estimated market value
$982,400
$933,000 - $1.03M
$4,770/mo
Price history
| Date | Event | Price |
|---|---|---|
| 8/13/2026 | Listed for sale | $999,000$653/sqft |
Source:  CCAR #41144878 Report a problem CCAR #41144878 Report a problem | ||
| 8/9/2026 | Listing removed | $4,200$3/sqft |
Source: Zillow Rentals Report a problem | ||
| 8/8/2026 | Listed for rent | $4,200$3/sqft |
Source: Zillow Rentals Report a problem | ||
| 8/7/2026 | Pending sale | $999,000$653/sqft |
Source: CCAR #41143364 Report a problem | ||
| 7/30/2026 | Listed for sale | $999,000+24.9%$653/sqft |
Source: CCAR #41143364 Report a problem | ||
| 9/16/2024 | Sold | $800,000$523/sqft |
Source: Public Record Report a problem | ||
Public tax history
| Year | Property taxes | Tax assessment |
|---|---|---|
| 2026 | -- | $950,000 -2.6% |
| 2025 | $18,827 +819.2% | $975,000 +846.9% |
| 2024 | $2,048 +2.2% | $102,971 +2% |
| 2023 | $2,003 +0.8% | $100,953 +2% |
| 2022 | $1,987 +2.7% | $98,974 +2% |
| 2021 | $1,935 +3.5% | $97,034 +1% |
| 2020 | $1,869 +0.7% | $96,040 +2% |
| 2019 | $1,857 +3.8% | $94,157 +2% |
| 2018 | $1,789 +3.8% | $92,312 +2% |
| 2017 | $1,723 +3.5% | $90,503 +2% |
| 2016 | $1,664 +4.7% | $88,730 +1.5% |
| 2015 | $1,589 | $87,398 +2% |
| 2014 | $1,589 | $85,687 +0.5% |
| 2013 | -- | $85,301 +2% |
| 2012 | -- | $83,629 +2% |
| 2011 | -- | $81,990 +0.8% |
| 2010 | -- | $81,378 -0.2% |
| 2009 | -- | $81,572 +2% |
| 2008 | -- | $79,973 +2% |
| 2007 | -- | $78,406 +2% |
| 2006 | -- | $76,870 +2% |
| 2005 | -- | $75,363 +2% |
| 2004 | -- | $73,886 +1.9% |
| 2003 | -- | $72,533 +2% |
| 2002 | -- | $71,112 +2% |
| 2001 | -- | $69,719 |
Find assessor info on the county website
Monthly payment
Est. payment
Payment breakdown
Explore the cost of this home by adjusting the details. Changes won't be saved.Climate risks
Neighborhood: 94523
Similar homes
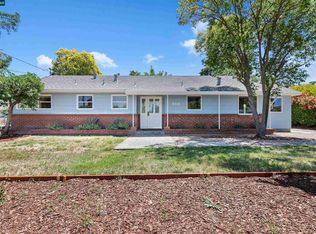
- $989,0004 bd2 ba1.3k sqft577 Vili Way, Pleasant Hill, CA 94523For Sale
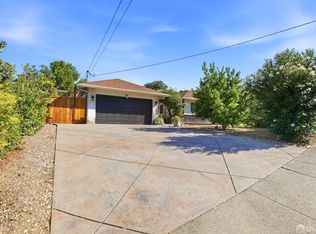 MLS ID #426161084, Jasmin Ongsiako DRE #01409950, Financial Home Associates. SFAR
 - $949,0004 bd2 ba1.5k sqft2149 Morello Ave, Pleasant Hill, CA 94523For Sale
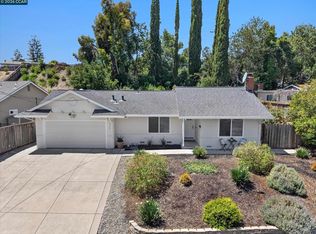 MLS ID #41144306, Jay Williams. CCAR
 - $1,249,0003 bd2 ba2k sqft135 Saint Germain Ln, Pleasant Hill, CA 94523For Sale
 MLS ID #41148537, Ana Vasquez. Bay East AOR
 - $1,199,0004 bd3 ba2.1k sqft1572 Fieldcrest Dr, Pleasant Hill, CA 94523For Sale
 MLS ID #41147980, Patsy Kauffman. CCAR
Local buyer's agents are ready to help
