This beautifully updated home combines warmth, character, and thoughtful updates inside and out, and is tucked away on a peaceful court in one of Concord’s most desirable neighborhoods. Step inside to be greeted by beautiful hardwood floors throughout, abundant natural sunlight, and bright, welcoming living spaces. Dual-pane windows and ceiling fans add everyday comfort, while the charming sunroom offers a flexible bonus space or relaxing retreat. Outside is where this home truly shines. The beautifully updated front, back, and side yards have been thoughtfully designed for both low-maintenance living and entertaining. Newer fencing adds privacy, making the backyard feel like an extension of the home. A large concrete and paver driveway provides generous off-street parking in addition to the attached two-car garage. Additional highlights include a newer roof (2020), transferable leased solar with a favorable locked-in energy rate, and no HOA. Ideally situated near Walnut Creek and Concord shopping, dining, parks, trails, transportation, and schools, this home offers the rare combination of a quiet neighborhood setting and convenient access to everything the East Bay has to offer.
For sale
Price cut: $25.1K (9/30)
$749,950
1226 Cheshire Ct, Concord, CA 94521
3beds
1,308sqft
Single Family Residence
Built in 1956
6,534 Square Feet Lot
$748,600 Zestimate®
$573/sqft
$-- HOA
What's special
Attached two-car garageCharming sunroomAbundant natural sunlightPeaceful courtBright welcoming living spacesBeautiful hardwood floors throughoutNewer fencing adds privacy
- 74 days
- 1,805
- 126
Zillow last checked:
Listing updated:
Listed by:
David Hanks DRE #01366424 925-899-9212,
North Coast Realty Group
Source: CCAR,MLS#: 41143228
Facts & features
Interior
Bedrooms & bathrooms
- Bedrooms: 3
- Bathrooms: 2
- Full bathrooms: 2
Rooms
- Room types: 3 Bedrooms, Dining Room, Family Room
Bathroom
- Features: Stall Shower, Tile
Kitchen
- Features: Dishwasher, Electric Range/Cooktop, Disposal, Ice Maker Hookup, Oven Built-in, Updated Kitchen
Heating
- Forced Air
Cooling
- Central Air
Appliances
- Included: Dishwasher, Electric Range, Plumbed For Ice Maker, Oven, Dryer, Washer, Gas Water Heater
- Laundry: In Garage
Features
- Atrium, Formal Dining Room, Updated Kitchen
- Flooring: Hardwood
- Windows: Double Pane Windows, Screens
- Has fireplace: Yes
- Fireplace features: See Remarks
Interior area
- Total structure area: 1,308
- Total interior livable area: 1,308 sqft
Property
Parking
- Total spaces: 2
- Parking features: Attached, Guest, Parking Lot, Garage Faces Side, Garage Door Opener
- Attached garage spaces: 2
Features
- Levels: One
- Stories: 1
- Patio & porch: Terrace
- Exterior features: Garden
- Pool features: None
- Fencing: Full,Partial
Lot
- Size: 6,534 Square Feet
- Features: Cul-De-Sac, Level, Back Yard, Dead End, Front Yard, Paved, Side Yard, Yard Space
Details
- Additional structures: Shed(s)
- Parcel number: 1321920066 0
- Special conditions: Standard
Construction
Type & style
- Home type: SingleFamily
- Architectural style: Ranch
- Property subtype: Single Family Residence
Materials
- Stucco, Frame
- Foundation: Concrete Perimeter
- Roof: Composition
Condition
- Existing
- New construction: No
- Year built: 1956
Utilities & green energy
- Electric: Photovoltaics Third-Party Owned
- Sewer: Public Sewer
- Water: Public, Meter on Site
- Utilities for property: Natural Gas Available, Natural Gas Connected, Individual Electric Meter, Individual Gas Meter, Sewer Connected
Green energy
- Energy efficient items: Attic Fan
Community & HOA
Community
- Subdivision: Sheffield Village
HOA
- Has HOA: No
Location
- Region: Concord
Financial & listing details
- Price per square foot: $573/sqft
- Tax assessed value: $665,624
- Date on market: 7/29/2026
Estimated market value
$748,600
$711,000 - $786,000
$3,559/mo
Price history
| Date | Event | Price |
|---|---|---|
| 9/30/2026 | Price change | $749,950-3.2%$573/sqft |
Source: CRMLS #41143228 Report a problem | ||
| 9/16/2026 | Price change | $775,000-1.9%$593/sqft |
Source: SFAR #426150512 Report a problem | ||
| 9/9/2026 | Price change | $789,950-1.3%$604/sqft |
Source: CRMLS #41143228 Report a problem | ||
| 8/18/2026 | Listed for sale | $799,950$612/sqft |
Source:  CCAR #41143228 Report a problem CCAR #41143228 Report a problem | ||
| 8/18/2026 | Contingent | $799,950$612/sqft |
Source: CCAR #41143228 Report a problem | ||
| 8/14/2026 | Pending sale | $799,950$612/sqft |
Source: CCAR #41143228 Report a problem | ||
| 7/29/2026 | Listed for sale | $799,950+31.1%$612/sqft |
Source: CRMLS #41143228 Report a problem | ||
| 2/28/2024 | Listing removed | -- |
Source: Zillow Rentals Report a problem | ||
| 2/7/2024 | Listed for rent | $3,450+19%$3/sqft |
Source: Zillow Rentals Report a problem | ||
| 5/1/2019 | Sold | $610,000+1.8%$466/sqft |
Source: CCAR #40857175 Report a problem | ||
| 3/16/2019 | Listed for sale | $599,000+17.5%$458/sqft |
Source: Perception Real Estate #40857175 Report a problem | ||
| 2/17/2017 | Listing removed | $2,900$2/sqft |
Source: Premium Properties Leasing Department Report a problem | ||
| 2/7/2017 | Listed for rent | $2,900$2/sqft |
Source: Premium Properties Report a problem | ||
| 5/13/2004 | Sold | $510,000$390/sqft |
Source: CCAR #40003770 Report a problem | ||
Public tax history
| Year | Property taxes | Tax assessment |
|---|---|---|
| 2026 | -- | $665,624 +2% |
| 2025 | $8,215 +2.6% | $652,573 +2% |
| 2024 | $8,006 +1.9% | $639,779 +2% |
| 2023 | $7,857 +1.3% | $627,235 +2% |
| 2022 | $7,754 +2.5% | $614,937 +2% |
| 2021 | $7,565 +0.7% | $602,881 +1% |
| 2020 | $7,513 +2% | $596,700 +2.9% |
| 2019 | $7,364 +8.6% | $580,000 +7.2% |
| 2018 | $6,779 +5.1% | $541,000 +3.8% |
| 2017 | $6,451 +14.6% | $521,000 +13.5% |
| 2016 | $5,628 +28.3% | $459,000 +4% |
| 2015 | $4,387 | $441,500 +26.9% |
| 2014 | $4,387 | $348,000 +27.9% |
| 2013 | -- | $272,000 +9.7% |
| 2012 | -- | $248,000 -15.6% |
| 2011 | -- | $294,000 -12.9% |
| 2010 | -- | $337,500 |
| 2009 | -- | $337,500 -26.1% |
| 2008 | -- | $457,000 -15.6% |
| 2007 | -- | $541,215 +2% |
| 2006 | -- | $530,603 +2% |
| 2005 | -- | $520,200 +208% |
| 2004 | -- | $168,890 +1.9% |
| 2003 | -- | $165,795 +2% |
| 2002 | -- | $162,545 +2% |
| 2001 | -- | $159,359 |
Find assessor info on the county website
Monthly payment
Est. payment
Payment breakdown
Explore the cost of this home by adjusting the details. Changes won't be saved.Climate risks
Neighborhood: Clayton Valley
Similar homes
- $760,0003 bd2 ba1.3k sqft1593 Mendocino Dr, Concord, CA 94521For Sale
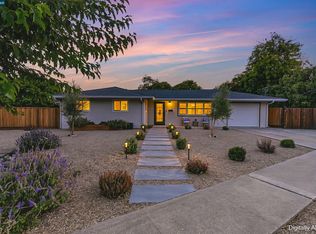 MLS ID #41146462, Jason Moon. CCAR
 - $775,0004 bd2 ba1.1k sqft1651 Glazier Dr, Concord, CA 94521For Sale
 MLS ID #41150147, Andrea Klein. CCAR
 - $825,0003 bd2 ba1.3k sqft4044 Poplar Ave, Concord, CA 94521For Sale
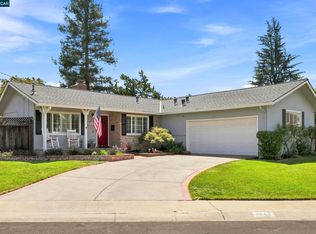 MLS ID #41146041, Larry Baltazor. CCAR
 - $829,0003 bd3 ba1.7k sqft1812 Taft St, Concord, CA 94521For Sale
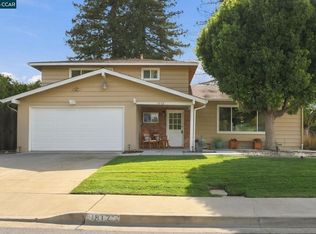 MLS ID #41149060, Matt Kavanaugh. CCAR
