Skip main navigation
Sold for $935,000
  • $935,000

    1234 Cheshire Ct, Concord, CA 94521

    3beds
    1,473sqft
    Residential, Single Family Residence
    Built in 1956
    6,534 Square Feet Lot
    $909,100 Zestimate®
    $635/sqft
    $3,565 Estimated rent

    Home value

    $909,100

    $818,000 - $1.01M

    $3,565/mo

    Zestimate® history
    Loading
    Loading...

    Owner options

    List your home for rent

    $3,565/mo

    Rent Zestimate®

    Find your next renter with Zillow Rental Manager. Plus, with online applications, you can quickly screen prospective tenants – for free.

    Learn more

    $3,565/mo

    Rent Zestimate®

    Refinance and save

    $5,862/mo

    Est. payment

    Refinancing to a lower rate could help reduce your monthly payments and save thousands over the life of the loan.

    See today's rates

    $5,862/mo

    Est. payment

    Explore your selling options

    Work with a Zillow partner agent

    Leverage their expertise and Zillow's premium Showcase listings to get your home seen by more buyers.

    Get started

    List with your own agent

    Get your home in front of millions of buyers by listing it on Zillow.

    Learn how to do it

    Sell it yourself

    Take full control of how buyers see your home on Zillow by listing For Sale by Owner (FSBO).

    List your home

    What's special

    Covered pool equipment areaSolar heatingComfortable sunroom additionBaja shelfTranquil courtyardOpen kitchenQuiet court
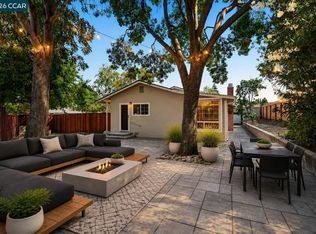
    Enjoy resort style living! Spectacular pool with 2 water cascades, Tuscany inspired stonework, night lighting, Baja Shelf, 5-foot-wide pool entry steps, & a covered pool equipment area. No expense spared as the pool has commercial grade equipment inc. a fully automated control system & solar heating. Relax under the gazebo & admire your private resort. This home sits on quiet court & has a corner lot. The front yard is fully fenced for privacy & creates a tranquil courtyard w/ attractive flowers. The interior has been tastefully updated with easy care tile floors flowing thru'out the main living areas & original hrdwd in all 3 bdrms. The open kitchen will please any chef w/ plenty of maple cabinets, granite counters, high-end appliances inc. a 6-burner gas stove, pillow tile backsplash shipped from New York City, new range hood, plus recessed & under counter lighting. Eat casually at the breakfast bar or in the dining area, overlooking a comfortable sunroom addition with French doors. The living rm has a fireplace with an attractive stone facade and deep windows to enjoy those poolside views. The primary bathrm has been recently remodeled w/ attractive vanity, shower & skylight, bringing natural light. Too much too list!

    Zillow last checked:

    Listing updated:

    Listed by:

    Lynda Dimond DRE #01023535 925-787-9595,

    Keller Williams Realty

    Bought with:

    Lauren Rivera, DRE #02136796

    Coldwell Banker Realty

    Source: CCAR,MLS#: 41103490MLS Logo

    Facts & features

    Interior

    Bedrooms & bathrooms
    • Bedrooms: 3
    • Bathrooms: 2
    • Full bathrooms: 2
    Bathroom
    • Features: Shower Over Tub, Tile, Updated Baths, Window, Stall Shower
    Kitchen
    • Features: Breakfast Bar, Stone Counters, Dishwasher, Gas Range/Cooktop, Range/Oven Built-in, Refrigerator, Updated Kitchen
    Heating
    • Forced Air, Natural Gas
    Cooling
    • Ceiling Fan(s), Central Air
    Appliances
    • Included: Dishwasher, Gas Range, Range, Refrigerator, Dryer, Washer, Gas Water Heater
    • Laundry: In Garage, Sink, Common Area
    Features
    • Breakfast Bar, Updated Kitchen
    • Flooring: Hardwood, Tile
    • Windows: Double Pane Windows, Window Coverings
    • Number of fireplaces: 1
    • Fireplace features: Living Room, Stone
    Interior area
    • Total structure area: 1,473
    • Total interior livable area: 1,473 sqft

    Property

    Parking
    • Total spaces: 2
    • Parking features: Attached, Garage Faces Front, Garage Door Opener
    • Attached garage spaces: 2
    Features
    • Levels: One
    • Stories: 1
    • Entry location: No Steps to Entry
    • Exterior features: Storage, Private Entrance
    • Has private pool: Yes
    • Pool features: Gunite, In Ground, See Remarks
    • Fencing: Fenced,Front Yard
    Lot
    • Size: 6,534 sqft
    • Features: Corner Lot, Court, Level, Premium Lot, Back Yard, Front Yard, Landscaped, Sprinklers In Rear
    Details
    • Parcel number: 1321920082
    • Special conditions: Standard
    • Other equipment: Irrigation Equipment

    Construction

    Type & style
    • Home type: SingleFamily
    • Architectural style: Ranch
    • Property subtype: Residential, Single Family Residence
    Materials
    • Stone, Stucco
    • Foundation: Raised
    • Roof: Composition
    Condition
    • Existing
    • New construction: No
    • Year built: 1956

    Utilities & green energy

    • Electric: Photovoltaics Seller Owned

    Community & neighborhood

    Location
    • Region: Concord
    • Subdivision: Not Listed

    Price history

    DateEventPrice
    8/14/2025Sold$935,000-0.5%$635/sqft
    Source: CCAR #41103490 Report a problem
    7/17/2025Pending sale$940,000$638/sqft
    Source: CCAR #41103490 Report a problem
    7/8/2025Listed for sale$940,000+38.8%$638/sqft
    Source: CCAR #41103490 Report a problem
    9/20/2018Sold$677,000+14.9%$460/sqft
    Source: CCAR #40833900 Report a problem
    8/16/2018Pending sale$589,000$400/sqft
    Source: CENTURY 21 MM #40833900 Report a problem
    8/10/2018Listed for sale$589,000+194.5%$400/sqft
    Source: Century 21 MM #40833900 Report a problem
    9/19/1997Sold$200,000$136/sqft
    Source: Public Record Report a problem

    Public tax history

    YearProperty taxesTax assessment
    2025$9,346 +2.6%$755,201 +2%
    2024$9,112 +1.8%$740,394 +2%
    2023$8,946 +1.3%$725,877 +2%
    2022$8,834 +2.5%$711,645 +2%
    2021$8,623 +0.7%$697,693 +1%
    2020$8,566 +2.2%$690,540 +2%
    2019$8,384 +116.2%$677,000 +141.2%
    2018$3,877 +3.7%$280,651 +2%
    2017$3,739 +3.3%$275,149 +2%
    2016$3,619 +4%$269,755 +1.5%
    2015$3,480 $265,704 +2%
    2014$3,480 $260,500 +0.5%
    2013-- $259,323 +2%
    2012-- $254,239 +2%
    2011-- $249,255 +0.8%
    2010-- $247,393 -0.2%
    2009-- $247,982 +2%
    2008-- $243,121 +2%
    2007-- $238,355 +2%
    2006-- $233,682 +2%
    2005-- $229,100 +2%
    2004-- $224,609 +1.9%
    2003-- $220,493 +2%
    2002-- $216,171 +2%
    2001-- $211,934

    Find assessor info on the county website

    Neighborhood: Clayton Valley

    Nearby schools

    GreatSchools rating
    Schools provided by the listing agent
    • District: Mount Diablo (925) 682-8000

    Source: CCAR. This data may not be complete. We recommend contacting the local school district to confirm school assignments for this home.

    Get a cash offer in 3 minutes
    Find out how much your home could sell for in as little as 3 minutes with a no-obligation cash offer.
    Estimated market value
    $909,100
    Get a cash offer in 3 minutes
    Find out how much your home could sell for in as little as 3 minutes with a no-obligation cash offer.
    Estimated market value
    $909,100