Open Sun 11 - 1pm. Reduced $49,000! This home is one of a kind and abuts to a quiet location of Newhall Park, surrounded by wooded views and the sounds of nature. A talented owner has used his craftsmanship and skill throughout. The living room has original hardwood floors, crown molding and an attractive brick fireplace. The kitchen has custom cabinets with creative storage including a spice rack lazy Susan, pull out shelving and soft close drawers. There is a granite countertop space with travertine tile backsplash, Bosch dishwasher, a gas stove and electric convection oven for cooks to enjoy. The family room was rebuilt 2 years ago and designed for entertaining. It is perfect for a quiet movie night or a large gathering, featuring high beamed ceilings, a beautiful custom stone fireplace, and engineered Acacia wood flooring. The recessed lighting is on dimmer switches for ambiance. The primary bedroom and secondary bedrooms were both expanded to create a suite atmosphere, and all 3 bedrooms have new carpet. The backyard has to be seen - from shaded gazebo, quiet pond and relaxing spa to a horseshoe pit. This has it all: 2 storage sheds, 6'x8' greenhouse, firepit, deck and 2 raised garden beds. Plenty of room for RV, boat or an ADU surrounded by a woodsy setting. Don't miss the spacious workshop or possible 3rd car garage. This home is a must see with solar too!!
For sale
Price cut: $49K (9/9)
$949,000
1445 Bassett Dr, Concord, CA 94521
3beds
1,838sqft
Single Family Residence
Built in 1961
8,276 Square Feet Lot
$-- Zestimate®
$516/sqft
$-- HOA
What's special
Attractive brick fireplaceBeautiful custom stone fireplaceHorseshoe pitSpacious workshopEngineered acacia wood flooringQuiet pondHigh beamed ceilings
- 44 days
- 844
- 47
Zillow last checked:
Listing updated:
Listed by:
Lynda Dimond DRE #01023535 925-787-9595,
Keller Williams Realty
Source: CCAR,MLS#: 41144511
Facts & features
Interior
Bedrooms & bathrooms
- Bedrooms: 3
- Bathrooms: 2
- Full bathrooms: 2
Rooms
- Room types: 3 Bedrooms, 2 Baths, Main Entry, Dining Room, Family Room
Bathroom
- Features: Shower Over Tub, Tile, Updated Baths, Stall Shower
Kitchen
- Features: Stone Counters, Dishwasher, Disposal, Gas Range/Cooktop, Microwave, Range/Oven Free Standing, Refrigerator, Updated Kitchen
Heating
- Forced Air, Natural Gas
Cooling
- Ceiling Fan(s), Central Air
Appliances
- Included: Dishwasher, Gas Range, Microwave, Free-Standing Range, Refrigerator, Gas Water Heater
- Laundry: In Garage
Features
- Updated Kitchen
- Flooring: Hardwood, Tile, Carpet, Engineered Wood
- Windows: Double Pane Windows, Screens, Window Coverings
- Number of fireplaces: 2
- Fireplace features: Brick, Family Room, Gas Starter, Living Room, Stone
Interior area
- Total structure area: 1,838
- Total interior livable area: 1,838 sqft
Video & virtual tour
Property
Parking
- Total spaces: 3
- Parking features: Attached, Direct Access, Side Yard Access, Workshop in Garage, Garage Door Opener, RV Possible
- Attached garage spaces: 3
Features
- Levels: One
- Stories: 1
- Exterior features: Garden/Play, Private Entrance
- Pool features: None
- Spa features: Heated
- Fencing: Fenced
- Has view: Yes
- View description: Trees/Woods
- Waterfront features: Pond
Lot
- Size: 8,276 Square Feet
- Features: Level, Premium Lot, Dead End, Front Yard, Landscaped, Back Yard, Side Yard, Landscape Back, Landscape Front
Details
- Additional structures: Shed(s)
- Parcel number: 1331830016
- Special conditions: Standard
- Other equipment: Irrigation Equipment
Construction
Type & style
- Home type: SingleFamily
- Architectural style: Ranch
- Property subtype: Single Family Residence
Materials
- Brick, Stucco, Wood Siding
- Foundation: Raised
- Roof: Composition
Condition
- Existing
- New construction: No
- Year built: 1961
Details
- Warranty included: Yes
Utilities & green energy
- Electric: Photovoltaics Third-Party Owned
- Sewer: Public Sewer
- Water: Public
Community & HOA
Community
- Subdivision: Not Listed
HOA
- Has HOA: No
Location
- Region: Concord
Financial & listing details
- Price per square foot: $516/sqft
- Tax assessed value: $330,517
- Date on market: 8/15/2026
Estimated market value
Not available
Estimated sales range
Not available
$3,959/mo
Price history
| Date | Event | Price |
|---|---|---|
| 9/9/2026 | Price change | $949,000-4.9%$516/sqft |
Source:  CCAR #41144511 Report a problem CCAR #41144511 Report a problem | ||
| 8/15/2026 | Listed for sale | $998,000+454.4%$543/sqft |
Source: CCAR #41144511 Report a problem | ||
| 10/15/1997 | Sold | $180,000$98/sqft |
Source: Public Record Report a problem | ||
Public tax history
| Year | Property taxes | Tax assessment |
|---|---|---|
| 2026 | -- | $330,517 +2% |
| 2025 | $4,510 +2.9% | $324,037 +2% |
| 2024 | $4,382 +2.3% | $317,685 +2% |
| 2023 | $4,285 +1.7% | $311,457 +2% |
| 2022 | $4,211 +2.8% | $305,351 +2% |
| 2021 | $4,095 +1% | $299,364 +1% |
| 2020 | $4,056 +1.3% | $296,296 +2% |
| 2019 | $4,005 +4.2% | $290,487 +2% |
| 2018 | $3,845 +3.7% | $284,792 +2% |
| 2017 | $3,706 +3.4% | $279,208 +2% |
| 2016 | $3,585 +4.1% | $273,734 +1.5% |
| 2015 | $3,444 | $269,623 +2% |
| 2014 | $3,444 | $264,343 +0.5% |
| 2013 | -- | $263,150 +2% |
| 2012 | -- | $257,991 +2% |
| 2011 | -- | $252,933 +0.8% |
| 2010 | -- | $251,044 -0.2% |
| 2009 | -- | $251,641 +2% |
| 2008 | -- | $246,708 +2% |
| 2007 | -- | $241,871 +2% |
| 2006 | -- | $237,129 +2% |
| 2005 | -- | $232,480 -19.3% |
| 2004 | -- | $288,138 +27.4% |
| 2003 | -- | $226,116 +16.4% |
| 2002 | -- | $194,336 +2% |
| 2001 | -- | $190,527 |
Find assessor info on the county website
Monthly payment
Est. payment
Payment breakdown
Explore the cost of this home by adjusting the details. Changes won't be saved.Climate risks
Neighborhood: Clayton Valley
Nearby schools
Schools provided by the listing agent
- District: Mount Diablo (925) 682-8000
Source: CCAR. This data may not be complete. We recommend contacting the local school district to confirm school assignments for this home.
Similar homes
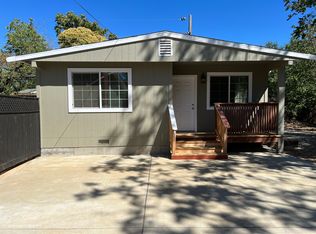
- $979,0005 bd2 ba2.1k sqft1704 Denkinger Rd, Concord, CA 94521For Sale
 MLS ID #41145278, Nina Johnson. CCAR
 - $870,0004 bd2 ba1.7k sqft1560 American Beauty Dr, Concord, CA 94521For Sale
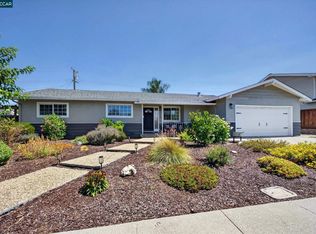 MLS ID #41145896, Robert Farrar. CCAR
 - $879,0004 bd2 ba1.8k sqft1830 Taft St, Concord, CA 94521For Sale
 MLS ID #41144384, Kelly Richardson. CCAR
 - $825,0003 bd2 ba1.7k sqft4475 Barberry Ct, Concord, CA 94521For Sale
 MLS ID #41146545, Tina Kaur-Campbell. CCAR
