Resort-style living awaits at 68 Nottingham Place. Situated on a desirable double-culdesac location, this home offers an incredible outdoor experience that rivals a private resort. Designed for year-round enjoyment and unforgettable entertaining, the backyard is truly the centerpiece of the property. Step outside to an incredible covered outdoor entertainment pavilion complete with a fireplace, TV, bar seating, sink, stove, refrigerator, microwave, wine cooler, ice maker, and kegerator. Complementing this one-of-a-kind space is a sparkling Pebbletec finished pool, spa, water slide, expansive lawn area, stamped concrete patios, and poolside restroom with a shower, creating the ultimate setting for entertaining and outdoor living. Inside, the two-story home provides generous living space with an updated kitchen that opens to a cozy family room featuring a pellet stove and direct access to the backyard. The spacious primary suite offers a walk-in closet and private en suite bath, while four additional bedrooms provide flexibility for family, guests, or work-from-home needs. Additional amenities include owned solar for added energy efficiency and long-term savings, an inside laundry room, three-car garage, RV parking, and a storage building. A rare opportunity to own a home where the outdoor lifestyle takes center stage, creating the perfect setting for entertaining, relaxing, and making lasting memories. Located conveniently close to Downtown Clayton featuring festivals/concerts/events, dining, walking trails, parks and schools.
For sale
$1,175,000
68 Nottingham Pl, Clayton, CA 94517
5beds
2,260sqft
Single Family Residence
Built in 1976
0.28 Acres Lot
$1,132,500 Zestimate®
$520/sqft
$-- HOA
What's special
Sparkling pebbletec finished poolRv parkingThree-car garageTwo-story homePrivate en suite bathWine coolerDouble-culdesac location
- 4 days
- 641
- 71
Zillow last checked:
Listing updated:
Listed by:
Jeanine Wakefield DRE #01499467 925-788-6132,
Coldwell Banker,
Leigh Klock DRE #01874255 925-212-5593,
Coldwell Banker
Source: CCAR,MLS#: 41153198
Facts & features
Interior
Bedrooms & bathrooms
- Bedrooms: 5
- Bathrooms: 4
- Full bathrooms: 3
- Partial bathrooms: 1
Rooms
- Room types: 1.5 Baths, Main Entry, 5 Bedrooms, 2 Baths, Primary Bedrm Suite - 1, Dining Room, Family Room
Bathroom
- Features: Shower Over Tub, Granite, Window, Stall Shower
Kitchen
- Features: Breakfast Bar, Stone Counters, Dishwasher, Disposal, Gas Range/Cooktop, Ice Maker Hookup, Microwave, Refrigerator, Updated Kitchen
Heating
- Zoned, Pellet Stove
Cooling
- Ceiling Fan(s), Central Air
Appliances
- Included: Dishwasher, Gas Range, Plumbed For Ice Maker, Microwave, Refrigerator, Gas Water Heater, Dryer, Washer
- Laundry: Laundry Room, Common Area
Features
- Breakfast Bar, Updated Kitchen
- Flooring: Tile, Vinyl, Carpet
- Windows: Window Coverings
- Number of fireplaces: 1
- Fireplace features: Family Room
Interior area
- Total structure area: 2,260
- Total interior livable area: 2,260 sqft
Video & virtual tour
Property
Parking
- Total spaces: 3
- Parking features: Attached, Side Yard Access, Garage Faces Front, Garage Door Opener, RV Access/Parking
- Attached garage spaces: 3
Features
- Levels: Two
- Stories: 2
- Has private pool: Yes
- Pool features: Gunite, In Ground, Solar Heat, Pool/Spa Combo, Outdoor Pool
- Spa features: Heated
- Fencing: Fenced,Wood
- Has view: Yes
- View description: Hills
Lot
- Size: 0.28 Acres
- Features: Corner Lot, Cul-De-Sac, Back Yard, Front Yard, Landscaped, Sprinklers In Rear, Side Yard, Landscape Back, Landscape Front
Details
- Additional structures: Shed(s)
- Parcel number: 1200310066
- Special conditions: Standard
- Other equipment: Irrigation Equipment
Construction
Type & style
- Home type: SingleFamily
- Architectural style: Ranch
- Property subtype: Single Family Residence
Materials
- Stucco
- Foundation: Raised
- Roof: Composition
Condition
- Existing
- New construction: No
- Year built: 1976
Utilities & green energy
- Electric: Photovoltaics Seller Owned
- Sewer: Public Sewer
- Water: Public
- Utilities for property: Internet Available
Green energy
- Energy generation: Solar
Community & HOA
Community
- Subdivision: Jeffrey Ranch
HOA
- Has HOA: No
Location
- Region: Clayton
Financial & listing details
- Price per square foot: $520/sqft
- Tax assessed value: $876,002
- Date on market: 11/5/2026
Estimated market value
$1,132,500
$1.08M - $1.19M
$5,473/mo
Price history
| Date | Event | Price |
|---|---|---|
| 11/6/2026 | Listed for sale | $1,175,000+58.8%$520/sqft |
Source:  CCAR #41153198 Report a problem | ||
| 12/2/2016 | Sold | $740,000-1.3%$327/sqft |
Source: CCAR #40751640 Report a problem | ||
| 11/1/2016 | Pending sale | $750,000$332/sqft |
Source: RE/MAX C.C. Connection #40751640 Report a problem | ||
| 10/21/2016 | Price change | $750,000-1.3%$332/sqft |
Source: RE/MAX C.C. Connection #40751640 Report a problem | ||
| 9/30/2016 | Price change | $760,000-1.3%$336/sqft |
Source: RE/MAX C.C. Connection #40751640 Report a problem | ||
| 9/23/2016 | Price change | $770,000-0.6%$341/sqft |
Source: RE/MAX C.C. Connection #40751640 Report a problem | ||
| 8/30/2016 | Price change | $774,900-1.9%$343/sqft |
Source: RE/MAX C.C. Connection #40751640 Report a problem | ||
| 8/13/2016 | Price change | $789,900-1.1%$350/sqft |
Source: RE/MAX C.C. Connection #40751640 Report a problem | ||
| 8/1/2016 | Listed for sale | $799,000+18.4%$354/sqft |
Source: RE/MAX C.C. Connection #40751640 Report a problem | ||
| 12/16/2014 | Listing removed | $675,000$299/sqft |
Source: RE/MAX CC CONNECTION Report a problem | ||
| 10/7/2014 | Price change | $675,000-1.5%$299/sqft |
Source: RE/MAX C.C. CONNECTION, INC. #40671434 Report a problem | ||
| 9/16/2014 | Price change | $685,000-2%$303/sqft |
Source: RE/MAX C.C. CONNECTION, INC. #40671434 Report a problem | ||
| 8/26/2014 | Listed for sale | $699,000+41.9%$309/sqft |
Source: REMAX C. C. Connection #40671434 Report a problem | ||
| 10/27/2000 | Sold | $492,500+77.5%$218/sqft |
Source: Public Record Report a problem | ||
| 11/14/1995 | Sold | $277,500$123/sqft |
Source: Public Record Report a problem | ||
Public tax history
| Year | Property taxes | Tax assessment |
|---|---|---|
| 2026 | -- | $876,002 +2% |
| 2025 | $10,832 +2.5% | $858,827 +2% |
| 2024 | $10,568 +1.8% | $841,988 +2% |
| 2023 | $10,377 +1.3% | $825,480 +2% |
| 2022 | $10,246 +2.4% | $809,295 +2% |
| 2021 | $10,003 +0.7% | $793,427 +1% |
| 2020 | $9,933 +1.2% | $785,292 +2% |
| 2019 | $9,815 +3.8% | $769,895 +2% |
| 2018 | $9,452 +3.3% | $754,800 +2% |
| 2017 | $9,149 +18.1% | $740,000 +18% |
| 2016 | $7,748 +2.7% | $626,890 +1.5% |
| 2015 | $7,542 | $617,475 +2% |
| 2014 | $7,542 | $605,380 +7.4% |
| 2013 | -- | $563,500 +8.9% |
| 2012 | -- | $517,500 -7.6% |
| 2011 | -- | $560,000 +8.7% |
| 2010 | -- | $515,000 |
| 2009 | -- | $515,000 -8.8% |
| 2008 | -- | $564,985 +2% |
| 2007 | -- | $553,908 +2% |
| 2006 | -- | $543,048 +2% |
| 2005 | -- | $532,401 +2% |
| 2004 | -- | $521,962 +1.9% |
| 2003 | -- | $512,396 +2% |
| 2002 | -- | $502,350 +2% |
| 2001 | -- | $492,500 |
Find assessor info on the county website
Monthly payment
Est. payment
Payment breakdown
Explore the cost of this home by adjusting the details. Changes won't be saved.Climate risks
Neighborhood: 94517
Nearby schools
Schools provided by the listing agent
- District: Mount Diablo (925) 682-8000
Source: CCAR. This data may not be complete. We recommend contacting the local school district to confirm school assignments for this home.


Similar homes
- $1,189,0005 bd4 ba2.6k sqft1386 Lichen Ct, Concord, CA 94521For Sale
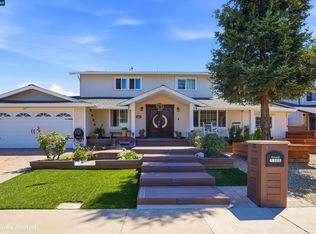 MLS ID #41145651, Concha Johnson. CCAR
- $995,0004 bd3 ba2.3k sqft3055 Arbolado Dr, Walnut Creek, CA 94598For Sale
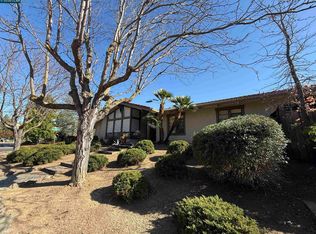 MLS ID #41152958, Kevin Kieffer. CCAR
- $1,299,9994 bd3 ba2.3k sqft1084 Jamie Dr, Concord, CA 94518For Sale
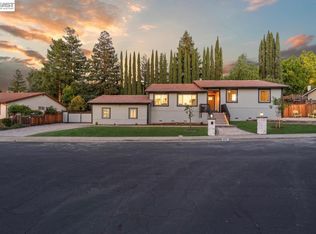 MLS ID #41151115, Gabriela Pina. Bay East AOR
- $--3 bd2 ba1.7k sqft3250 Stone Rd, Bethel Island, CA 94511Auction
 ServiceLink Auction
