A Beautifully Maintained Home with Exceptional Versatility & Income Potential Welcome to a beautifully maintained, light-filled two-story residence offering 4 bedrooms, 3 bathrooms, 2,651 sq. ft. of thoughtfully designed living space; plus an attached 1 bedroom/1 bath full kitchen + Washer/Dryer ADU/in-law unit that adds exceptional flexibility for extended family, guests or valuable rental income. Inside, a warm and inviting atmosphere is enhanced by abundant natural light, a well-appointed floor plan, and refined touches throughout. A gorgeous wet bar creates an elegant setting for entertaining, while designer automatic blinds offer effortless privacy, comfort, and modern sophistication. Set on a spacious 0.18-acre lot, the home continues to impress outdoors with a generous backyard designed for relaxing, dining, entertaining, and enjoying California living. Low-maintenance landscaping enhances the property’s welcoming curb appeal while keeping everyday upkeep wonderfully manageable. The attached ADU/in-law unit elevates the possibilities even further, offering a private and versatile space that can comfortably accommodate loved ones or provide an attractive opportunity for supplemental rental income. Whether you envision a beautiful forever home, a multigenerational living arrangement, or a property that can help generate income while you live in it, this exceptional residence offers the space, versatility, and thoughtful amenities to complement the way you live. A truly special home where comfort meets sophistication, flexibility meets opportunity, and every detail is designed to make life a little more effortless.
For sale
$1,225,000
1386 Lichen Ct, Concord, CA 94521
5beds
2,651sqft
Single Family Residence
Built in 1963
7,840 Square Feet Lot
$1,184,600 Zestimate®
$462/sqft
$-- HOA
What's special
Beautifully maintainedLight-filled two-story residenceWelcoming curb appealAbundant natural lightWarm and inviting atmosphereRefined touches throughoutDesigner automatic blinds
- 6 days
- 490
- 29
Zillow last checked:
Listing updated:
Listed by:
Concha Johnson DRE #02378471 650-669-6512,
Coldwell Banker
Source: CCAR,MLS#: 41145651
Facts & features
Interior
Bedrooms & bathrooms
- Bedrooms: 5
- Bathrooms: 4
- Full bathrooms: 4
Rooms
- Room types: 2 Bedrooms, 2 Baths, Main Entry
Kitchen
- Features: Stone Counters, Dishwasher, Gas Range/Cooktop, Range/Oven Free Standing
Heating
- Forced Air
Cooling
- Central Air
Appliances
- Included: Dishwasher, Gas Range, Free-Standing Range, Dryer, Washer
Features
- In-Law Floorplan
- Flooring: Hardwood, Linoleum, Carpet
- Number of fireplaces: 1
- Fireplace features: None
Interior area
- Total structure area: 2,651
- Total interior livable area: 2,651 sqft
Property
Parking
- Total spaces: 2
- Parking features: Garage
- Garage spaces: 2
Features
- Levels: Two
- Stories: 2
- Has private pool: Yes
- Pool features: Above Ground
- Fencing: Fenced
Lot
- Size: 7,840 Square Feet
- Features: Court, Back Yard, Front Yard
Details
- Parcel number: 133072008
- Special conditions: Standard
- Other equipment: None
Construction
Type & style
- Home type: SingleFamily
- Architectural style: Ranch
- Property subtype: Single Family Residence
- Attached to another structure: Yes
Materials
- Wood Siding, Stucco
- Roof: Composition
Condition
- Existing
- New construction: No
- Year built: 1963
Utilities & green energy
- Electric: Photovoltaics Third-Party Owned
- Sewer: Public Sewer
- Water: Public
Green energy
- Energy generation: Solar
Community & HOA
Community
- Subdivision: Not Listed
HOA
- Has HOA: No
Location
- Region: Concord
Financial & listing details
- Price per square foot: $462/sqft
- Tax assessed value: $525,390
- Date on market: 9/10/2026
Estimated market value
$1,184,600
$1.13M - $1.24M
$5,098/mo
Price history
| Date | Event | Price |
|---|---|---|
| 9/10/2026 | Listed for sale | $1,225,000+206.3%$462/sqft |
Source:  CCAR #41145651 Report a problem CCAR #41145651 Report a problem | ||
| 6/10/2009 | Sold | $400,000+2.6%$151/sqft |
Source: CCAR #40403891 Report a problem | ||
| 4/11/2009 | Listed for sale | $389,900-13%$147/sqft |
Source: foreclosure.com Report a problem | ||
| 12/24/2008 | Sold | $448,000-38.5%$169/sqft |
Source: Public Record Report a problem | ||
| 12/11/2006 | Sold | $728,000+1313.6%$275/sqft |
Source: CCAR #40220566 Report a problem | ||
| 8/17/1994 | Sold | $51,500$19/sqft |
Source: Public Record Report a problem | ||
Public tax history
| Year | Property taxes | Tax assessment |
|---|---|---|
| 2026 | -- | $525,390 +2% |
| 2025 | $6,619 +2.7% | $515,089 +2% |
| 2024 | $6,444 +2% | $504,990 +2% |
| 2023 | $6,316 +1.5% | $495,089 +2% |
| 2022 | $6,225 +2.6% | $485,382 +2% |
| 2021 | $6,067 +0.8% | $475,865 +1% |
| 2020 | $6,020 +1.2% | $470,986 +2% |
| 2019 | $5,946 +4% | $461,752 +2% |
| 2018 | $5,717 +3.5% | $452,699 +2% |
| 2017 | $5,522 +2.9% | $443,824 +2% |
| 2016 | $5,364 +1.6% | $435,123 +1.5% |
| 2015 | $5,278 | $428,588 +2% |
| 2014 | $5,278 | $420,193 +0.5% |
| 2013 | -- | $418,295 +2% |
| 2012 | -- | $410,000 +2% |
| 2011 | -- | $402,054 +0.8% |
| 2010 | -- | $399,051 -16.9% |
| 2009 | -- | $480,000 -14.3% |
| 2008 | -- | $560,000 -23.1% |
| 2007 | -- | $728,000 +95.3% |
| 2006 | -- | $372,739 +2% |
| 2005 | -- | $365,431 +2% |
| 2004 | -- | $358,267 +1.9% |
| 2003 | -- | $351,702 +2% |
| 2002 | -- | $344,807 +2% |
| 2001 | -- | $338,047 |
Find assessor info on the county website
Monthly payment
Est. payment
Payment breakdown
Explore the cost of this home by adjusting the details. Changes won't be saved.Climate risks
Neighborhood: Clayton Valley

Similar homes
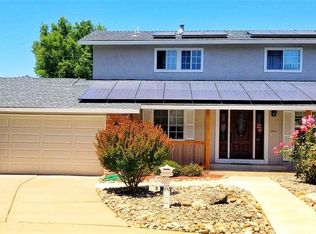
- $1,285,0004 bd3 ba2.2k sqft4504 Candywood Ct, Concord, CA 94521For Sale
 MLS ID #41147953, Nancy Bennett. CCAR
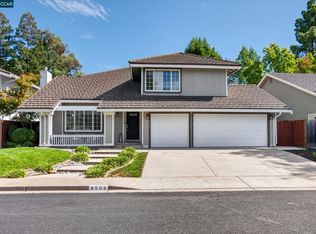
 - $999,3335 bd2 ba2.1k sqft1704 Denkinger Rd, Concord, CA 94521For Sale
 MLS ID #41145278, Nina Johnson. CCAR
 - $1,300,0004 bd3 ba2.7k sqft2301 Hess Rd, Concord, CA 94521For Sale
 MLS ID #ML82058027, Josh Yoo. MLSListings Inc
 - $998,0004 bd2 ba1.9k sqft5725 Del Trigo Ln, Concord, CA 94521For Sale
 MLS ID #41148001, Heather Della Santina. CCAR
Local buyer's agents are ready to help
