Extensively updated and expanded executive home borders Walnut Creek City limits and the lush Lime Ridge Open Space. Embrace the Montecito lifestyle, a gated community of about 183 homes near 25 miles of hiking trails and a neighborhood pool. Within three miles of the Oak Grove Plaza shops and restaurants, and within five miles of BART. 3011+/-SF on two levels includes a 276-SF bonus room/loft, formal living and dining rooms, an executive office with private entries, and a chef’s eat-in kitchen open to a family room with a gas fireplace and a mirrored accent wall. Four bedrooms and two and a half updated bathrooms include a main-level primary suite with French door backyard access, floor-to-ceiling built-in wardrobes, and an en suite with a Jacuzzi tub, a glass-enclosed shower, a rain showerhead, and a dual-sink vanity. Chef’s kitchen with granite counters, backsplashes with decorative tile inlays, island/breakfast bar. Stainless steel GE, Samsung, and Bosch appliances. Gas cooktop, dual ovens, four-door refrigerator, dishwasher, and microwave. Casual dining area with built-in cabinets. Curb appeal with a California native landscape. Gated courtyard entry with slate tile. Bamboo, slate tile, and carpeted staircase. Plantation shutters. Recessed LED lighting. Decorative ironwork banister. Energy-efficient solar panels, solar attic fan and roof ventilation grills. Ring Wi-Fi-enabled security cameras, window sensors. Keyless front door entry controlled via Ring system. Keyless entries for laundry and primary suite’s walk-in closet. Digital 2 cubic-ft safe, 1 hour fire rating, embedded into closet concrete flr. Updated Ecobee thermostat, high-capacity, efficient 2-stage furnace, 2-stage air conditioning, and water heater. Updated Samsung washer and dryer. 2-car garage, extensive Gladiator storage units, LED lights, a myQ app-controlled garage door w/open/close sensor. Backyard sanctuary. Loggia with retractable sun awning, patio, terraced garden beds, waterfall feature, LED lighting. Half mile to Crystal Ranch Trailhead. K-12 schools within about two miles.
For sale
Price cut: $69K (10/14)
$1,379,800
5210 S Montecito Dr, Concord, CA 94521
4beds
3,011sqft
Single Family Residence
Built in 2004
7,405 Square Feet Lot
$1,345,600 Zestimate®
$458/sqft
$226/mo HOA
What's special
- 4 days
- 352
- 14
Zillow last checked:
Listing updated:
Listed by:
Joujou Chawla DRE #00890002 510-406-4836,
Compass
Source: CCAR,MLS#: 41151159
Facts & features
Interior
Bedrooms & bathrooms
- Bedrooms: 4
- Bathrooms: 3
- Full bathrooms: 2
- Partial bathrooms: 1
Rooms
- Room types: 1 Bedroom, 1.5 Baths, Primary Bedrm Suite - 1, Main Entry, 3 Bedrooms, 1 Bath, Loft, Family Room, Office
Bathroom
- Features: Bidet, Split Bath, Stall Shower, Tile, Multiple Shower Heads, Window, Tub with Jets, Updated Baths
Kitchen
- Features: 220 Volt Outlet, Breakfast Bar, Breakfast Nook, Stone Counters, Dishwasher, Eat-in Kitchen, Disposal, Gas Range/Cooktop, Ice Maker Hookup, Kitchen Island, Microwave, Oven Built-in, Range/Oven Built-in, Refrigerator, Self-Cleaning Oven, Updated Kitchen
Heating
- Zoned
Cooling
- Central Air
Appliances
- Included: Dishwasher, Gas Range, Plumbed For Ice Maker, Microwave, Oven, Range, Refrigerator, Self Cleaning Oven, Dryer, Washer, Gas Water Heater
- Laundry: Laundry Room, Cabinets, Sink, Common Area
Features
- Formal Dining Room, Breakfast Bar, Breakfast Nook, Updated Kitchen, Smart Home, Smart Thermostat
- Flooring: Hardwood, Tile, Carpet, Bamboo
- Windows: Double Pane Windows, Screens, Window Coverings, Weather Stripping
- Number of fireplaces: 1
- Fireplace features: Family Room, Gas, Stone
Interior area
- Total structure area: 3,011
- Total interior livable area: 3,011 sqft
Property
Parking
- Total spaces: 2
- Parking features: Attached, Direct Access, Side Yard Access, Garage Faces Front, Garage Door Opener, Side By Side
- Attached garage spaces: 2
Accessibility
- Accessibility features: None
Features
- Levels: Two
- Stories: 2
- Exterior features: Garden
- Pool features: None
- Has spa: Yes
- Spa features: Bath
- Fencing: Fenced,Wood
- Has view: Yes
- View description: Park/Greenbelt, Hills
Lot
- Size: 7,405 Square Feet
- Features: Premium Lot, Rectangular Lot, Back Yard, Curb(s), Front Yard, Landscaped, Sprinklers In Rear, Side Yard, Landscape Back, Landscape Front, Yard Space
Details
- Parcel number: 1354000414
- Special conditions: Standard
- Other equipment: Irrigation Equipment
Construction
Type & style
- Home type: SingleFamily
- Architectural style: Contemporary
- Property subtype: Single Family Residence
Materials
- Stucco
- Foundation: Slab
- Roof: Tile
Condition
- Existing
- New construction: No
- Year built: 2004
Utilities & green energy
- Electric: Photovoltaics Seller Owned, 220 Volts in Kitchen, 220 Volts in Laundry
- Sewer: Public Sewer
- Water: Public
- Utilities for property: Individual Electric Meter, Individual Gas Meter
Green energy
- Energy efficient items: Caulked/Sealed, Appliances, Doors, Thermostat, Water Heater
Community & HOA
Community
- Subdivision: Montecito
HOA
- Has HOA: Yes
- Amenities included: Greenbelt, Playground, Pool, Gated, Spa/Hot Tub
- Services included: Common Area Maint, Management Fee, Security
- HOA fee: $226 monthly
- HOA name: NOT LISTED
- HOA phone: 800-557-5179
Location
- Region: Concord
Financial & listing details
- Price per square foot: $458/sqft
- Tax assessed value: $1,115,160
- Date on market: 10/14/2026
Estimated market value
$1,345,600
$1.28M - $1.41M
$5,028/mo
Price history
| Date | Event | Price |
|---|---|---|
| 10/14/2026 | Price change | $1,379,800-4.8%$458/sqft |
Source:  CCAR #41151159 Report a problem CCAR #41151159 Report a problem | ||
| 8/31/2026 | Listed for sale | $1,448,800+59.9%$481/sqft |
Source: CCAR #41144074 Report a problem | ||
| 12/22/2015 | Listing removed | $3,995$1/sqft |
Source: CirclePix #40717881 Report a problem | ||
| 10/3/2015 | Listed for rent | $3,995$1/sqft |
Source: J. Rockcliff Realtors Inc. #40717881 Report a problem | ||
| 8/31/2015 | Sold | $906,000-4.6%$301/sqft |
Source: CCAR #40710430 Report a problem | ||
| 8/6/2015 | Listed for sale | $949,900+20.1%$315/sqft |
Source: RE/MAX Accord #40710430 Report a problem | ||
| 11/23/2004 | Sold | $791,000$263/sqft |
Source: Public Record Report a problem | ||
Public tax history
| Year | Property taxes | Tax assessment |
|---|---|---|
| 2026 | -- | $1,115,160 +2% |
| 2025 | $12,995 +2.5% | $1,093,295 +2% |
| 2024 | $12,678 +1.8% | $1,071,859 +2% |
| 2023 | $12,459 +1.2% | $1,050,843 +2% |
| 2022 | $12,312 +2.4% | $1,030,239 +2% |
| 2021 | $12,026 +1.7% | $1,010,039 +3% |
| 2020 | $11,820 +1.2% | $980,683 +2% |
| 2019 | $11,678 +3.8% | $961,454 +2% |
| 2018 | $11,246 +3.3% | $942,602 +2% |
| 2017 | $10,888 +2.5% | $924,120 +2% |
| 2016 | $10,620 +22.2% | $906,000 +2.4% |
| 2015 | $8,687 | $885,000 +22.3% |
| 2014 | $8,687 | $723,500 +30.1% |
| 2013 | -- | $556,000 |
| 2012 | -- | $556,000 -2.5% |
| 2011 | -- | $570,000 |
| 2010 | -- | $570,000 -3.4% |
| 2009 | -- | $590,000 -22.7% |
| 2008 | -- | $763,000 -7.3% |
| 2007 | -- | $822,852 +2% |
| 2006 | -- | $806,718 +2% |
| 2005 | -- | $790,900 +263.9% |
| 2004 | -- | $217,344 +18.2% |
| 2003 | -- | $183,898 |
Find assessor info on the county website
Monthly payment
Est. payment
Payment breakdown
Explore the cost of this home by adjusting the details. Changes won't be saved.Climate risks
Neighborhood: Lime Ridge
Nearby schools
Schools provided by the listing agent
- District: Mount Diablo (925) 682-8000
Source: CCAR. This data may not be complete. We recommend contacting the local school district to confirm school assignments for this home.
Similar homes
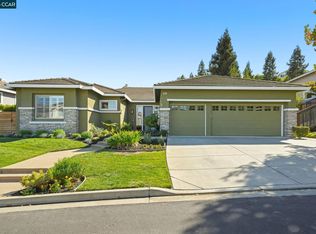
- $1,650,0005 bd5 ba3.5k sqft5279 S Montecito Dr, Concord, CA 94521For Sale
 MLS ID #41149069, Angela Clay. CCAR
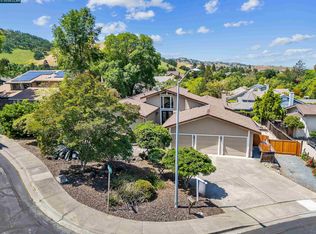
 - $1,450,0004 bd3 ba2.5k sqft8019 Kelok Way, Clayton, CA 94517For Sale
 MLS ID #41151048, Jennifer Stojanovich. CCAR
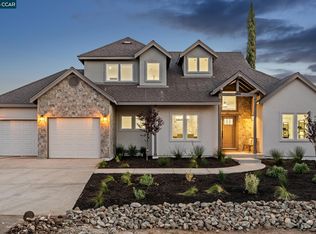
 - $1,198,0004 bd3 ba3.1k sqft1181 Blue Lake Way, Concord, CA 94521For Sale
 MLS ID #41149980, Janice Colby. CCAR
 - $1,335,0004 bd3 ba2.2k sqft1713 Berrywood Dr, Concord, CA 94521For Sale
 MLS ID #41142262, Marisa Cox. CCAR
