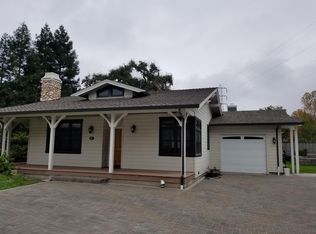
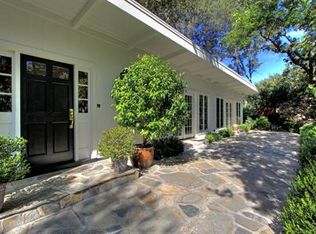
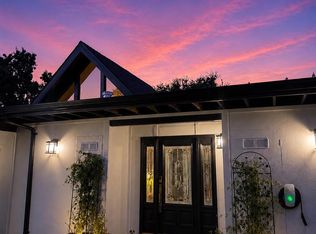
FIND OUT HOW THE SELLER CAN REDUCE YOUR MONTHLY MORTGAGE PAYMENT ON AN ACCEPTED OFFER! A Private Retreat Surrounded by Natural Beauty! Tucked away on a peaceful private lane, this beautiful four-bedroom, three-bath single-family residence offers approximately 2,105 square feet of light-filled living space on an expansive 0.67-acre parcel. Designed to embrace its natural surroundings, the home features an inviting open floor plan, skylights throughout, and expansive picture windows framing picturesque views of mature trees and greenery. The versatile floor plan includes two primary bedrooms and two additional bedrooms, providing flexibility for guests or home office needs. Recent improvements include new kitchen countertops, new flooring, fresh interior paint, and a new roof, enhancing the home’s comfort and appeal. A two-car garage provides convenient parking and additional storage possibilities. Enjoy the tranquility of this private setting, where natural light, scenic views, and generous outdoor space create a welcoming retreat.
For sale
Price cut: $1K (11/21)
$1,749,000
3235 Andreasen Dr, Lafayette, CA 94549
4beds
2,105sqft
Single Family Residence
Built in 1944
0.62 Acres Lot
$1,697,600 Zestimate®
$831/sqft
$30/mo HOA
What's special
New roofScenic viewsNew flooringFresh interior paintNatural lightTwo primary bedroomsInviting open floor plan
- 35 days
- 1,427
- 63
Zillow last checked:
Listing updated:
Listed by:
Laurie Higgins DRE #01322819 925-876-7968,
Dudum Real Estate Group,
Kyle Davis DRE #02236315 925-718-9984,
Dudum Real Estate Group
Source: CCAR,MLS#: 41151584
Facts & features
Interior
Bedrooms & bathrooms
- Bedrooms: 4
- Bathrooms: 3
- Full bathrooms: 3
Rooms
- Room types: 2 Bedrooms, 2 Baths, Primary Bedrm Suite - 1, Dining Room
Kitchen
- Features: Stone Counters, Dishwasher, Disposal, Pantry, Range/Oven Free Standing, Refrigerator
Heating
- Central
Cooling
- Ceiling Fan(s), Central Air
Appliances
- Included: Dishwasher, Free-Standing Range, Refrigerator, Dryer, Washer
- Laundry: Laundry Closet, Common Area
Features
- Pantry
- Flooring: Laminate
- Number of fireplaces: 2
- Fireplace features: Family Room, Master Bedroom
Interior area
- Total structure area: 2,105
- Total interior livable area: 2,105 sqft
Property
Parking
- Total spaces: 2
- Parking features: Attached, Side Yard Access, Guest, Garage Faces Front
- Attached garage spaces: 2
Features
- Levels: Two
- Stories: 2
- Patio & porch: Terrace
- Exterior features: Storage
- Pool features: Possible Pool Site
- Fencing: Partial Fence,Fenced
Lot
- Size: 0.62 Acres
- Features: Back Yard, Front Yard, Landscaped, Side Yard, Landscape Back, Yard Space
Details
- Parcel number: 2380800177
- Special conditions: Standard
Construction
Type & style
- Home type: SingleFamily
- Architectural style: Traditional
- Property subtype: Single Family Residence
Materials
- Stucco
- Roof: Composition
Condition
- Existing
- New construction: No
- Year built: 1944
Utilities & green energy
- Electric: No Solar
- Sewer: Public Sewer
- Water: Public
Community & HOA
Community
- Subdivision: Trails Area
HOA
- Has HOA: Yes
- Amenities included: See Remarks
- Services included: Other
- HOA fee: $360 annually
- HOA name: NOT LISTED
Location
- Region: Lafayette
Financial & listing details
- Price per square foot: $831/sqft
- Tax assessed value: $286,911
- Date on market: 10/17/2026
Estimated market value
$1,697,600
$1.61M - $1.78M
$7,289/mo
Price history
| Date | Event | Price |
|---|---|---|
| 11/21/2026 | Price change | $1,749,000-0.1%$831/sqft |
Source:  CCAR #41151584 Report a problem | ||
| 10/29/2026 | Price change | $1,750,000-7.9%$831/sqft |
Source: CCAR #41151584 Report a problem | ||
| 10/17/2026 | Listed for sale | $1,900,000$903/sqft |
Source: CCAR #41151584 Report a problem | ||
Public tax history
| Year | Property taxes | Tax assessment |
|---|---|---|
| 2026 | -- | $286,911 +2% |
| 2025 | $4,151 +2.1% | $281,287 +2% |
| 2024 | $4,067 +2.1% | $275,773 +2% |
| 2023 | $3,981 +1.5% | $270,367 +2% |
| 2022 | $3,920 +3.2% | $265,067 +2% |
| 2021 | $3,799 +1.2% | $259,870 +1% |
| 2020 | $3,752 +9.3% | $257,207 +2% |
| 2019 | $3,433 +3.9% | $252,164 +2% |
| 2018 | $3,303 +2.6% | $247,220 +2% |
| 2017 | $3,219 +2.6% | $242,374 +2% |
| 2016 | $3,136 +5% | $237,623 +1.5% |
| 2015 | $2,987 | $234,054 +2% |
| 2014 | $2,987 | $229,471 +0.5% |
| 2013 | -- | $228,435 +2% |
| 2012 | -- | $223,957 +2% |
| 2011 | -- | $219,567 +0.8% |
| 2010 | -- | $217,927 -0.2% |
| 2009 | -- | $218,446 +2% |
| 2008 | -- | $214,164 +2% |
| 2007 | -- | $209,965 +2% |
| 2006 | -- | $205,849 +2% |
| 2005 | -- | $201,814 +2% |
| 2004 | -- | $197,858 +1.9% |
| 2003 | -- | $194,233 +2% |
| 2002 | -- | $190,426 +2% |
| 2001 | -- | $186,693 |
Find assessor info on the county website
Monthly payment
Est. payment
Payment breakdown
Explore the cost of this home by adjusting the details. Changes won't be saved.Climate risks
Neighborhood: 94549
Nearby schools
Schools provided by the listing agent
- District: Lafayette (925) 280-3900
Source: CCAR. This data may not be complete. We recommend contacting the local school district to confirm school assignments for this home.
Similar homes
- $1,450,0004 bd3 ba1.9k sqft3384 Deer Hill Road, Lafayette, CA 94549For Sale
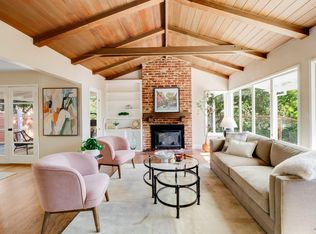 MLS ID #326083312, Hazel X Cardenas, Coldwell Banker Solano Pacific. BAREIS
- $999,0004 bd3 ba2k sqft829 Reliez Station Rd, Lafayette, CA 94549For Sale
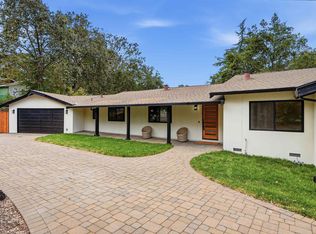 MLS ID #41146435, Abelino Espinoza-Sanchez. Bay East AOR
- $1,699,9003 bd2 ba1.9k sqft3196 Diablo View Rd, Lafayette, CA 94549For Sale
 MLS ID #41138029, Michele Depolo. CCAR
- $1,395,0004 bd3 ba2.4k sqft499 Silverado Dr, Lafayette, CA 94549For Sale
 MLS ID #41148060, Jeff Snell. CCAR
