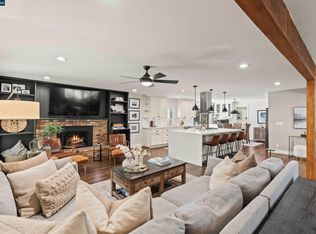
Beautifully situated on a peaceful cul-de-sac in Walnut Creek’s charming Larkey Park neighborhood, this meticulously maintained and thoughtfully updated home offers an exceptional blend of timeless elegance, modern comfort and everyday convenience. Soaring ceilings, abundant natural light and beautifully designed living spaces create an inviting atmosphere from the moment you enter. The dramatic two-story living room and adjoining dining room are ideal for gatherings. A comfortable family room with a fireplace and custom built-ins opens to the remodeled chef’s kitchen, showcasing classic white cabinetry, stone countertops, custom subway tile, high-end appliances and a generous center island perfect for gathering with family and friends. A main-level bedroom and full bath offer flexibility for guests or a home office. Upstairs, the expansive primary retreat features vaulted ceilings, a sitting area, walk-in closet and luxurious bath with dual sinks, soaking tub and oversized shower. Three additional spacious bedrooms and a full bath complete the upper level. The level backyard is designed for entertaining and play, featuring a large patio, charming arbor and easy-care turf. A laundry room, two-car garage and ample driveway parking add convenience. Built in 2000 with numerous interior and system upgrades, this five-bedroom, three-bath home is just a couple of blocks from the Contra Costa Canal Regional Trail and approximately 0.7 miles from the Iron Horse Regional Trail. Parks, shopping, dining, Pleasant Hill BART and vibrant downtown Walnut Creek are conveniently close.
For sale
$1,649,000
500 Matisse Ct, Walnut Creek, CA 94597
5beds
2,693sqft
Single Family Residence
Built in 2000
5,662 Square Feet Lot
$1,629,200 Zestimate®
$612/sqft
$-- HOA
What's special
Two-car garagePeaceful cul-de-sacAbundant natural lightCharming arborBeautifully designed living spacesCustom subway tileClassic white cabinetry
- 8 days
- 696
- 47
Zillow last checked:
Listing updated:
Listed by:
Leah Tounger DRE #01400141 510-701-6497,
KW Advisors East Bay
Source: bridgeMLS/CCAR/Bay East AOR,MLS#: 41151220
Facts & features
Interior
Bedrooms & bathrooms
- Bedrooms: 5
- Bathrooms: 3
- Full bathrooms: 3
Rooms
- Room types: Family Room
Kitchen
- Features: Counter - Solid Surface, Stone Counters, Dishwasher, Eat-in Kitchen, Disposal, Gas Range/Cooktop, Kitchen Island, Microwave, Oven Built-in, Range/Oven Built-in, Refrigerator, Updated Kitchen
Heating
- Zoned, Natural Gas
Cooling
- Ceiling Fan(s), Central Air
Appliances
- Included: Dishwasher, Gas Range, Microwave, Oven, Range, Refrigerator, Dryer, Washer, Gas Water Heater
- Laundry: Dryer, Laundry Room, Washer, Cabinets
Features
- Dining Area, Counter - Solid Surface, Updated Kitchen
- Flooring: Hardwood, Tile, Engineered Wood
- Windows: Double Pane Windows, Window Coverings
- Number of fireplaces: 1
- Fireplace features: Family Room
Interior area
- Total structure area: 2,693
- Total interior livable area: 2,693 sqft
Property
Parking
- Total spaces: 4
- Parking features: Attached, Garage, Parking Spaces, Garage Door Opener
- Garage spaces: 2
Features
- Levels: Two Story
- Stories: 2
- Exterior features: Back Yard, Front Yard, Garden/Play, Side Yard, Sprinklers Automatic, Sprinklers Front, Landscape Back, Landscape Front, Low Maintenance, Yard Space
- Pool features: None
- Fencing: Fenced
Lot
- Size: 5,662 Square Feet
- Features: Level
Details
- Parcel number: 1710500701
- Special conditions: Standard
Construction
Type & style
- Home type: SingleFamily
- Architectural style: Contemporary
- Property subtype: Single Family Residence
Materials
- Other
- Foundation: Slab
- Roof: Shingle
Condition
- Existing
- New construction: No
- Year built: 2000
Utilities & green energy
- Electric: No Solar
- Sewer: Public Sewer
- Water: Public
- Utilities for property: Individual Electric Meter, Individual Gas Meter
Community & HOA
HOA
- Has HOA: No
Location
- Region: Walnut Creek
Financial & listing details
- Price per square foot: $612/sqft
- Tax assessed value: $1,029,953
- Date on market: 10/14/2026
- Listing terms: Cash,Conventional
Estimated market value
$1,629,200
$1.55M - $1.71M
$6,208/mo
Price history
| Date | Event | Price |
|---|---|---|
| 10/14/2026 | Listed for sale | $1,649,000+101.1%$612/sqft |
Source:  bridgeMLS/CCAR/Bay East AOR #41151220 Report a problem | ||
| 5/17/2013 | Sold | $820,000+12.3%$304/sqft |
Source: Public Record Report a problem | ||
| 7/17/2003 | Sold | $730,000+42.3%$271/sqft |
Source:  CCAR #11187982 Report a problem | ||
| 7/18/2000 | Sold | $513,000$190/sqft |
Source: Public Record Report a problem | ||
Public tax history
| Year | Property taxes | Tax assessment |
|---|---|---|
| 2026 | -- | $1,029,953 +2% |
| 2025 | $12,029 +2.4% | $1,009,759 +2% |
| 2024 | $11,752 +1.6% | $989,960 +2% |
| 2023 | $11,564 +0.9% | $970,550 +2% |
| 2022 | $11,464 +2.3% | $951,521 +2% |
| 2021 | $11,212 +1.7% | $932,865 +1% |
| 2020 | $11,029 +1.1% | $923,301 +2% |
| 2019 | $10,904 +3.7% | $905,198 +2% |
| 2018 | $10,511 +3.2% | $887,450 +2% |
| 2017 | $10,181 +2.4% | $870,050 +2% |
| 2016 | $9,944 +0.6% | $852,991 +1.5% |
| 2015 | $9,879 +1.3% | $840,179 +2% |
| 2014 | $9,755 | $823,722 +16.2% |
| 2013 | -- | $709,000 +9.6% |
| 2012 | -- | $647,000 -6.3% |
| 2011 | -- | $690,500 -10% |
| 2010 | -- | $767,500 -3.5% |
| 2009 | -- | $795,000 +0.6% |
| 2008 | -- | $790,172 +2% |
| 2007 | -- | $774,680 +2% |
| 2006 | -- | $759,492 +2% |
| 2005 | -- | $744,600 +2% |
| 2004 | -- | $730,000 +36.8% |
| 2003 | -- | $533,621 +2% |
| 2002 | -- | $523,158 +2% |
| 2001 | -- | $512,900 |
Find assessor info on the county website
Monthly payment
Est. payment
Payment breakdown
Explore the cost of this home by adjusting the details. Changes won't be saved.Climate risks
Neighborhood: 94597
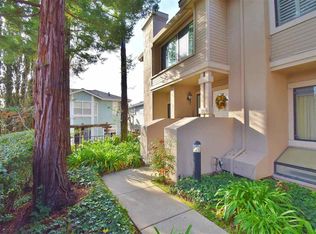
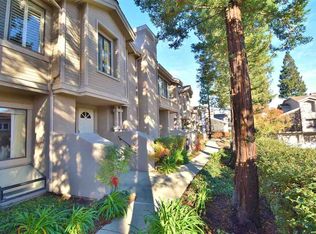
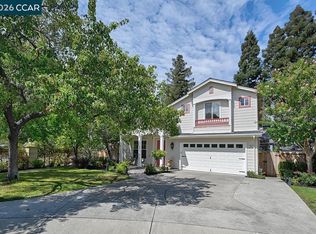
Similar homes
- $1,475,0005 bd3 ba2.6k sqft1101 Sunny Cove St, Walnut Creek, CA 94597For Sale
 MLS ID #41147302, Ron Melvin. CCAR
- $1,699,9993 bd2 ba2.1k sqft195 Pleasant Valley Dr, Walnut Creek, CA 94597For Sale
 MLS ID #ML82061118, Joe Knipp. MLSListings Inc
- $1,649,0005 bd3 ba2.6k sqft1465 Cortez Ct, Walnut Creek, CA 94598For Sale
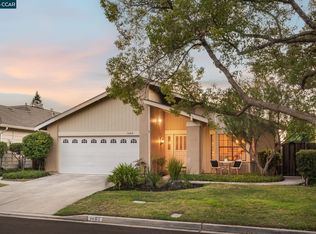 MLS ID #41148135, Ann Marie Nugent. CCAR
- $1,449,0005 bd3 ba2.2k sqft616 Minert Rd, Walnut Creek, CA 94598For Sale
 MLS ID #41146211, Dylan Kelley. CCAR
