Skip main navigation
For sale
  • $1,628,000

    512 Matisse Ct, Walnut Creek, CA 94597

    4beds
    2,693sqft
    : 
    $10,539/mo
    Get pre-qualified
    Single Family Residence
    Built in 2000
    8,712 Square Feet Lot
    $1,588,700 Zestimate®
    $605/sqft
    $-- HOA

    What's special

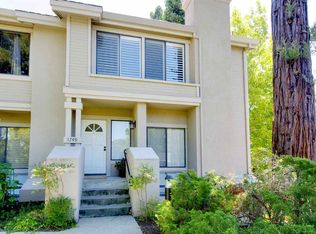
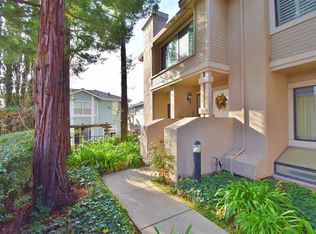
    Beautifully maintained 4-bedroom, 3-bath home offering approximately 2,693 square feet, ideally positioned at the end of a quiet cul-de-sac with access to the Iron Horse Trail. The inviting interior features formal living and dining rooms, a spacious family room with fireplace and built-ins, and an updated eat-in kitchen with granite countertops, large island, gas cooktop, built-in desk, and breakfast area with bayed windows and slider. One bedroom, one bath and convenient laundry room with cabinet storage complete the main level. Upstairs offers a versatile loft, spacious primary suite with custom walk-in closet and ensuite bath, plus two additional bedrooms.and one bath. Fresh flooring, painted cabinetry, updated hardware, and new lighting enhance its move-in-ready appeal. Beautifully landscaped grounds include a custom-tiled porch, park-like backyard with entertaining areas, planter boxes, mature landscaping, and storage shed. Located in deferrable Larkey park neighborh, convenient to downtown Walnut Creek, Pleasant Hill BART, and freeways.
    2 days
    367
    43

    Zillow last checked:

    Listing updated:

    Listed by:

    P. Scott Rogers DRE #01512888 925-708-6634,

    Rossmoor Realty / J.h. Russell

    Source: CCAR,MLS#: 41147260MLS Logo

      Facts & features

      Interior

      Bedrooms & bathrooms
      • Bedrooms: 4
      • Bathrooms: 3
      • Full bathrooms: 3
      Rooms
      • Room types: 1 Bedroom, 1 Bath, 3 Bedrooms, 2 Baths, Primary Bedrm Suite - 1, Den, Dining Room, Family Room
      Bathroom
      • Features: Solid Surface, Sunken Tub, Stall Shower, Tub, Window
      Kitchen
      • Features: Breakfast Nook, Stone Counters, Dishwasher, Double Oven, Eat-in Kitchen, Disposal, Gas Range/Cooktop, Ice Maker Hookup, Kitchen Island, Oven Built-in, Refrigerator, Self-Cleaning Oven, Updated Kitchen
      Heating
      • Zoned, Natural Gas
      Cooling
      • Central Air
      Appliances
      • Included: Dishwasher, Double Oven, Gas Range, Plumbed For Ice Maker, Oven, Refrigerator, Self Cleaning Oven, Dryer, Washer, Gas Water Heater
      • Laundry: Laundry Room, Electric
      Features
      • Breakfast Nook, Updated Kitchen
      • Flooring: Tile, Vinyl, Carpet
      • Windows: Window Coverings
      • Number of fireplaces: 1
      • Fireplace features: Family Room, Gas
      Interior area
      • Total structure area: 2,693
      • Total interior livable area: 2,693 sqft

      Property

      Parking
      • Total spaces: 2
      • Parking features: Attached, Space Per Unit - 2, Garage Door Opener
      • Attached garage spaces: 2
      Accessibility
      • Accessibility features: None
      Features
      • Levels: Two
      • Stories: 2
      • Exterior features: Garden, Entry Gate
      • Pool features: None
      • Fencing: Fenced,Full,Wood
      • Has view: Yes
      • View description: Other
      Lot
      • Size: 8,712 Square Feet
      • Features: Court, Cul-De-Sac, Irregular Lot, Premium Lot, Back Yard, Front Yard, Landscaped, See Remarks, Landscape Back, Landscape Front
      Details
      • Additional structures: Shed(s)
      • Parcel number: 1710500685
      • Special conditions: Standard
      • Other equipment: Satellite Dish, Dish Antenna, Irrigation Equipment

      Construction

      Type & style
      • Home type: SingleFamily
      • Architectural style: Contemporary
      • Property subtype: Single Family Residence
      Materials
      • Wood Siding
      • Foundation: Slab
      • Roof: Composition
      Condition
      • Existing
      • New construction: No
      • Year built: 2000

      Utilities & green energy

      • Electric: No Solar
      • Sewer: Public Sewer
      • Water: Public, Meter on Site
      • Utilities for property: Cable Connected, Internet Available, Individual Electric Meter, Individual Gas Meter
      Green energy
      • Energy efficient items: None

      Community & HOA

      Community
      • Subdivision: Larkey Park
      HOA
      • Has HOA: No
      Location
      • Region: Walnut Creek

      Financial & listing details

      • Price per square foot: $605/sqft
      • Tax assessed value: $852,234
      • Date on market: 9/4/2026

        Estimated market value

        $1,588,700

        $1.51M - $1.67M

        $6,621/mo

        Price history

        DateEventPrice
        9/5/2026Listed for sale$1,628,000+193.3%$605/sqft
        Source: CCAR #41147260 Report a problem
        10/3/2025Listing removed$6,300$2/sqft
        Source: Zillow Rentals Report a problem
        8/30/2025Listed for rent$6,300-3.1%$2/sqft
        Source: Zillow Rentals Report a problem
        8/12/2025Listing removed$6,500$2/sqft
        Source: Zillow Rentals Report a problem
        7/22/2025Listed for rent$6,500$2/sqft
        Source: Zillow Rentals Report a problem
        7/11/2000Sold$555,000$206/sqft
        Source: Public Record Report a problem

        Public tax history

        YearProperty taxesTax assessment
        2026-- $852,234 +2%
        2025$10,028 +2.4%$835,524 +2%
        2024$9,793 +1.7%$819,142 +2%
        2023$9,633 +0.9%$803,081 +2%
        2022$9,548 +2.3%$787,335 +2%
        2021$9,334 +1.1%$771,898 +1%
        2020$9,236 +1.1%$763,984 +2%
        2019$9,133 +3.8%$749,005 +2%
        2018$8,803 +3.3%$734,320 +2%
        2017$8,522 +2.4%$719,923 +2%
        2016$8,319 +2.1%$705,808 +1.5%
        2015$8,152 $695,208 +2%
        2014$8,152 $681,591 +0.5%
        2013-- $678,512 +3.8%
        2012-- $653,500 +0.2%
        2011-- $652,167 +0.8%
        2010-- $647,294 -0.2%
        2009-- $648,833 +2%
        2008-- $636,112 +2%
        2007-- $623,640 +2%
        2006-- $611,412 +2%
        2005-- $599,424 +2%
        2004-- $587,671 +1.9%
        2003-- $576,901 +2%
        2002-- $565,590 +2%
        2001-- $554,500
        Find assessor info on the county website

        Monthly payment

        Est. payment

        Payment breakdown

        Explore the cost of this home by adjusting the details. Changes won't be saved.
        All calculations are estimates and provided by Zillow, Inc. for informational purposes only. Actual amounts may vary.
        HOA fees may include property taxes on listings classified as Co-Ops. Contact the listing agent and/or owner for fee details.
        See how much you could borrow to make a competitive offer.

        Climate risks

        Neighborhood: 94597

        Getting around

        57 / 100
        Somewhat Walkable
        25 / 100
        Some Transit
        70 / 100
        Very Bikeable

        Nearby schools

        GreatSchools rating

        A local agent can set up tours, give advice and negotiate with sellers.

        Browse local experts
            • Local buyer's agents are ready to help