Elegant modern residence nestled on a premier knoll within the highly coveted Orinda Country Club neighborhood. This sophisticated modern residence offers breathtaking hilltop views. Extensively updated with a commitment to style and premium quality, the home features light-filled living spaces designed for both grand entertaining and comfortable daily living. The entry unfolds into an expansive, open-concept family, living, and dining space. Architecturally framed by soaring skylights and dramatic walls of windows, this main level is bathed in natural light. Seamless indoor-outdoor living is achieved through large sliding doors that open directly to a dining patio and a newly installed level lawn, all set against a backdrop of panoramic valley vistas. A gourmet chef’s kitchen is a masterpiece of form and function. It comes fully equipped with professional-grade appliances, including a Wolf range and a Samsung refrigerator. Premium new countertops, a stylish custom backsplash, and high-end fixtures further elevate the culinary space. The thoughtful floor plan includes four bedrooms and four full bathrooms, highlighted by an upper-level primary sanctuary. This premier suite features a private viewing deck and walls of glass overlooking the valley. Two secondary bedrooms feature luxurious private en-suite baths. A potential fourth bedroom or executive home office is conveniently positioned off the main living area and adjacent to a full hallway bath. Refurbished to the highest standards, the residence boasts comprehensive mechanical and aesthetic enhancements, including gorgeous new hardwood flooring throughout and a high-efficiency HVAC system. This exceptional property combines a serene, close-in location with seamless access to conveniences and top-rated, award-winning K-12 schools, representing a premier opportunity in the Orinda market. The property offers an opportunity for an ADU with a separate access point.
For sale
$1,895,000
11 Las Palomas, Orinda, CA 94563
4beds
2,338sqft
Single Family Residence
Built in 1951
0.31 Acres Lot
$1,834,500 Zestimate®
$811/sqft
$-- HOA
What's special
Private viewing deckWolf rangeLuxurious private en-suite bathsDramatic walls of windowsSoaring skylightsHigh-end fixturesStylish custom backsplash
- 5 days
- 536
- 43
Zillow last checked:
Listing updated:
Listed by:
Alton James Schmitt DRE #00924672 925-528-8000,
Village Associates Real Estate
Source: CCAR,MLS#: 41147273
Facts & features
Interior
Bedrooms & bathrooms
- Bedrooms: 4
- Bathrooms: 4
- Full bathrooms: 4
Rooms
- Room types: 2 Bedrooms, 2 Baths, Dining Room, Family Room
Kitchen
- Features: Dishwasher, Gas Range/Cooktop, Refrigerator, Updated Kitchen
Heating
- Forced Air
Cooling
- Central Air
Appliances
- Included: Dishwasher, Gas Range, Refrigerator, Dryer, Washer
- Laundry: Inside, Common Area
Features
- Updated Kitchen
- Flooring: Hardwood
- Number of fireplaces: 1
- Fireplace features: Living Room
Interior area
- Total structure area: 2,338
- Total interior livable area: 2,338 sqft
Property
Parking
- Total spaces: 2
- Parking features: Detached, Side By Side
- Garage spaces: 2
Features
- Levels: Two
- Stories: 2
- Pool features: None
- Fencing: Fenced
Lot
- Size: 0.31 Acres
- Features: Premium Lot, Back Yard, Front Yard, Side Yard
Details
- Parcel number: 2622820146
- Special conditions: Standard
- Other equipment: Irrigation Equipment
Construction
Type & style
- Home type: SingleFamily
- Architectural style: Contemporary,Custom
- Property subtype: Single Family Residence
Materials
- Wood Siding
- Roof: Flat
Condition
- Existing
- New construction: No
- Year built: 1951
Utilities & green energy
- Electric: No Solar
- Sewer: Public Sewer
- Water: Public
Community & HOA
Community
- Subdivision: Country Clb Area
HOA
- Has HOA: No
Location
- Region: Orinda
Financial & listing details
- Price per square foot: $811/sqft
- Tax assessed value: $1,948,375
- Date on market: 9/4/2026
Estimated market value
$1,834,500
$1.74M - $1.93M
$6,937/mo
Price history
| Date | Event | Price |
|---|---|---|
| 9/5/2026 | Listed for sale | $1,895,000+5.3%$811/sqft |
Source:  CCAR #41147273 Report a problem CCAR #41147273 Report a problem | ||
| 9/13/2021 | Sold | $1,800,000+31.9%$770/sqft |
Source: CCAR #40962427 Report a problem | ||
| 6/14/2017 | Sold | $1,365,000$584/sqft |
Source: CCAR #40780548 Report a problem | ||
| 5/23/2017 | Pending sale | $1,365,000$584/sqft |
Source: Village Associates Real Estate #40780548 Report a problem | ||
| 5/9/2017 | Listed for sale | $1,365,000+59.6%$584/sqft |
Source: Village Associates Real Estate #40780548 Report a problem | ||
| 5/25/2004 | Sold | $855,000+90.6%$366/sqft |
Source: CCAR #40006733 Report a problem | ||
| 8/18/1994 | Sold | $448,500$192/sqft |
Source: Public Record Report a problem | ||
Public tax history
| Year | Property taxes | Tax assessment |
|---|---|---|
| 2026 | -- | $1,948,375 +2% |
| 2025 | $23,751 +1.6% | $1,910,173 +2% |
| 2024 | $23,379 +1.7% | $1,872,720 +2% |
| 2023 | $22,988 +2.5% | $1,836,000 +2% |
| 2022 | $22,422 +20.7% | $1,800,000 +23% |
| 2021 | $18,578 +1.1% | $1,463,553 +1% |
| 2020 | $18,382 +0.2% | $1,448,547 +2% |
| 2019 | $18,353 +8.5% | $1,420,145 +2% |
| 2018 | $16,920 +31.1% | $1,392,300 +32.9% |
| 2017 | $12,910 +2.5% | $1,047,421 +2% |
| 2016 | $12,597 +2% | $1,026,884 +1.5% |
| 2015 | $12,351 | $1,011,460 +2% |
| 2014 | $12,351 | $991,648 +18.8% |
| 2013 | -- | $835,000 |
| 2012 | -- | $835,000 |
| 2011 | -- | $835,000 -11.3% |
| 2010 | -- | $941,747 -0.2% |
| 2009 | -- | $943,985 +2% |
| 2008 | -- | $925,477 +2% |
| 2007 | -- | $907,332 +2% |
| 2006 | -- | $889,542 +2% |
| 2005 | -- | $872,100 +64.6% |
| 2004 | -- | $529,855 +1.9% |
| 2003 | -- | $520,145 +2% |
| 2002 | -- | $509,947 +2% |
| 2001 | -- | $499,949 |
Find assessor info on the county website
Monthly payment
Est. payment
Payment breakdown
Explore the cost of this home by adjusting the details. Changes won't be saved.Climate risks
Neighborhood: 94563
Similar homes
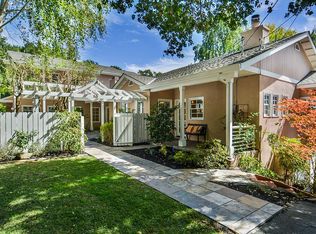
- $1,650,0003 bd2 ba1.8k sqft456 Camino Sobrante, Orinda, CA 94563For Sale
 MLS ID #41147358, John Nash. CCAR
 - $1,785,0003 bd3 ba2.1k sqft27 Stanton Ave, Orinda, CA 94563For Sale
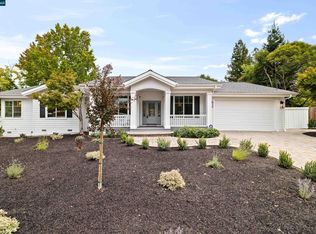 MLS ID #41147275, Glenn Beaubelle. CCAR
 - $--3 bd2 ba1.8k sqft87 Via Floreado, Orinda, CA 94563Auction
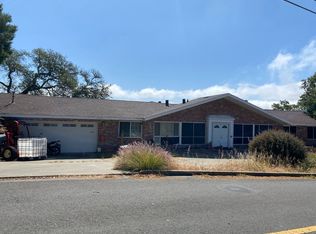 Auction.com 2
 - $2,195,0004 bd4 ba3.3k sqft9 Valley Ct, Orinda, CA 94563For Sale
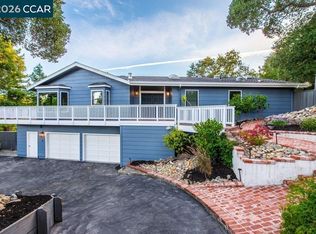 MLS ID #41147568, Brian Rochford. CCAR
Local buyer's agents are ready to help
